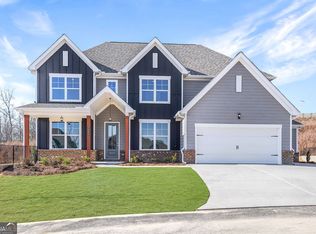
GAME DAY SAVINGS! UP TO $40,000 IN TOTAL BUYER VALUE! The Wesley, a basement home at The Manor, features 5 bedrooms, 4 baths, approx. 2,900 sq. ft., a gourmet kitchen, and a 3-car garage. A main-level guest suite adds flexibility, while the covered deck and patio provide great outdoor living space. LIVE. WORK. PLAY. Enjoy a clubhouse, pool, fitness center, tennis and pickleball courts, and walking trails. Game Day Savings: $30K Builder Flex Cash may be used toward rate buy-down, closing costs, upgrades & more + 1% preferred lender credit + move-in appliance package on qualifying homes with PREFERRED LENDER! Restrictions apply. Ask Latrice for details. Interior stock photos may show options or upgrades not included.
Active
$621,322
2520 Parkside Way Lot 1, Gainesville, GA 30507
5beds
2,900sqft
Single Family Residence
Built in 2026
0.3 Acres Lot
$619,900 Zestimate®
$214/sqft
$125/mo HOA
What's special
Covered deck and patioGourmet kitchenMain-level guest suite
- 11 days
- 122
- 16
Zillow last checked:
Listing updated:
Listed by:
Latrice M Turner 678-451-4518,
PBG Built Realty
Source: GAMLS,MLS#: 10853853
Facts & features
Interior
Bedrooms & bathrooms
- Bedrooms: 5
- Bathrooms: 4
- Full bathrooms: 4
- Main level bathrooms: 1
- Main level bedrooms: 1
Rooms
- Room types: Family Room, Foyer, Great Room, Laundry, Office
Dining room
- Features: Seats 12+
Kitchen
- Features: Breakfast Area, Breakfast Room, Kitchen Island, Solid Surface Counters, Walk-in Pantry
Heating
- Central, Natural Gas
Cooling
- Ceiling Fan(s), Central Air, Electric
Appliances
- Included: Cooktop, Dishwasher, Disposal, Double Oven, Electric Water Heater, Microwave, Stainless Steel Appliance(s)
- Laundry: Upper Level
Features
- Double Vanity, High Ceilings, Tray Ceiling(s), Walk-In Closet(s)
- Flooring: Carpet, Other, Tile
- Windows: Double Pane Windows
- Basement: Bath/Stubbed,Daylight,Unfinished
- Number of fireplaces: 1
- Fireplace features: Factory Built, Family Room, Gas Log
- Common walls with other units/homes: No Common Walls
Interior area
- Total structure area: 2,900
- Total interior livable area: 2,900 sqft
- Finished area above ground: 2,900
- Finished area below ground: 0
Property
Parking
- Total spaces: 3
- Parking features: Attached, Garage, Kitchen Level
- Has attached garage: Yes
Features
- Levels: Two
- Stories: 2
- Patio & porch: Deck, Patio
- Waterfront features: No Dock Or Boathouse
- Body of water: None
Lot
- Size: 0.3 Acres
- Features: Level, Private
Details
- Parcel number: 15033 000010
Construction
Type & style
- Home type: SingleFamily
- Architectural style: Craftsman
- Property subtype: Single Family Residence
Materials
- Brick
- Foundation: Slab
- Roof: Composition
Condition
- New Construction
- New construction: Yes
- Year built: 2026
Details
- Warranty included: Yes
Utilities & green energy
- Electric: 220 Volts
- Sewer: Public Sewer
- Water: Public
- Utilities for property: Cable Available, Electricity Available, High Speed Internet, Natural Gas Available, Phone Available, Sewer Available, Water Available
Community & HOA
Community
- Features: Clubhouse, Fitness Center, Park, Playground, Pool, Sidewalks, Street Lights, Tennis Court(s)
- Security: Carbon Monoxide Detector(s), Smoke Detector(s)
- Subdivision: The Manor at Gainesville Township
HOA
- Has HOA: Yes
- Services included: Maintenance Grounds, Swimming, Tennis
- HOA fee: $1,500 annually
Location
- Region: Gainesville
Financial & listing details
- Price per square foot: $214/sqft
- Annual tax amount: $2,500
- Date on market: 9/26/2026
- Cumulative days on market: 11 days
- Listing agreement: Exclusive Right To Sell
- Listing terms: 1031 Exchange,Cash,Conventional,FHA,Other,USDA Loan,VA Loan
- Electric utility on property: Yes
Estimated market value
$619,900
$589,000 - $651,000
$2,492/mo
Price history
| Date | Event | Price |
|---|---|---|
| 9/26/2026 | Listed for sale | $621,322+1%$214/sqft |
Source:  FMLS GA #7845051 Report a problem FMLS GA #7845051 Report a problem | ||
| 9/1/2026 | Listing removed | $614,979$212/sqft |
Source:  GAMLS #10720223 Report a problem GAMLS #10720223 Report a problem | ||
| 3/27/2026 | Listed for sale | $614,979$212/sqft |
Source: FMLS GA #7742978 Report a problem | ||
Public tax history
Tax history is unavailable.
Monthly payment
Est. payment
Payment breakdown
Explore the cost of this home by adjusting the details. Changes won't be saved.Climate risks
Neighborhood: 30507
Nearby schools
Schools provided by the listing agent
- Elementary: New Holland
- Middle: Gainesville East
- High: Gainesville
Source: GAMLS. This data may not be complete. We recommend contacting the local school district to confirm school assignments for this home.
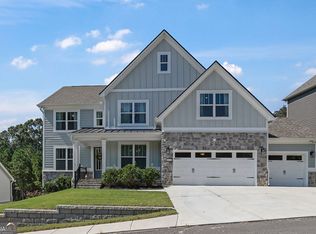
- $849,0006 bd5 ba4.7k sqft2524 Parkside Way, Gainesville, GA 30507For Sale
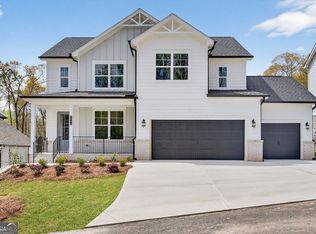
- $592,6294 bd3 ba2.4k sqft2528 Parkside Way LOT 3, Gainesville, GA 30507New Construction
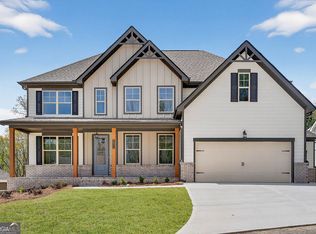
- $606,3625 bd4 ba2.9k sqft2532 Parkside Way LOT 4, Gainesville, GA 30507Sold
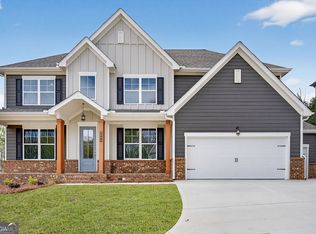
- $604,2585 bd4 ba2.9k sqft2536 Parkside Way LOT 5, Gainesville, GA 30507Sold
Similar homes
- $592,6294 bd3 ba2.4k sqft2528 Parkside Way Lot 3, Gainesville, GA 30507Active
 MLS ID #10720262, Latrice M Turner, PBG Built Realty. GAMLS
 - $555,2965 bd3 ba2.8k sqft2600 Parkside Way Lot 21, Gainesville, GA 30507Active
 MLS ID #10628201, Latrice M Turner, PBG Built Realty. GAMLS
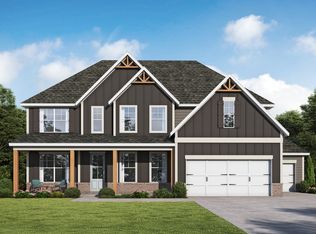
 - from $529,9905 bd4 ba2.9k sqftWesley 3-Car Plan, The Manor at Gainesville Township, Gainesville, GA 30507New Construction
 Peachtree Building Group
 - from $534,9905 bd3 ba2.8k sqftDewhurst 3-Car Plan, The Manor at Gainesville Township, Gainesville, GA 30507New Construction
 Peachtree Building Group
 - $500,0004 bd3 ba2.7k sqft3409 Laurel Glen Ct, Gainesville, GA 30504ActiveMLS ID #10858313, Alex Wilkinson, Coldwell Banker Realty. GAMLS
- $525,0004 bd4 ba2.4k sqft4001 Catawba Rdg, Gainesville, GA 30506ActiveMLS ID #10847575, Christopher McCall, Chris McCall Realty. GAMLS
- $635,0004 bd4 ba3.3k sqft7410 Colony Ct, Cumming, GA 30041ActiveMLS ID #10832754, Mark Spain, Mark Spain Real Estate. GAMLS
- $590,0004 bd3 ba3.1k sqft6915 Rambling Vale, Cumming, GA 30028For Sale
 MLS ID #7840183, Felicia Abad, Peachtree Town & Country. FMLS GA
 - $760,0005 bd5 ba3.3k sqft8935 Claude Martin Dr, Gainesville, GA 30506ActiveMLS ID #10823254, Daniel Kennedy, Hill Wood Realty. GAMLS
- $610,0004 bd3 ba3.7k sqft2777 Chinquapin Ct, Buford, GA 30519ActiveMLS ID #10807542, Melanie Crozier, Coldwell Banker Realty. GAMLS
- $699,9004 bd4 ba4.1k sqft6052 Oak Hill Dr, Flowery Branch, GA 30542ActiveMLS ID #10812589, Real Estate by Mimi, PEND Realty, LLC. GAMLS
- $449,5004 bd4 ba2.7k sqft5106 Park Haven Dr, Flowery Branch, GA 30542ActiveMLS ID #10857212, Lilibeth Moron, Keller Williams Chattahoochee. GAMLS
- $489,0004 bd3 ba2.6k sqft4595 Silver Oak Dr, Gainesville, GA 30504ActiveMLS ID #10789530, Kevin Chan, Virtual Properties Realty.com. GAMLS
- $689,9005 bd3 ba2.6k sqft4436 Hosch Reserve Ct, Buford, GA 30519ActiveMLS ID #10858178, Julie Graybill, Peggy Slappey Properties. GAMLS
- $568,0004 bd4 ba3.7k sqft2274 Woodmarsh Cir, Auburn, GA 30011ActiveMLS ID #10854295, Jenny Raymond-Rutland, eXp Realty. GAMLS
- $659,9006 bd3 ba3.2k sqft2086 Cleveland Ct, Jefferson, GA 30549ActiveMLS ID #10841727, Stephanie Simmons, TriStar Realty Services. GAMLS
