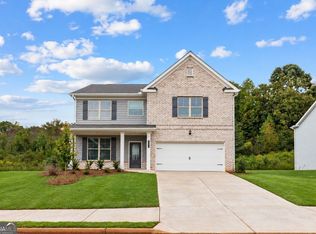
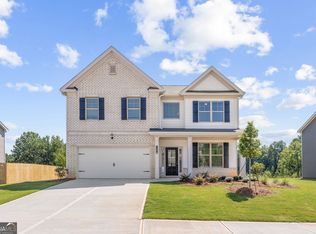
Basement Home! Move-in Ready! Home for the Holidays! Close in 30-days! Lot 49, the Inwood floor plan on a basement is a spacious and inviting 4-bedroom, 2.5-bath home. This home showcases a true open concept with formal living and dining which opens into the everyday living area that features a cozy fireplace. The modern kitchen displays sleek stainless steel appliances and elegant 42" soft-close cabinets with crown molding. The oversized island with granite countertop is perfect for everyday meal prepping. Enjoy peaceful mornings or relaxing evenings with a scenic privacy backyard view. Ideally located just 10 minutes from a resort winery, fine dining, and convenient shopping, this home offers the perfect balance of tranquility and accessibility. Visit Hellen Valley today and inquire about a quick and easy move-in process that will have you in our very own new home for the holidays. ***PHOTO IS OF THE ACTUAL HOME***
Active
Price increase: $997 (10/2)
$505,945
155 Open Waters Walk, Braselton, GA 30517
4beds
--sqft
Single Family Residence
Built in 2026
0.33 Acres Lot
$502,900 Zestimate®
$--/sqft
$83/mo HOA
What's special
Scenic privacy backyard view
- 39 days
- 40
- 0
Zillow last checked:
Listing updated:
Listed by:
Phyona Brown 770-312-0756,
McKinley Properties LLC
Source: GAMLS,MLS#: 10842494
Facts & features
Interior
Bedrooms & bathrooms
- Bedrooms: 4
- Bathrooms: 3
- Full bathrooms: 2
- 1/2 bathrooms: 1
Rooms
- Room types: Family Room, Foyer, Laundry, Office
Dining room
- Features: Separate Room
Kitchen
- Features: Breakfast Area, Breakfast Bar, Kitchen Island, Solid Surface Counters, Walk-in Pantry
Heating
- Electric, Heat Pump, Zoned
Cooling
- Ceiling Fan(s), Central Air, Zoned
Appliances
- Included: Dishwasher, Disposal, Electric Water Heater, Microwave, Stainless Steel Appliance(s)
- Laundry: In Hall, Upper Level
Features
- Double Vanity, High Ceilings, Tray Ceiling(s), Walk-In Closet(s)
- Flooring: Carpet, Tile, Vinyl
- Windows: Double Pane Windows
- Basement: Daylight
- Attic: Pull Down Stairs
- Number of fireplaces: 1
- Fireplace features: Factory Built, Family Room, Gas Log, Gas Starter
- Common walls with other units/homes: No Common Walls
Interior area
- Total structure area: 0
- Finished area above ground: 0
- Finished area below ground: 0
Property
Parking
- Total spaces: 2
- Parking features: Attached, Garage, Garage Door Opener, Kitchen Level, Off Street
- Has attached garage: Yes
Accessibility
- Accessibility features: Accessible Doors, Accessible Electrical and Environmental Controls, Accessible Full Bath, Accessible Hallway(s)
Features
- Levels: Two
- Stories: 2
- Patio & porch: Patio, Porch
- Has view: Yes
- View description: Seasonal View
- Body of water: None
Lot
- Size: 0.33 Acres
- Features: Level, Private
- Residential vegetation: Grassed
Details
- Parcel number: 117D 049
Construction
Type & style
- Home type: SingleFamily
- Architectural style: Brick Front,Craftsman,Other
- Property subtype: Single Family Residence
Materials
- Concrete
- Foundation: Slab
- Roof: Composition
Condition
- New Construction
- New construction: Yes
- Year built: 2026
Details
- Warranty included: Yes
Utilities & green energy
- Electric: 220 Volts
- Sewer: Public Sewer
- Water: Public
- Utilities for property: Cable Available, Electricity Available, High Speed Internet, Natural Gas Available, Sewer Available, Sewer Connected, Underground Utilities, Water Available
Community & HOA
Community
- Features: Pool, Sidewalks, Street Lights, Near Shopping
- Security: Open Access, Smoke Detector(s)
- Subdivision: HELLEN VALLEY
HOA
- Has HOA: Yes
- Services included: Maintenance Grounds, Reserve Fund, Swimming
- HOA fee: $996 annually
Location
- Region: Braselton
Financial & listing details
- Tax assessed value: $60,000
- Annual tax amount: $640
- Date on market: 9/8/2026
- Cumulative days on market: 39 days
- Listing agreement: Exclusive Right To Sell
- Listing terms: 1031 Exchange,Cash,Conventional,FHA,VA Loan
- Electric utility on property: Yes
Estimated market value
$502,900
$478,000 - $528,000
$2,332/mo
Price history
| Date | Event | Price |
|---|---|---|
| 10/2/2026 | Price change | $505,945+0.2% |
Source:  GAMLS #10842494 Report a problem GAMLS #10842494 Report a problem | ||
| 9/9/2026 | Listed for sale | $504,948 |
Source: GAMLS #10842494 Report a problem | ||
| 9/1/2026 | Listing removed | $504,948 |
Source: GAMLS #10767813 Report a problem | ||
| 5/25/2026 | Price change | $504,948+0.6% |
Source:  FMLS GA #7773495 Report a problem FMLS GA #7773495 Report a problem | ||
| 5/19/2026 | Listed for sale | $501,948 |
Source: GAMLS #10767813 Report a problem | ||
Public tax history
| Year | Property taxes | Tax assessment |
|---|---|---|
| 2025 | $640 -1% | $24,000 |
| 2024 | $647 -7.8% | $24,000 |
| 2023 | $702 | $24,000 |
Find assessor info on the county website
Monthly payment
Est. payment
Payment breakdown
Explore the cost of this home by adjusting the details. Changes won't be saved.Climate risks
Neighborhood: 30517
Nearby schools
Schools provided by the listing agent
- Elementary: Heroes
- Middle: Legacy Knoll
- High: Jackson County
Source: GAMLS. This data may not be complete. We recommend contacting the local school district to confirm school assignments for this home.
- $474,9005 bd4 ba-- sqft139 Open Waters Walk, Braselton, GA 30517New Construction

- $60,000-- bd-- ba-- sqft171 Open Waters Walk, Braselton, GA 30517Off Market
- $449,9004 bd3 ba-- sqft127 Open Waters Walk, Braselton, GA 30517New Construction

- $508,2105 bd3 ba-- sqft183 Open Waters Walk, Braselton, GA 30517New Construction

Similar homes
- $474,9005 bd4 ba-- sqft139 Open Waters Walk, Braselton, GA 30517Active
 MLS ID #10842025, Phyona Brown, McKinley Properties LLC. GAMLS
 - $449,9004 bd3 ba-- sqft127 Open Waters Walk, Braselton, GA 30517ActiveMLS ID #10841998, Phyona Brown, McKinley Properties LLC. GAMLS
- $452,1605 bd3 ba-- sqft148 Open Waters Walk, Braselton, GA 30517Active
 MLS ID #10842068, Phyona Brown, McKinley Properties LLC. GAMLS
 - $424,9005 bd4 ba-- sqft1376 Sunny Valley Ln, Braselton, GA 30517Active
 MLS ID #10841699, Phyona Brown, McKinley Properties LLC. GAMLS
 - $424,9004 bd4 ba3.1k sqft1273 Wesleyan Pl, Braselton, GA 30517ActiveMLS ID #10857705, Matt Rhule, RE/MAX Center. GAMLS
- $519,2904 bd3 ba2.3k sqft5957 Cabernet Ln, Braselton, GA 30517ActiveGAMLS
- $537,6054 bd5 ba3.6k sqft626 Walnut Creek Pkwy, Pendergrass, GA 30567ActiveMLS ID #10827137, Diana Shiver, Adams Homes Realty Inc.. GAMLS
- $480,0004 bd4 ba2.8k sqft352 Chestnut Chase, Hoschton, GA 30548ActiveMLS ID #10834568, Yoonji Han, The Promise Realty Group. GAMLS
- $499,9905 bd3 ba2.6k sqft5487 Cabernet Ln, Braselton, GA 30517ActiveGAMLS
- $477,0005 bd3 ba3.9k sqft1203 Lanier Springs Dr, Buford, GA 30518ActiveMLS ID #10872858, Meeta V Modi, First United Realty. GAMLS
- $459,9004 bd3 ba2.6k sqft120 Morris Creek Dr, Hoschton, GA 30548ActiveMLS ID #10806167, Jenna Matheny, Realistry Brokerage, LLC. GAMLS
- $478,4183 bd3 ba2.4k sqft4703 Wilderness Trl, Flowery Branch, GA 30542New Construction
 MLS ID #7853970, Jaymie Dimbath, Pulte Realty of Georgia, Inc.. FMLS GA
 - $475,6434 bd3 ba2.6k sqft7224 Millbrae Walk, Flowery Branch, GA 30542ActiveGAMLS
- $564,2905 bd4 ba3k sqft5967 Cabernet Ln, Braselton, GA 30517ActiveGAMLS
- $574,9004 bd3 ba2.9k sqft1235 Shiva Blvd, Winder, GA 30680ActiveMLS ID #10846858, Vince Lowery, V. Low Properties Inc.. GAMLS
- $509,9004 bd4 ba2.4k sqft178 Coffee Ln, Hoschton, GA 30548ActiveGAMLS
- $525,0004 bd3 ba2.6k sqft111 Cherokee Rose Ln, Hoschton, GA 30548ActiveGAMLS
- $439,9003 bd3 ba1.8k sqft43 Peony St, Braselton, GA 30517ActiveMLS ID #10816753, Pamela Senkowitz, Peggy Slappey Properties. GAMLS
- $520,0004 bd3 ba2.5k sqft1727 Green Farm Cir, Dacula, GA 30019Active Under ContractMLS ID #10806739, Heidi Otten-Butler, Virtual Properties Realty.com. GAMLS
