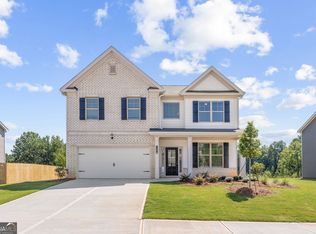
Home for the Holidays! Move-in Ready, Close in 30-days. Looking for that home with an extra bedroom for guest during the holidays? Visit Hellen Valley and tour, lot 71 a gorgeous 5-bedroom, 3-bath home featuring a bedroom and full bath on the main. A loft on the upper level creates extra needed living space for the little ones during family gatherings. Nestled in a beautiful new home community, this versatile layout offers open-concept living, generous bedrooms, and a private primary suite that provides a peaceful night's rest. The stylish kitchen showcases a large and inviting island, 42" soft-close cabinets with trim, a tile backsplash, and granite countertops, while the bathrooms feature ceramic tile on the floors, shower walls, and bathtub surrounds. Durable SPC flooring enhances the main living areas, combining elegance with easy maintenance. Located just minutes from popular restaurants and a nearby resort winery, you'll enjoy the perfect balance of comfort, convenience, and entertainment. The Brookpark truly offers space, style, and an unbeatable location - ready for you to call home and settle into before the holidays. Photos are of actual home.
Active
Price increase: $1.7K (10/2)
$452,160
148 Open Waters Walk, Braselton, GA 30517
5beds
--sqft
Single Family Residence
Built in 2026
0.33 Acres Lot
$449,700 Zestimate®
$--/sqft
$83/mo HOA
What's special
Large and inviting islandStylish kitchenTile backsplashGranite countertopsGenerous bedrooms
- 38 days
- 76
- 8
Zillow last checked:
Listing updated:
Listed by:
Phyona Brown 770-312-0756,
McKinley Properties LLC
Source: GAMLS,MLS#: 10842068
Facts & features
Interior
Bedrooms & bathrooms
- Bedrooms: 5
- Bathrooms: 3
- Full bathrooms: 3
- Main level bathrooms: 1
- Main level bedrooms: 1
Rooms
- Room types: Family Room, Foyer, Laundry
Dining room
- Features: Separate Room
Kitchen
- Features: Breakfast Area, Breakfast Bar, Kitchen Island, Solid Surface Counters, Walk-in Pantry
Heating
- Electric, Heat Pump, Zoned
Cooling
- Ceiling Fan(s), Central Air, Zoned
Appliances
- Included: Dishwasher, Disposal, Electric Water Heater, Microwave, Stainless Steel Appliance(s)
- Laundry: Upper Level
Features
- Double Vanity, High Ceilings, Tray Ceiling(s), Walk-In Closet(s)
- Flooring: Carpet, Hardwood, Tile
- Windows: Double Pane Windows
- Basement: None
- Attic: Pull Down Stairs
- Number of fireplaces: 1
- Fireplace features: Factory Built, Family Room, Gas Log, Gas Starter
- Common walls with other units/homes: No Common Walls
Interior area
- Total structure area: 0
- Finished area above ground: 0
- Finished area below ground: 0
Property
Parking
- Total spaces: 2
- Parking features: Attached, Garage, Garage Door Opener, Kitchen Level, Off Street
- Has attached garage: Yes
Accessibility
- Accessibility features: Accessible Doors, Accessible Electrical and Environmental Controls, Accessible Full Bath, Accessible Hallway(s)
Features
- Levels: Two
- Stories: 2
- Patio & porch: Patio, Porch
- Has view: Yes
- View description: Seasonal View
- Body of water: None
Lot
- Size: 0.33 Acres
- Features: Private
- Residential vegetation: Grassed
Details
- Parcel number: 117D 071
Construction
Type & style
- Home type: SingleFamily
- Architectural style: Craftsman,Other
- Property subtype: Single Family Residence
Materials
- Brick, Concrete
- Foundation: Slab
- Roof: Composition
Condition
- New Construction
- New construction: Yes
- Year built: 2026
Details
- Warranty included: Yes
Utilities & green energy
- Electric: 220 Volts
- Sewer: Public Sewer
- Water: Public
- Utilities for property: Cable Available, Electricity Available, High Speed Internet, Natural Gas Available, Sewer Available, Sewer Connected, Underground Utilities, Water Available
Community & HOA
Community
- Features: Pool, Sidewalks, Street Lights, Near Shopping
- Security: Open Access, Smoke Detector(s)
- Subdivision: HELLEN VALLEY
HOA
- Has HOA: Yes
- Services included: Maintenance Grounds, Reserve Fund
- HOA fee: $996 annually
Location
- Region: Braselton
Financial & listing details
- Tax assessed value: $60,000
- Annual tax amount: $640
- Date on market: 9/8/2026
- Cumulative days on market: 38 days
- Listing agreement: Exclusive Right To Sell
- Listing terms: 1031 Exchange,Cash,Conventional,FHA,VA Loan
- Electric utility on property: Yes
Estimated market value
$449,700
$427,000 - $472,000
$2,372/mo
Price history
| Date | Event | Price |
|---|---|---|
| 10/2/2026 | Price change | $452,160+0.4% |
Source:  GAMLS #10842068 Report a problem GAMLS #10842068 Report a problem | ||
| 9/8/2026 | Listed for sale | $450,417 |
Source: GAMLS #10842068 Report a problem | ||
| 9/1/2026 | Listing removed | $450,417 |
Source: GAMLS #10767747 Report a problem | ||
| 5/25/2026 | Price change | $450,417+1.8% |
Source:  FMLS GA #7773447 Report a problem FMLS GA #7773447 Report a problem | ||
| 5/19/2026 | Listed for sale | $442,417 |
Source: FMLS GA #7773447 Report a problem | ||
Public tax history
| Year | Property taxes | Tax assessment |
|---|---|---|
| 2025 | $640 -1% | $24,000 |
| 2024 | $647 -7.8% | $24,000 |
| 2023 | $702 | $24,000 |
Find assessor info on the county website
Monthly payment
Est. payment
Payment breakdown
Explore the cost of this home by adjusting the details. Changes won't be saved.Climate risks
Neighborhood: 30517
Nearby schools
Schools provided by the listing agent
- Elementary: Heroes
- Middle: Legacy Knoll
- High: Jackson County
Source: GAMLS. This data may not be complete. We recommend contacting the local school district to confirm school assignments for this home.

Similar homes
- $449,9004 bd3 ba-- sqft127 Open Waters Walk, Braselton, GA 30517Active

 MLS ID #10841998, Phyona Brown, McKinley Properties LLC. GAMLS
 - $474,9005 bd4 ba-- sqft139 Open Waters Walk, Braselton, GA 30517Active
 MLS ID #10842025, Phyona Brown, McKinley Properties LLC. GAMLS
 - $424,9005 bd4 ba-- sqft1376 Sunny Valley Ln, Braselton, GA 30517Active
 MLS ID #10841699, Phyona Brown, McKinley Properties LLC. GAMLS
 - $508,2105 bd3 ba-- sqft183 Open Waters Walk, Braselton, GA 30517Active
 MLS ID #10842502, Phyona Brown, McKinley Properties LLC. GAMLS
 - $505,9454 bd3 ba-- sqft155 Open Waters Walk, Braselton, GA 30517ActiveMLS ID #10842494, Phyona Brown, McKinley Properties LLC. GAMLS
- $455,0005 bd3 ba2.6k sqft5836 Hackberry Ln, Braselton, GA 30517ActiveMLS ID #10868422, Melissa Welker, Hill Wood Realty. GAMLS
- $424,9004 bd4 ba3.1k sqft1273 Wesleyan Pl, Braselton, GA 30517ActiveMLS ID #10857705, Matt Rhule, RE/MAX Center. GAMLS
- $480,0004 bd4 ba2.8k sqft352 Chestnut Chase, Hoschton, GA 30548ActiveMLS ID #10834568, Yoonji Han, The Promise Realty Group. GAMLS
- $459,9004 bd3 ba2.6k sqft120 Morris Creek Dr, Hoschton, GA 30548ActiveMLS ID #10806167, Jenna Matheny, Realistry Brokerage, LLC. GAMLS
- $439,9004 bd3 ba2.4k sqft7376 Rocklin Ln, Flowery Branch, GA 30542ActiveGAMLS
- $499,9905 bd3 ba2.6k sqft5487 Cabernet Ln, Braselton, GA 30517ActiveGAMLS
- $478,4183 bd3 ba2.4k sqft4703 Wilderness Trl, Flowery Branch, GA 30542New Construction
 MLS ID #7853970, Jaymie Dimbath, Pulte Realty of Georgia, Inc.. FMLS GA
 - $414,1295 bd3 ba2.6k sqft3084 Orwell Dr, Gainesville, GA 30507ActiveMLS ID #10871442, Jaymie Dimbath, Pulte Realty of Georgia, Inc. GAMLS
- $537,6054 bd5 ba3.6k sqft626 Walnut Creek Pkwy, Pendergrass, GA 30567ActiveMLS ID #10827137, Diana Shiver, Adams Homes Realty Inc.. GAMLS
- $429,0005 bd3 ba2.7k sqft6078 Trumpet Flower Ave, Flowery Branch, GA 30542ActiveMLS ID #10848149, The Rains Team, PEND Realty, LLC. GAMLS
- $431,9975 bd3 ba2.6k sqft3115 Orwell Dr, Gainesville, GA 30507ActiveGAMLS
- $564,2905 bd4 ba3k sqft5967 Cabernet Ln, Braselton, GA 30517ActiveGAMLS
- $364,9004 bd3 ba2k sqft141 Gaston Ct, Braselton, GA 30517ActiveMLS ID #10807218, Lorena Mellow, Keller Williams Realty First Atlanta. GAMLS
