Welcome to Hellen Valley by McKinley Homes! Our Inwood floor plan on lot 72 is a spacious and inviting 4-bedroom, 2.5-bath home which blends comfort with style. The modern kitchen features sleek stainless steel appliances and elegant 42" soft-close cabinets, perfect for everyday living and entertaining. A dedicated office provides the ideal work-from-home space, while a separate dining room is perfect for hosting family meals and gatherings. Enjoy peaceful mornings or relaxing evenings with a scenic backyard view. Ideally located just 10 minutes from a resort winery, fine dining, and convenient shopping, this home offers the perfect balance of tranquility and accessibility. Visit today and inquire about a quick and easy move-in process that will have you in our very own new home for the Summer. ***STOCK PHOTOS ARE NOT THE ACTUAL EXTERIOR AND INTERIOR DESIGN AND COLOR SELECTIONS***
Pending
$459,653
134 Open Waters Walk, Braselton, GA 30517
4beds
--sqft
Single Family Residence
Built in 2026
0.33 Acres Lot
$457,600 Zestimate®
$--/sqft
$83/mo HOA
What's special
Dedicated officeSeparate dining roomModern kitchenScenic backyard viewSleek stainless steel appliances
- 163 days
- 12
- 0
Zillow last checked:
Listing updated:
Listed by:
Phyona Brown 770-312-0756,
McKinley Properties LLC
Source: GAMLS,MLS#: 10758888
Facts & features
Interior
Bedrooms & bathrooms
- Bedrooms: 4
- Bathrooms: 3
- Full bathrooms: 2
- 1/2 bathrooms: 1
Rooms
- Room types: Family Room, Foyer, Laundry, Office
Dining room
- Features: Separate Room
Kitchen
- Features: Breakfast Area, Breakfast Bar, Kitchen Island, Solid Surface Counters, Walk-in Pantry
Heating
- Electric, Heat Pump, Zoned
Cooling
- Ceiling Fan(s), Central Air, Zoned
Appliances
- Included: Dishwasher, Disposal, Electric Water Heater, Microwave, Stainless Steel Appliance(s)
- Laundry: In Hall, Upper Level
Features
- Double Vanity, High Ceilings, Tray Ceiling(s), Walk-In Closet(s)
- Flooring: Carpet, Tile, Vinyl
- Windows: Double Pane Windows
- Basement: None
- Attic: Pull Down Stairs
- Number of fireplaces: 1
- Fireplace features: Factory Built, Family Room, Gas Log, Gas Starter
- Common walls with other units/homes: No Common Walls
Interior area
- Total structure area: 0
- Finished area above ground: 0
- Finished area below ground: 0
Property
Parking
- Total spaces: 2
- Parking features: Attached, Garage, Garage Door Opener, Kitchen Level, Off Street
- Has attached garage: Yes
Accessibility
- Accessibility features: Accessible Doors, Accessible Electrical and Environmental Controls, Accessible Full Bath, Accessible Hallway(s)
Features
- Levels: Two
- Stories: 2
- Patio & porch: Patio, Porch
- Has view: Yes
- View description: Seasonal View
- Body of water: None
Lot
- Size: 0.33 Acres
- Features: Level, Private
- Residential vegetation: Grassed
Details
- Parcel number: 117D 072
Construction
Type & style
- Home type: SingleFamily
- Architectural style: Brick Front,Craftsman,Other
- Property subtype: Single Family Residence
Materials
- Concrete
- Foundation: Slab
- Roof: Composition
Condition
- New Construction
- New construction: Yes
- Year built: 2026
Details
- Warranty included: Yes
Utilities & green energy
- Electric: 220 Volts
- Sewer: Public Sewer
- Water: Public
- Utilities for property: Cable Available, Electricity Available, High Speed Internet, Natural Gas Available, Sewer Available, Sewer Connected, Underground Utilities, Water Available
Community & HOA
Community
- Features: Pool, Sidewalks, Street Lights, Near Shopping
- Security: Open Access, Smoke Detector(s)
- Subdivision: HELLEN VALLEY
HOA
- Has HOA: Yes
- Services included: Maintenance Grounds, Reserve Fund, Swimming
- HOA fee: $996 annually
Location
- Region: Braselton
Financial & listing details
- Tax assessed value: $60,000
- Annual tax amount: $640
- Date on market: 5/6/2026
- Cumulative days on market: 163 days
- Listing agreement: Exclusive Right To Sell
- Listing terms: 1031 Exchange,Cash,Conventional,FHA,VA Loan
- Electric utility on property: Yes
Estimated market value
$457,600
$435,000 - $480,000
$2,332/mo
Price history
| Date | Event | Price |
|---|---|---|
| 9/1/2026 | Pending sale | $459,653 |
Source:  GAMLS #10758888 Report a problem GAMLS #10758888 Report a problem | ||
| 5/25/2026 | Price change | $459,653+2.8% |
Source:  FMLS GA #7766196 Report a problem FMLS GA #7766196 Report a problem | ||
| 5/19/2026 | Price change | $447,153-0.7% |
Source: GAMLS #10758888 Report a problem | ||
| 5/6/2026 | Listed for sale | $450,153 |
Source: GAMLS #10758888 Report a problem | ||
Public tax history
| Year | Property taxes | Tax assessment |
|---|---|---|
| 2025 | $640 -1% | $24,000 |
| 2024 | $647 -7.8% | $24,000 |
| 2023 | $702 | $24,000 |
Find assessor info on the county website
Monthly payment
Est. payment
Payment breakdown
Explore the cost of this home by adjusting the details. Changes won't be saved.Climate risks
Neighborhood: 30517
Nearby schools
Schools provided by the listing agent
- Elementary: Heroes
- Middle: Legacy Knoll
- High: Jackson County
Source: GAMLS. This data may not be complete. We recommend contacting the local school district to confirm school assignments for this home.
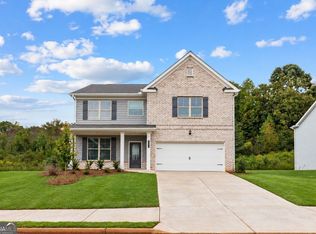
- $452,1605 bd3 ba-- sqft148 Open Waters Walk, Braselton, GA 30517New Construction
- $60,000-- bd-- ba-- sqft164 Open Waters Walk, Braselton, GA 30517Off Market
- $60,000-- bd-- ba-- sqft108 Open Waters Walk, Braselton, GA 30517Off Market
- $60,000-- bd-- ba-- sqft336 Open Waters Walk, Braselton, GA 30517Off Market
Similar homes
- $450,0004 bd3 ba3.5k sqft1214 Loowit Falls Ct, Braselton, GA 30517Active
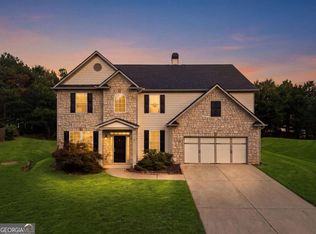
 MLS ID #10824211, Peary Perry, Atlanta Communities. GAMLS
 - $469,9005 bd4 ba3.3k sqft1806 Madrid Falls Rd, Braselton, GA 30517Active
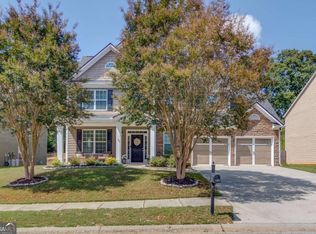 MLS ID #10843786, Christine Boldt, Keller Williams Realty Atl. Partners. GAMLS
 - $499,0005 bd3 ba3.5k sqft5857 Shore Isle Trce, Braselton, GA 30517Active
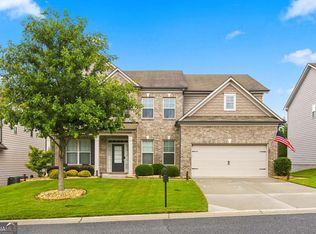 MLS ID #10807478, Stacey Wyatt Group, eXp Realty. GAMLS
 - $449,1254 bd3 ba2.3k sqft3211 Proust Ct, Gainesville, GA 30507Active
 GAMLS
GAMLS - $424,9004 bd3 ba2.4k sqft7332 Rocklin Ln, Flowery Branch, GA 30542ActiveGAMLS
- $439,0003 bd3 ba2.3k sqft198 Celestial Run, Winder, GA 30680ActiveMLS ID #10846610, Rabeel Eshai, Century 21 Results. GAMLS
- $397,0004 bd3 ba2.6k sqft42 Sinclair Cir, Hoschton, GA 30548ActiveMLS ID #10856617, Crystal Cooper, Keller Williams Realty Atl. Partners. GAMLS
- $419,9003 bd3 ba1.8k sqft297 Orchid St, Braselton, GA 30517ActiveMLS ID #10847370, Pamela Senkowitz, Peggy Slappey Properties. GAMLS
- $415,0004 bd4 ba2.2k sqft154 Laurel Cove Dr, Hoschton, GA 30548ActiveMLS ID #10821418, Sharice Mayfield, Virtual Properties Realty.Net. GAMLS
- $445,0005 bd4 ba2.6k sqft1814 Westfall Lndg, Auburn, GA 30011ActiveMLS ID #10868426, Sally Kim, The Promise Realty Group. GAMLS
- $399,9003 bd3 ba1.8k sqft291 Orchid St, Braselton, GA 30517ActiveMLS ID #10847353, Pamela Senkowitz, Peggy Slappey Properties. GAMLS
- $430,0004 bd3 ba2.2k sqft4972 Cottonwood Trl, Gainesville, GA 30504ActiveMLS ID #10841883, Huyen Dao, NDI Maxim Residential LLC.. GAMLS
- $499,0005 bd4 ba2.9k sqft1838 Atherton Way, Auburn, GA 30011ActiveMLS ID #10817638, Alejandro Milrud, REMAX Around Atlanta. GAMLS
- $499,9005 bd4 ba2.8k sqft3438 Long Creek Dr, Buford, GA 30519ActiveMLS ID #10842218, Sarah Kim, Keller Williams Realty Atl. Partners. GAMLS
- $499,9004 bd3 ba2.4k sqft3330 Elkhorn Ridge Run, Dacula, GA 30019ActiveMLS ID #10816204, Maria Perez, eXp Realty. GAMLS
- $409,0004 bd3 ba2.1k sqft4691 Hidden Creek Dr, Gainesville, GA 30504ActiveMLS ID #10848458, Michelle Ye, Virtual Properties Realty.com. GAMLS
- $465,0004 bd3 ba2k sqft5640 Charleston Bay Dr, Cumming, GA 30041ActiveMLS ID #10809173, Janna G Maresco, Keller Williams Community Partners. GAMLS
- $574,9005 bd3 ba3.1k sqft572 Redfish Way, Hoschton, GA 30548ActiveMLS ID #10870335, Holly McCoy, Reliant Realty Inc.. GAMLS
- $465,0005 bd3 ba3.1k sqft3007 Cove View Ct, Dacula, GA 30019ActiveMLS ID #10855251, Mindy Cintron, Keller Williams Community Partners. GAMLS
