QUICK MOVE-IN! BASEMENT HOME! REDUCED PRICE! Be home for the holidays in the Lakewood, Lot 48 at Hellen Valley by McKinley Homes. This spacious 5-bedroom, 3.5-bath home features open-concept living, generous bedrooms, and a private primary suite. The kitchen offers 42-inch soft-close cabinets with trim, granite countertops, a tile backsplash, and an expansive island ideal for everyday meals and entertaining. Bathrooms feature ceramic tile flooring, tiled shower walls, and tile bathtub surrounds. Durable, easy-care SPC flooring complements the main living areas. The basement provides additional space for storage and potential future expansion. Conveniently located near restaurants and a resort winery, this home offers room to live, gather, and celebrate the season. Schedule your tour today and make your move before the holidays! Photos show the actual home; some photos have been digitally staged.
Active
Price cut: $34.8K (10/2)
$474,900
139 Open Waters Walk, Braselton, GA 30517
5beds
--sqft
Single Family Residence
Built in 2026
0.33 Acres Lot
$472,500 Zestimate®
$--/sqft
$83/mo HOA
What's special
Open-concept livingTile backsplashTiled shower wallsGranite countertopsTile bathtub surroundsPrivate primary suiteGenerous bedrooms
- 38 days
- 73
- 12
Zillow last checked:
Listing updated:
Listed by:
Phyona Brown 770-312-0756,
McKinley Properties LLC
Source: GAMLS,MLS#: 10842025
Facts & features
Interior
Bedrooms & bathrooms
- Bedrooms: 5
- Bathrooms: 4
- Full bathrooms: 3
- 1/2 bathrooms: 1
Rooms
- Room types: Family Room, Foyer, Laundry
Dining room
- Features: Separate Room
Kitchen
- Features: Breakfast Area, Breakfast Bar, Kitchen Island, Solid Surface Counters, Walk-in Pantry
Heating
- Electric, Heat Pump, Zoned
Cooling
- Ceiling Fan(s), Central Air, Zoned
Appliances
- Included: Dishwasher, Disposal, Electric Water Heater, Microwave, Stainless Steel Appliance(s)
- Laundry: Upper Level
Features
- Double Vanity, High Ceilings, Tray Ceiling(s), Walk-In Closet(s)
- Flooring: Carpet, Hardwood, Tile
- Windows: Double Pane Windows
- Basement: Full,Unfinished
- Attic: Pull Down Stairs
- Number of fireplaces: 1
- Fireplace features: Factory Built, Family Room, Gas Log, Gas Starter
- Common walls with other units/homes: No Common Walls
Interior area
- Total structure area: 0
- Finished area above ground: 0
- Finished area below ground: 0
Property
Parking
- Total spaces: 2
- Parking features: Attached, Garage, Garage Door Opener, Kitchen Level, Off Street
- Has attached garage: Yes
Accessibility
- Accessibility features: Accessible Doors, Accessible Electrical and Environmental Controls, Accessible Full Bath, Accessible Hallway(s)
Features
- Levels: Two
- Stories: 2
- Patio & porch: Patio, Porch
- Has view: Yes
- View description: Seasonal View
- Body of water: None
Lot
- Size: 0.33 Acres
- Features: Private
- Residential vegetation: Grassed
Details
- Parcel number: 117D 048
Construction
Type & style
- Home type: SingleFamily
- Architectural style: Craftsman,Other
- Property subtype: Single Family Residence
Materials
- Brick, Concrete
- Foundation: Slab
- Roof: Composition
Condition
- New Construction
- New construction: Yes
- Year built: 2026
Details
- Warranty included: Yes
Utilities & green energy
- Electric: 220 Volts
- Sewer: Public Sewer
- Water: Public
- Utilities for property: Cable Available, Electricity Available, High Speed Internet, Natural Gas Available, Sewer Available, Sewer Connected, Underground Utilities, Water Available
Community & HOA
Community
- Features: Pool, Sidewalks, Street Lights, Near Shopping
- Security: Open Access, Smoke Detector(s)
- Subdivision: HELLEN VALLEY
HOA
- Has HOA: Yes
- Services included: Maintenance Grounds, Reserve Fund
- HOA fee: $996 annually
Location
- Region: Braselton
Financial & listing details
- Tax assessed value: $60,000
- Annual tax amount: $640
- Date on market: 9/8/2026
- Cumulative days on market: 38 days
- Listing agreement: Exclusive Right To Sell
- Listing terms: 1031 Exchange,Cash,Conventional,FHA,VA Loan
- Electric utility on property: Yes
Estimated market value
$472,500
$449,000 - $496,000
$2,493/mo
Price history
| Date | Event | Price |
|---|---|---|
| 10/2/2026 | Price change | $474,900-6.8% |
Source:  GAMLS #10842025 Report a problem GAMLS #10842025 Report a problem | ||
| 9/8/2026 | Listed for sale | $509,665 |
Source: GAMLS #10842025 Report a problem | ||
| 9/1/2026 | Listing removed | $509,665 |
Source: GAMLS #10736474 Report a problem | ||
| 5/25/2026 | Price change | $509,665-1.5% |
Source:  FMLS GA #7755861 Report a problem FMLS GA #7755861 Report a problem | ||
| 4/28/2026 | Price change | $517,165+1% |
Source: GAMLS #10736474 Report a problem | ||
| 4/19/2026 | Listed for sale | $512,165 |
Source: FMLS GA #7755861 Report a problem | ||
Public tax history
| Year | Property taxes | Tax assessment |
|---|---|---|
| 2025 | $640 -1% | $24,000 |
| 2024 | $647 -7.8% | $24,000 |
| 2023 | $702 | $24,000 |
Find assessor info on the county website
Monthly payment
Est. payment
Payment breakdown
Explore the cost of this home by adjusting the details. Changes won't be saved.Climate risks
Neighborhood: 30517
Nearby schools
Schools provided by the listing agent
- Elementary: Heroes
- Middle: Legacy Knoll
- High: Jackson County
Source: GAMLS. This data may not be complete. We recommend contacting the local school district to confirm school assignments for this home.
- $505,9454 bd3 ba-- sqft155 Open Waters Walk, Braselton, GA 30517New Construction

- $449,9004 bd3 ba-- sqft127 Open Waters Walk, Braselton, GA 30517New Construction

- $60,000-- bd-- ba-- sqft171 Open Waters Walk, Braselton, GA 30517Off Market
- $60,000-- bd-- ba-- sqft108 Open Waters Walk, Braselton, GA 30517Off Market
Similar homes
- $452,1605 bd3 ba-- sqft148 Open Waters Walk, Braselton, GA 30517Active
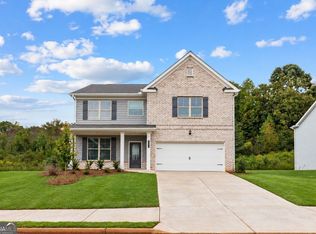
 MLS ID #10842068, Phyona Brown, McKinley Properties LLC. GAMLS
 - $508,2105 bd3 ba-- sqft183 Open Waters Walk, Braselton, GA 30517Active
 MLS ID #10842502, Phyona Brown, McKinley Properties LLC. GAMLS
 - $449,9004 bd3 ba-- sqft127 Open Waters Walk, Braselton, GA 30517ActiveMLS ID #10841998, Phyona Brown, McKinley Properties LLC. GAMLS
- $424,9005 bd4 ba-- sqft1376 Sunny Valley Ln, Braselton, GA 30517Active
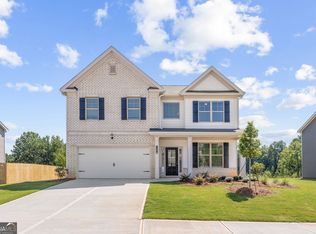 MLS ID #10841699, Phyona Brown, McKinley Properties LLC. GAMLS
 - $505,9454 bd3 ba-- sqft155 Open Waters Walk, Braselton, GA 30517ActiveMLS ID #10842494, Phyona Brown, McKinley Properties LLC. GAMLS
- $455,0005 bd3 ba2.6k sqft5836 Hackberry Ln, Braselton, GA 30517ActiveMLS ID #10868422, Melissa Welker, Hill Wood Realty. GAMLS
- $480,0004 bd4 ba2.8k sqft352 Chestnut Chase, Hoschton, GA 30548ActiveMLS ID #10834568, Yoonji Han, The Promise Realty Group. GAMLS
- $484,9904 bd3 ba-- sqft94 Hickory Grove Ln, Hoschton, GA 30548ActiveGAMLS
- $384,0003 bd3 ba2k sqft7051 Silk Tree Point, Braselton, GA 30517ActiveMLS ID #10819861, Philip R Wages, BHHS Georgia Properties. GAMLS
- $459,9004 bd3 ba2.6k sqft120 Morris Creek Dr, Hoschton, GA 30548ActiveMLS ID #10806167, Jenna Matheny, Realistry Brokerage, LLC. GAMLS
- $499,9905 bd3 ba2.6k sqft5487 Cabernet Ln, Braselton, GA 30517ActiveGAMLS
- $478,4183 bd3 ba2.4k sqft4703 Wilderness Trl, Flowery Branch, GA 30542New Construction
 MLS ID #7853970, Jaymie Dimbath, Pulte Realty of Georgia, Inc.. FMLS GA
 - $564,2905 bd4 ba3k sqft5967 Cabernet Ln, Braselton, GA 30517ActiveGAMLS
- $439,9004 bd3 ba2.4k sqft7376 Rocklin Ln, Flowery Branch, GA 30542ActiveGAMLS
- $414,1295 bd3 ba2.6k sqft3084 Orwell Dr, Gainesville, GA 30507ActiveMLS ID #10871442, Jaymie Dimbath, Pulte Realty of Georgia, Inc. GAMLS
- $474,8153 bd3 ba2.4k sqft4711 Wilderness Trl, Flowery Branch, GA 30542ActiveGAMLS
- $364,9004 bd3 ba2k sqft141 Gaston Ct, Braselton, GA 30517ActiveMLS ID #10807218, Lorena Mellow, Keller Williams Realty First Atlanta. GAMLS
