Located just minutes from Hwy 400 in Dawsonville, this exceptional new construction home offers the perfect combination of convenience, luxury, and peaceful North Georgia living. Tucked away in a quiet, private setting, the home is surrounded by natural beauty while still being close to shopping, dining, entertainment, and everything Dawsonville has to offer. Thoughtfully designed with upgraded finishes throughout, this modern retreat features an open-concept layout filled with natural light, enhanced designer lighting, and spaces created for both everyday comfort and entertaining. The oversized chef's kitchen is a standout with premium finishes, abundant storage, expansive prep space, and the convenience of two dishwashers. Enjoy year-round outdoor living from the spacious covered deck complete with ceiling fans, or gather around the gas-starter wood-burning fireplace for cozy evenings at home. The property also comes pre-wired for a future sauna in the basement and a hot tub outdoors, offering even more possibilities to create your ideal retreat. Natural streams flow through the front yard, adding to the home's serene mountain setting. As an added bonus, the property features a trail leading to Corps of Engineers property with access connecting to Lake Lanier. Whether you're looking for a full-time residence, weekend getaway, or investment opportunity, this Dawsonville gem delivers luxury living in an unbeatable location.
Active
Price cut: $39K (9/30)
$599,999
192 Browns Point, Dawsonville, GA 30534
3beds
2,350sqft
Single Family Residence
Built in 2025
1 Acres Lot
$594,400 Zestimate®
$255/sqft
$-- HOA
What's special
Gas-starter wood-burning fireplaceModern retreatExpansive prep spaceUpgraded finishes throughoutEnhanced designer lightingPremium finishesTwo dishwashers
- 147 days
- 1,247
- 126
Zillow last checked:
Listing updated:
Listed by:
Hannah Parker 912-245-0794,
Real Broker, LLC
Source: GAMLS,MLS#: 10772959
Facts & features
Interior
Bedrooms & bathrooms
- Bedrooms: 3
- Bathrooms: 4
- Full bathrooms: 3
- 1/2 bathrooms: 1
- Main level bathrooms: 1
- Main level bedrooms: 1
Rooms
- Room types: Bonus Room
Kitchen
- Features: Kitchen Island
Heating
- Heat Pump
Cooling
- Central Air
Appliances
- Included: Dishwasher, Double Oven, Electric Water Heater, Microwave, Refrigerator
- Laundry: Other
Features
- Beamed Ceilings, Double Vanity, Walk-In Closet(s), High Ceilings, Tile Bath
- Flooring: Tile, Other
- Windows: Double Pane Windows
- Basement: Interior Entry,Exterior Entry,Finished
- Number of fireplaces: 1
- Fireplace features: Gas Starter, Living Room
- Common walls with other units/homes: No Common Walls
Interior area
- Total structure area: 2,350
- Total interior livable area: 2,350 sqft
- Finished area above ground: 1,775
- Finished area below ground: 575
Property
Parking
- Total spaces: 2
- Parking features: Garage
- Has garage: Yes
Features
- Levels: Three Or More
- Stories: 3
- Patio & porch: Deck, Patio
Lot
- Size: 1 Acres
- Features: Private
- Residential vegetation: Partially Wooded
Details
- Parcel number: L12 097
Construction
Type & style
- Home type: SingleFamily
- Architectural style: Craftsman
- Property subtype: Single Family Residence
Materials
- Concrete
- Roof: Composition
Condition
- New Construction
- New construction: Yes
- Year built: 2025
Utilities & green energy
- Electric: 220 Volts
- Sewer: Septic Tank
- Water: Public
- Utilities for property: Electricity Available, Underground Utilities
Community & HOA
Community
- Features: None
- Security: Carbon Monoxide Detector(s), Smoke Detector(s)
- Subdivision: BROWNS POINT
HOA
- Has HOA: No
- Services included: None
Location
- Region: Dawsonville
Financial & listing details
- Price per square foot: $255/sqft
- Tax assessed value: $112,500
- Annual tax amount: $732
- Date on market: 5/28/2026
- Cumulative days on market: 147 days
- Listing agreement: Exclusive Right To Sell
- Electric utility on property: Yes
Estimated market value
$594,400
$565,000 - $624,000
$2,614/mo
Price history
| Date | Event | Price |
|---|---|---|
| 9/30/2026 | Price change | $599,999-6.1%$255/sqft |
Source:  GAMLS #10772959 Report a problem GAMLS #10772959 Report a problem | ||
| 8/21/2026 | Price change | $639,000-3.9%$272/sqft |
Source: GAMLS #10772959 Report a problem | ||
| 7/22/2026 | Price change | $664,999-1.5%$283/sqft |
Source: GAMLS #10772959 Report a problem | ||
| 7/8/2026 | Price change | $674,999-3.2%$287/sqft |
Source: GAMLS #10772959 Report a problem | ||
| 6/18/2026 | Price change | $697,499-0.3%$297/sqft |
Source: GAMLS #10772959 Report a problem | ||
| 5/28/2026 | Listed for sale | $699,900-5.3%$298/sqft |
Source: GAMLS #10772959 Report a problem | ||
| 5/15/2026 | Listing removed | $739,000$314/sqft |
Source: GAMLS #10645134 Report a problem | ||
| 5/6/2026 | Price change | $739,000-1.3%$314/sqft |
Source: GAMLS #10645134 Report a problem | ||
| 5/4/2026 | Listed for sale | $748,900$319/sqft |
Source: GAMLS #10645134 Report a problem | ||
| 3/16/2026 | Pending sale | $748,900$319/sqft |
Source: GAMLS #10645134 Report a problem | ||
| 3/9/2026 | Price change | $748,9000%$319/sqft |
Source: GAMLS #10645134 Report a problem | ||
| 2/20/2026 | Price change | $749,000-6.3%$319/sqft |
Source: GAMLS #10645134 Report a problem | ||
| 2/12/2026 | Price change | $799,000-3.6%$340/sqft |
Source: GAMLS #10645134 Report a problem | ||
| 1/29/2026 | Price change | $829,000-5.7%$353/sqft |
Source: GAMLS #10645134 Report a problem | ||
| 11/26/2025 | Listed for sale | $879,000+5760%$374/sqft |
Source: GAMLS #10645134 Report a problem | ||
| 1/31/2022 | Sold | $15,000$6/sqft |
Source: Public Record Report a problem | ||
Public tax history
| Year | Property taxes | Tax assessment |
|---|---|---|
| 2025 | $732 +275% | $45,000 +275% |
| 2024 | $195 -1% | $12,000 |
| 2023 | $197 -23.3% | $12,000 |
| 2022 | $257 -5.3% | $12,000 |
| 2021 | $272 -4.4% | $12,000 |
| 2020 | $284 | $12,000 |
| 2019 | $284 -1.1% | $12,000 |
| 2018 | $287 +11.1% | $12,000 +11.1% |
| 2017 | $258 | $10,800 +12.5% |
| 2016 | $258 +12.5% | $9,600 |
| 2015 | $230 -6.2% | $9,600 |
| 2014 | $245 | $9,600 +25% |
| 2013 | $245 | $7,680 |
| 2012 | -- | -- |
| 2011 | -- | -- |
| 2010 | -- | -- |
| 2009 | -- | -- |
Find assessor info on the county website
Monthly payment
Est. payment
Payment breakdown
Explore the cost of this home by adjusting the details. Changes won't be saved.Climate risks
Neighborhood: 30534
Nearby schools
Schools provided by the listing agent
- Elementary: Kilough
- Middle: Dawson
- High: Dawson
Source: GAMLS. This data may not be complete. We recommend contacting the local school district to confirm school assignments for this home.
Similar homes
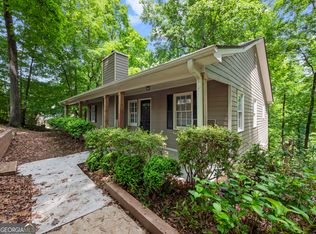
- $599,0003 bd2 ba2.3k sqft186 Fern Park Dr, Dawsonville, GA 30534Active

 MLS ID #10843178, Jessica A Wade, eXp Realty. GAMLS
 - $749,9004 bd2 ba1.8k sqft386 Longview Dr, Dawsonville, GA 30534Active
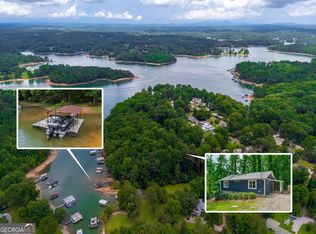 MLS ID #10820892, Mike Liberatore, BHHS Georgia Properties. GAMLS
 - $899,0004 bd3 ba3.4k sqft338 Woody Tucker Rd, Dawsonville, GA 30534For Sale
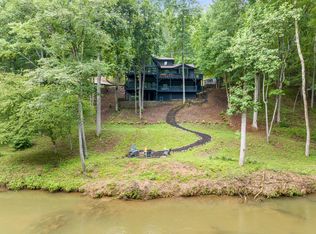 MLS ID #437002, Jennifer Vasquez, BHHS Georgia Properties - Alpharetta. NGBOR
 - $650,0004 bd3 ba2.5k sqft131 Joe Chester Rd, Dawsonville, GA 30534Active Under Contract
 MLS ID #10847639, Allen A Floyd, Floyd Realty Advisors. GAMLS
 - $565,0004 bd3 ba2.1k sqft6156 Grant Ford Rd, Gainesville, GA 30506ActiveMLS ID #10842560, Daniel Gonzalez, Maximum One Realty Greater Atlanta. GAMLS
- $575,0004 bd5 ba2.6k sqft3536 Dockside Shores Dr, Gainesville, GA 30506ActiveMLS ID #10782359, Stacy DeRogatis, Keller Williams Realty Atl. Partners. GAMLS
- $524,9004 bd3 ba2.4k sqft70 Knob Crk, Dawsonville, GA 30534ActiveMLS ID #10802785, Nicole Van den Bergh, Gold Peach Realty LLC. GAMLS
- $575,0004 bd3 ba2.5k sqft141 Hannahs Ct, Dawsonville, GA 30534ActiveMLS ID #10869697, Grace Donaldson, Westfall Real Estate Group. GAMLS
- $589,9003 bd3 ba3.2k sqft6575 Riley Rd, Cumming, GA 30028ActiveMLS ID #10773754, Welch Team, Keller Williams Community Partners. GAMLS
- $575,0004 bd4 ba2.4k sqft9395 Edgewater Dr, Gainesville, GA 30506For Sale
 MLS ID #7848667, PAMELA OCONNORSMITH, Redfin Corporation. FMLS GA
 - $609,0004 bd3 ba3.1k sqft6625 River Island Cir, Buford, GA 30518ActiveMLS ID #10872597, Jamey Holt, BHHS Georgia Properties. GAMLS
- $599,9004 bd4 ba2.8k sqft30 Station Gap, Dahlonega, GA 30533ActiveMLS ID #10781691, Nicole Van den Bergh, Gold Peach Realty LLC. GAMLS
- $609,9004 bd4 ba3.4k sqft90 Cedar Crest Ln, Dawsonville, GA 30534ActiveGAMLS
- $590,0004 bd3 ba3.1k sqft6915 Rambling Vale, Cumming, GA 30028For SaleMLS ID #7840183, Felicia Abad, Peachtree Town & Country. FMLS GA
- $650,0004 bd4 ba3.3k sqft1250 Spring Oak Way, Cumming, GA 30041ActiveMLS ID #10874851, John Organ, RE/MAX Center. GAMLS
- $619,9005 bd3 ba3.1k sqft7410 Rambling Vale, Cumming, GA 30028ActiveMLS ID #10808112, Melissa Lynn, Virtual Properties Realty.com. GAMLS
- $758,0003 bd2 ba2.2k sqft6800 Thunder Trl, Gainesville, GA 30506ActiveMLS ID #10840037, Tom Peters, Coldwell Banker Realty. GAMLS
- $599,0003 bd2 ba1.8k sqft3705 Ronny Way, Gainesville, GA 30506ActiveMLS ID #10765926, Holli Clem, Keller Williams Realty Atl. Partners. GAMLS
- $619,0004 bd4 ba3.5k sqft5305 Glenhaven Dr, Cumming, GA 30041ActiveMLS ID #10811462, Jessica Sexton, BHHS Georgia Properties. GAMLS
- $580,0003 bd4 ba2k sqft7507 Campground Rd, Cumming, GA 30040ActiveMLS ID #10855053, Adriana Vergara, HomeSmart. GAMLS
