Skip main navigation
Closed
  • $348,100

    307 Robertson Rd, Dawsonville, GA 30534

    4beds
    1,344sqft
    Single Family Residence, Residential
    Built in 1997
    0.53 Acres Lot
    $355,900 Zestimate®
    $259/sqft
    $2,069 Estimated rent

    Home value

    $355,900

    $299,000 - $424,000

    $2,069/mo

    Zestimate® history
    Loading
    Loading...

    Owner options

    List your home for rent

    $2,069/mo

    Rent Zestimate®

    Find your next renter with Zillow Rental Manager. Plus, with online applications, you can quickly screen prospective tenants – for free.

    Learn more

    $2,069/mo

    Rent Zestimate®

    Refinance and save

    $2,081/mo

    Est. payment

    Refinancing to a lower rate could help reduce your monthly payments and save thousands over the life of the loan.

    See today's rates

    $2,081/mo

    Est. payment

    Explore your selling options

    Work with a Zillow partner agent

    Leverage their expertise and Zillow's premium Showcase listings to get your home seen by more buyers.

    Get started

    List with your own agent

    Get your home in front of millions of buyers by listing it on Zillow.

    Learn how to do it

    Sell it yourself

    Take full control of how buyers see your home on Zillow by listing For Sale by Owner (FSBO).

    List your home

    What's special

    Custom trim fireplaceReal hardwood floorsStainless steel appliancesRemodeled master bathCustom tile wallShiplap feature wallSubway tile backsplash
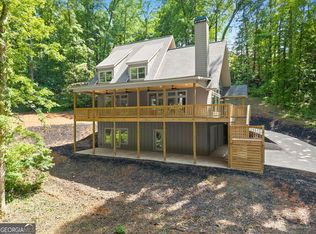
    HOME BACK ON THE MARKET! Welcome to 307 Robertson Road, a beautifully updated 4-bedroom, 2-bath home nestled in a desirable Lake Lanier community in Dawsonville, GA. Backing up to Corps of Engineers property, this home offers privacy and direct access to nature, while being just 1.5 miles from Kilough Elementary and minutes from Highway 400, grocery stores, restaurants, and the Dawsonville Outlet Mall. Key Features include: No HOA, Real hardwood floors on the main level, stainless steel appliances & granite countertops in kitchen and bathrooms, remodeled master bath with free-standing tub, custom tile wall, and built in shelving, board and batten accents in bathrooms, seating area, and third bedroom, shiplap feature wall in the second bedroom, custom trim fireplace and custom bench seating with lift-up storage, subway tile backsplash in kitchen, basement with hardwood-patterned tile floors, rustic paneled trim walls, composite corrugated ceiling, and custom ceiling fans. This home blends rustic charm and modern updates, offering cozy, stylish spaces perfect for relaxing or entertaining. Enjoy the peace of being near Lake Lanier with no HOA restrictions, while still being conveniently close to all that Dawsonville has to offer. No fault of the seller, asking price below appraised value.

    Zillow last checked:

    Listing updated:

    Listed by:

    Robert Fitzpatrick,

    Berkshire Hathaway HomeServices Georgia Properties,

    MAHA FIUZA LIMA,

    Berkshire Hathaway HomeServices Georgia Properties

    Bought with:

    Leisa Littlefield, 324823

    Right Deal Realty, LLC.

    Source: FMLS GA,MLS#: 7579185MLS Logo

    Facts & features

    Interior

    Bedrooms & bathrooms
    • Bedrooms: 4
    • Bathrooms: 2
    • Full bathrooms: 2
    Rooms
    • Room types: Bonus Room, Living Room
    Primary bedroom
    • Features: Master on Main, Oversized Master, Split Bedroom Plan
    • Level: Master on Main, Oversized Master, Split Bedroom Plan
    Bedroom
    • Features: Master on Main, Oversized Master, Split Bedroom Plan
    Primary bathroom
    • Features: Double Vanity, Separate His/Hers, Separate Tub/Shower, Soaking Tub
    Dining room
    • Features: Dining L, Great Room
    Kitchen
    • Features: Cabinets White, Other Surface Counters, Pantry, Stone Counters, View to Family Room
    Heating
    • Central, Electric
    Cooling
    • Central Air, Electric, Zoned
    Appliances
    • Included: Dishwasher, Electric Cooktop, Electric Oven, Electric Water Heater, Microwave, Refrigerator, Self Cleaning Oven
    • Laundry: In Kitchen, Laundry Room, Main Level
    Features
    • Cathedral Ceiling(s), Double Vanity, His and Hers Closets, Tray Ceiling(s)
    • Flooring: Ceramic Tile, Hardwood
    • Windows: Double Pane Windows
    • Basement: Driveway Access,Exterior Entry,Finished,Interior Entry
    • Has fireplace: Yes
    • Fireplace features: Factory Built, Family Room
    • Common walls with other units/homes: No Common Walls
    Interior area
    • Total structure area: 1,344
    • Total interior livable area: 1,344 sqft
    • Finished area above ground: 1,344
    • Finished area below ground: 768

    Property

    Parking
    • Total spaces: 2
    • Parking features: Driveway, Garage, Garage Door Opener, Garage Faces Side
    • Garage spaces: 2
    • Has uncovered spaces: Yes
    Accessibility
    • Accessibility features: None
    Features
    • Levels: One
    • Stories: 1
    • Patio & porch: Deck, Front Porch
    • Exterior features: Private Yard, No Dock
    • Pool features: None
    • Spa features: None
    • Fencing: None
    • Has view: Yes
    • View description: Mountain(s), Trees/Woods
    • Waterfront features: None
    • Body of water: None
    Lot
    • Size: 0.53 Acres
    • Features: Back Yard, Borders US/State Park, Front Yard, Landscaped, Private, Sloped
    Details
    • Additional structures: None
    • Parcel number: L12 119
    • Other equipment: None
    • Horse amenities: None

    Construction

    Type & style
    • Home type: SingleFamily
    • Architectural style: Craftsman,Traditional
    • Property subtype: Single Family Residence, Residential
    Materials
    • Cement Siding, Concrete, HardiPlank Type
    • Foundation: Slab
    • Roof: Composition,Shingle
    Condition
    • Resale
    • New construction: No
    • Year built: 1997

    Utilities & green energy

    • Electric: 110 Volts
    • Sewer: Septic Tank
    • Water: Public
    • Utilities for property: Electricity Available, Natural Gas Available, Water Available
    Green energy
    • Energy efficient items: None
    • Energy generation: None

    Community & HOA

    Community
    • Features: None
    • Security: None
    • Subdivision: None
    HOA
    • Has HOA: No
    Location
    • Region: Dawsonville

    Financial & listing details

    • Price per square foot: $259/sqft
    • Tax assessed value: $430,400
    • Annual tax amount: $2,047
    • Date on market: 5/19/2025
    • Cumulative days on market: 100 days
    • Listing terms: Cash,Conventional,FHA
    • Ownership: Fee Simple
    • Electric utility on property: Yes
    • Road surface type: Asphalt, Paved

    Price history

    DateEventPrice
    10/17/2025Sold$348,100-0.5%$259/sqft
    Source: FMLS GA #7579185 Report a problem
    9/29/2025Pending sale$349,900$260/sqft
    Source: GAMLS #10521772 Report a problem
    8/29/2025Price change$349,900-2.8%$260/sqft
    Source: GAMLS #10521772 Report a problem
    8/27/2025Listed for sale$359,900$268/sqft
    Source: GAMLS #10521772 Report a problem
    8/18/2025Pending sale$359,900$268/sqft
    Source: FMLS GA #7579185 Report a problem
    8/4/2025Price change$359,900-5.3%$268/sqft
    Source: GAMLS #10521772 Report a problem
    7/17/2025Price change$379,900-2.6%$283/sqft
    Source: GAMLS #10521772 Report a problem
    6/23/2025Price change$389,900-2.5%$290/sqft
    Source: GAMLS #10521772 Report a problem
    5/29/2025Price change$399,900-2.4%$298/sqft
    Source: GAMLS #10521772 Report a problem
    5/19/2025Listed for sale$409,900+296.8%$305/sqft
    Source: GAMLS #10521772 Report a problem
    4/21/2014Sold$103,300$77/sqft
    Source: Public Record Report a problem

    Public tax history

    YearProperty taxesTax assessment
    2025$2,800 +36.8%$172,160 +36.8%
    2024$2,047 -2.9%$125,840 -1.9%
    2023$2,108 +4.2%$128,280 +35.8%
    2022$2,024 +12.1%$94,480 +18.4%
    2021$1,805 -2.9%$79,800 +1.6%
    2020$1,859 $78,560 +16.5%
    2019$1,859 +15.3%$67,440
    2018$1,613 +31.6%$67,440 +31.6%
    2017$1,226 $51,254 +8%
    2016$1,226 +8%$47,460
    2015$1,135 +6%$47,460 +7.9%
    2014$1,070 $44,005 +19.3%
    2013$1,070 $36,881
    2012-- --
    2011-- --
    2010-- --
    2009-- --
    Find assessor info on the county website

    Neighborhood: 30534

    Nearby schools

    GreatSchools rating
    Schools provided by the listing agent
    • Elementary: Kilough
    • Middle: Dawson County
    • High: Dawson County

    Source: FMLS GA. This data may not be complete. We recommend contacting the local school district to confirm school assignments for this home.

    Get a cash offer in 3 minutes
    Find out how much your home could sell for in as little as 3 minutes with a no-obligation cash offer.
    Estimated market value
    $355,900
    Get a cash offer in 3 minutes
    Find out how much your home could sell for in as little as 3 minutes with a no-obligation cash offer.
    Estimated market value
    $355,900