Spacious original-owner home located in the quiet Jefferson Station community featuring a functional floor plan with formal living and dining rooms, built-ins, and an open main living area perfect for everyday living and entertaining. The kitchen was remodeled approximately 10 years ago and offers updated countertops, tile backsplash, stainless steel appliances, a breakfast area with updated lighting, and hardwood flooring throughout much of the main level. The family room features a cozy brick fireplace with built-in bookshelves, while the separate living room and dining room provide additional space for gatherings and entertaining. Upstairs, the oversized primary suite includes a tray ceiling, walk-in closet, double vanity, whirlpool tub, and separate tiled shower. Three additional bedrooms and a full bath complete the upper level. The partial basement includes a functional bathroom and is ready for additional rooms to be finished, making it ideal for a home office, workout area, media room, or extra living space. The home does need some cosmetic updating and has been priced accordingly, offering an excellent opportunity for buyers to personalize the home and build equity. An added bonus is the low-interest assumable VA loan available to qualified buyers. No mandatory HOA, with optional swim and tennis amenities available. Conveniently located near I-85, shopping, dining, and Peachtree Ridge schools.
Active
$475,000
1447 Watsons Pl, Lawrenceville, GA 30043
4beds
3,612sqft
:
Get pre-qualified$3,017/mo
Single Family Residence
Built in 1985
0.47 Acres Lot
$469,500 Zestimate®
$132/sqft
$63/mo HOA
What's special
Stainless steel appliancesUpdated countertopsWalk-in closetSeparate tiled showerTile backsplashFunctional floor planOversized primary suite
- 62 days |
- 1,125 |
- 109 |
Zillow last checked:
Listing updated:
Listed by:
Alan L Daniel 404-557-0139,
Real Broker, LLC
Source: GAMLS,MLS#: 10773400
Facts & features
Interior
Bedrooms & bathrooms
- Bedrooms: 4
- Bathrooms: 4
- Full bathrooms: 3
- 1/2 bathrooms: 1
Rooms
- Room types: Foyer, Other
Dining room
- Features: Separate Room
Kitchen
- Features: Breakfast Room, Kitchen Island, Pantry
Heating
- Central, Forced Air
Cooling
- Ceiling Fan(s), Central Air
Appliances
- Included: Dishwasher, Microwave, Other
- Laundry: Other
Features
- Separate Shower
- Flooring: Laminate
- Windows: Double Pane Windows
- Basement: Concrete,Exterior Entry,Unfinished
- Attic: Pull Down Stairs
- Number of fireplaces: 1
- Fireplace features: Family Room
- Common walls with other units/homes: No Common Walls
Interior area
- Total structure area: 3,612
- Total interior livable area: 3,612 sqft
- Finished area above ground: 3,612
- Finished area below ground: 0
Property
Parking
- Parking features: Basement, Garage, Garage Door Opener
- Has attached garage: Yes
Features
- Levels: Two
- Stories: 2
- Patio & porch: Deck, Porch
- Exterior features: Other
- Body of water: None
Lot
- Size: 0.47 Acres
- Features: Level
Details
- Parcel number: R7113 023
Construction
Type & style
- Home type: SingleFamily
- Architectural style: Brick Front,Traditional
- Property subtype: Single Family Residence
Materials
- Other
- Roof: Composition
Condition
- Resale
- New construction: No
- Year built: 1985
Utilities & green energy
- Electric: 220 Volts
- Sewer: Septic Tank
- Water: Public
- Utilities for property: Cable Available, Electricity Available, Natural Gas Available
Community & HOA
Community
- Features: Playground, Pool, Tennis Court(s)
- Security: Smoke Detector(s)
- Subdivision: Jefferson Station
HOA
- Has HOA: Yes
- Services included: Other
- HOA fee: $750 annually
Location
- Region: Lawrenceville
Financial & listing details
- Price per square foot: $132/sqft
- Tax assessed value: $520,200
- Annual tax amount: $7,419
- Date on market: 5/28/2026
- Cumulative days on market: 56 days
- Listing agreement: Exclusive Right To Sell
- Electric utility on property: Yes
Estimated market value
$469,500
$446,000 - $493,000
$3,039/mo
Price history
| Date | Event | Price |
|---|---|---|
| 6/17/2026 | Listed for sale | $475,000$132/sqft |
Source:  GAMLS #10773400 Report a problem GAMLS #10773400 Report a problem | ||
| 6/12/2026 | Pending sale | $475,000$132/sqft |
Source: GAMLS #10773400 Report a problem | ||
| 5/28/2026 | Listed for sale | $475,000$132/sqft |
Source:  FMLS GA #7777763 Report a problem FMLS GA #7777763 Report a problem | ||
Public tax history
| Year | Property taxes | Tax assessment |
|---|---|---|
| 2025 | $7,419 +7.2% | $208,080 +9.8% |
| 2024 | $6,918 +7.6% | $189,560 |
| 2023 | $6,431 +5.4% | $189,560 +13.3% |
| 2022 | $6,102 +22.3% | $167,360 +24.9% |
| 2021 | $4,988 +10.9% | $133,960 +12% |
| 2020 | $4,495 +3.7% | $119,560 |
| 2019 | $4,334 | $119,560 |
| 2018 | $4,334 +24.7% | $119,560 +26.5% |
| 2016 | $3,475 +14.8% | $94,520 +16.9% |
| 2015 | $3,026 | $80,880 |
| 2014 | $3,026 +32.3% | $80,880 +35.4% |
| 2013 | $2,287 | $59,720 |
| 2012 | -- | $59,720 -42.8% |
| 2011 | -- | $104,440 |
| 2010 | -- | $104,440 |
| 2009 | -- | $104,440 |
| 2007 | -- | $104,440 |
| 2006 | -- | $104,440 +47.8% |
| 2005 | -- | $70,680 |
| 2004 | $960 -0.1% | $70,680 |
| 2003 | $961 -49.7% | $70,680 |
| 2002 | $1,913 -3.7% | $70,680 |
| 2001 | $1,987 | $70,680 |
Find assessor info on the county website
Monthly payment
Est. payment
Payment breakdown
Explore the cost of this home by adjusting the details. Changes won't be saved.Climate risks
Neighborhood: 30043
Nearby schools
GreatSchools rating
- 7/10Jackson Elementary SchoolGrades: PK-5Distance: 0.3 mi
- 9/10Northbrook Middle SchoolGrades: 6-8Distance: 1.1 mi
- 8/10Peachtree Ridge High SchoolGrades: 9-12Distance: 2.1 mi
Schools provided by the listing agent
- Elementary: Jackson
- Middle: Richard Hull
- High: Peachtree Ridge
Source: GAMLS. This data may not be complete. We recommend contacting the local school district to confirm school assignments for this home.
- $495,0003 bd3 ba2.4k sqft1437 Watsons Pl, Lawrenceville, GA 30043For Sale
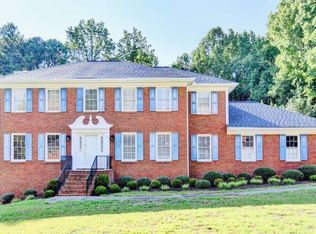
- $560,3004 bd3 ba3.8k sqft1457 Watsons Pl, Lawrenceville, GA 30043Off Market
- $496,8004 bd3 ba2.8k sqft1446 Watsons Pl, Lawrenceville, GA 30043Off Market

- $446,0004 bd3 ba2.8k sqft1446 Watsons Pl #0, Lawrenceville, GA 30043Off Market
- $495,0004 bd3 ba2.7k sqft1427 Watsons Pl, Lawrenceville, GA 30043Off Market
- $511,9005 bd3 ba3.2k sqft1466 Watsons Pl, Lawrenceville, GA 30043Off Market
- $542,7004 bd3 ba2.8k sqft1467 Watsons Pl, Lawrenceville, GA 30043Off Market
- $538,6004 bd3 ba3.5k sqft1436 Watsons Pl, Lawrenceville, GA 30043Off Market
A local agent can set up tours, give advice and negotiate with sellers.
Similar homes
- $495,0003 bd3 ba2.4k sqft1437 Watsons Pl, Lawrenceville, GA 30043Active
 MLS ID #10799333, Trinh Lu, Keller Williams Realty Atl. Partners. GAMLS
 - $512,0006 bd3 ba3.6k sqft1069 Sunny Field Ln, Lawrenceville, GA 30043Active
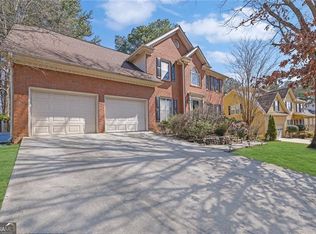 MLS ID #10811897, Richard Totimeh, Norluxe Realty. GAMLS
 - $514,8885 bd4 ba2.9k sqft381 Ashbourne Trl, Lawrenceville, GA 30043Active
 MLS ID #10783246, Kim Vickery, Chapman Hall Realtors Professionals. GAMLS
 - $490,9884 bd4 ba3.4k sqft2932 Sunset View Cir, Suwanee, GA 30024Active
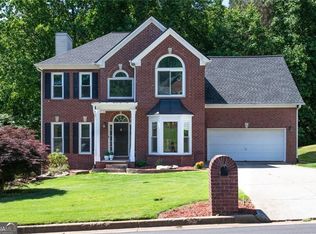 MLS ID #10768651, Jacquelyn Struble, Virtual Properties Realty.com. GAMLS
 - $425,0004 bd3 ba3.2k sqft336 Connemara Xing, Lawrenceville, GA 30044ActiveMLS ID #10792396, EmpowerHome Team Atlanta, Keller Williams Realty First Atlanta. GAMLS
- $699,9005 bd5 ba4.6k sqft1820 Eagle Summit Ct, Lawrenceville, GA 30043ActiveMLS ID #10788078, Stelian G Pand, First United Realty, Inc.. GAMLS
- $489,0004 bd3 ba3k sqft4044 Jewelers Ct, Lilburn, GA 30047For Sale
 MLS ID #7800357, Stephanie Tebeau, Atlanta Communities. FMLS GA
 - $499,9003 bd2 ba2.7k sqft765 Winston Dr, Lawrenceville, GA 30044ActiveMLS ID #10770214, Kathy Coots, Keller Williams Realty Atl. Partners. GAMLS
- $479,9004 bd3 ba2.3k sqft3515 River Summit Trl, Duluth, GA 30097ActiveMLS ID #10767386, Thomas Cooke, Century 21 Results. GAMLS
- $415,0004 bd3 ba2.9k sqft2160 Deer Oaks Trl, Lawrenceville, GA 30044ActiveMLS ID #10772290, Holly Smith, Century 21 Results. GAMLS
- $514,9004 bd3 ba2.4k sqft3609 Hermitage Dr, Berkeley Lake, GA 30096Active Under ContractMLS ID #10783469, Stephen Milone, eXp Realty. GAMLS
- $645,0005 bd4 ba4.3k sqft2330 Ashbourne Dr, Lawrenceville, GA 30043ActiveMLS ID #10760639, Brian DiMaggio, Atlanta Communities. GAMLS
- $525,0005 bd4 ba4k sqft2010 Milfield Cir, Snellville, GA 30078For SaleMLS ID #7766103, Kimberly O'Brien, Berkshire Hathaway HomeServices Georgia Properties. FMLS GA
- $485,0003 bd3 ba2.6k sqft3845 Jettie Ct SW, Lilburn, GA 30047ActiveMLS ID #10795072, Allison Levent, BHGRE Metro Brokers. GAMLS
- $379,9003 bd3 ba2k sqft1520 La Maison Dr, Lawrenceville, GA 30043ActiveMLS ID #10773127, Dervis Kostic, Keller Williams Realty North Atlanta. GAMLS
- $445,0004 bd3 ba2.2k sqft4641 Sequoia Dr SW, Lilburn, GA 30047ActiveMLS ID #10781679, Bridgett D Roberson, BHGRE Metro Brokers. GAMLS
- $525,0005 bd3 ba2.3k sqft9470 Hillside Dr, Roswell, GA 30076For SaleMLS ID #7812382, Kathy Ghirardini, Dorsey Alston Realtors. FMLS GA
- $489,0003 bd3 ba2.7k sqft2725 Spring Dr, Cumming, GA 30041ActiveMLS ID #10785318, Daniel P Rohrer, One Nest Georgia Inc.. GAMLS
- $550,0004 bd3 ba3k sqft6720 Ramundo Dr, Atlanta, GA 30360For SaleMLS ID #7782023, Alex Egan, Peachtree Town & Country. FMLS GA
- $579,0005 bd4 ba3.5k sqft3884 Meandering Way SW, Lilburn, GA 30047ActiveMLS ID #10806593, Nawaad Haque, Virtual Properties Realty.Net. GAMLS
