Welcome to this beautiful Colonial-style home nestled in a well-established community offering the perfect blend of charm, space, and convenience. This spacious 4-bedroom, 2.5-bath home features a thoughtfully designed floor plan with a welcoming living room highlighted by a cozy fireplace, a separate den, and an elegant formal dining room ideal for entertaining. The large kitchen is a chef's dream with abundant cabinetry, a center breakfast island, and a sunny breakfast area overlooking the private backyard. Upstairs, the oversized primary suite offers tray ceilings, a luxurious en-suite bath with double vanities, and a huge walk-in closet. Generously sized secondary bedrooms provide plenty of space for family, guests, or a home office. The unfinished basement offers endless possibilities for future expansion, storage, or recreation. Step outside to enjoy the beautifully landscaped yard, a stunning two-level deck, and a patio area overlooking the peaceful wooded lot-perfect for relaxing or entertaining year-round. Located in a desirable swim and tennis community close to top-rated schools, shopping, dining, and everyday conveniences, this home offers the lifestyle you've been looking for.
Active under contract
$514,900
3609 Hermitage Dr, Berkeley Lake, GA 30096
4beds
2,476sqft
:
Get pre-qualified$3,287/mo
Single Family Residence
Built in 1983
0.41 Acres Lot
$509,900 Zestimate®
$208/sqft
$48/mo HOA
What's special
Cozy fireplaceSeparate denBeautifully landscaped yardCenter breakfast islandGenerously sized secondary bedroomsAbundant cabinetryLarge kitchen
- 46 days |
- 484 |
- 19 |
Zillow last checked:
Listing updated:
Listed by:
Stephen Milone 678-693-2363,
eXp Realty
Source: GAMLS,MLS#: 10783469
Facts & features
Interior
Bedrooms & bathrooms
- Bedrooms: 4
- Bathrooms: 3
- Full bathrooms: 2
- 1/2 bathrooms: 1
Rooms
- Room types: Den, Foyer
Dining room
- Features: Seats 12+
Kitchen
- Features: Breakfast Area, Breakfast Room, Kitchen Island, Pantry, Solid Surface Counters
Heating
- Baseboard, Natural Gas
Cooling
- Central Air
Appliances
- Included: Dishwasher, Disposal, Microwave
- Laundry: In Hall, Laundry Closet, Upper Level
Features
- Double Vanity, Rear Stairs, Soaking Tub, Split Bedroom Plan, Tray Ceiling(s), Walk-In Closet(s)
- Flooring: Carpet, Hardwood, Tile
- Basement: Exterior Entry,Interior Entry,Unfinished
- Attic: Pull Down Stairs
- Number of fireplaces: 1
- Fireplace features: Family Room, Gas Starter
- Common walls with other units/homes: No Common Walls
Interior area
- Total structure area: 2,476
- Total interior livable area: 2,476 sqft
- Finished area above ground: 2,476
- Finished area below ground: 0
Property
Parking
- Total spaces: 8
- Parking features: Basement, Garage, Garage Door Opener, Side/Rear Entrance
- Has attached garage: Yes
Features
- Levels: Two
- Stories: 2
- Patio & porch: Deck
- Fencing: Back Yard,Chain Link,Wood
- Waterfront features: No Dock Or Boathouse
- Body of water: None
Lot
- Size: 0.41 Acres
- Features: Private
- Residential vegetation: Partially Wooded
Details
- Parcel number: R6297 039
Construction
Type & style
- Home type: SingleFamily
- Architectural style: Colonial
- Property subtype: Single Family Residence
Materials
- Other
- Roof: Composition
Condition
- Resale
- New construction: No
- Year built: 1983
Utilities & green energy
- Sewer: Septic Tank
- Water: Public
- Utilities for property: Cable Available, Electricity Available, High Speed Internet, Natural Gas Available, Phone Available, Underground Utilities, Water Available
Community & HOA
Community
- Features: Pool, Street Lights, Tennis Court(s), Walk To Schools, Near Shopping
- Security: Carbon Monoxide Detector(s), Smoke Detector(s)
- Subdivision: Hermitage Plantation
HOA
- Has HOA: Yes
- Services included: Swimming, Tennis
- HOA fee: $575 annually
Location
- Region: Berkeley Lake
Financial & listing details
- Price per square foot: $208/sqft
- Tax assessed value: $478,400
- Annual tax amount: $1,077
- Date on market: 6/11/2026
- Cumulative days on market: 42 days
- Listing agreement: Exclusive Right To Sell
- Electric utility on property: Yes
Estimated market value
$509,900
$484,000 - $535,000
$2,473/mo
Price history
| Date | Event | Price |
|---|---|---|
| 7/3/2026 | Pending sale | $514,900$208/sqft |
Source:  FMLS GA #7785849 Report a problem FMLS GA #7785849 Report a problem | ||
| 6/26/2026 | Contingent | $514,900$208/sqft |
Source: eXp Realty #7785849 Report a problem | ||
| 6/19/2026 | Listed for sale | $514,900$208/sqft |
Source:  GAMLS #10783469 Report a problem GAMLS #10783469 Report a problem | ||
| 6/15/2026 | Pending sale | $514,900$208/sqft |
Source: GAMLS #10783469 Report a problem | ||
| 6/11/2026 | Listed for sale | $514,900+232.2%$208/sqft |
Source: FMLS GA #7785849 Report a problem | ||
| 8/11/1983 | Sold | $155,000$63/sqft |
Source: Agent Provided Report a problem | ||
Public tax history
| Year | Property taxes | Tax assessment |
|---|---|---|
| 2025 | $1,077 +0.7% | $191,360 +8.4% |
| 2024 | $1,070 +18.5% | $176,480 +7.4% |
| 2023 | $903 -17% | $164,360 |
| 2022 | $1,088 +0.4% | $164,360 +22.1% |
| 2021 | $1,084 -72.3% | $134,600 |
| 2020 | $3,913 +7.1% | $134,600 +6.6% |
| 2019 | $3,655 | $126,320 +7.7% |
| 2018 | $3,655 +10.3% | $117,320 +7.9% |
| 2016 | $3,314 +6.5% | $108,720 +10% |
| 2015 | $3,113 | $98,800 |
| 2014 | $3,113 +9.1% | $98,800 +16% |
| 2013 | $2,854 | $85,160 |
| 2012 | -- | $85,160 -20.9% |
| 2011 | -- | $107,720 |
| 2010 | -- | $107,720 |
| 2009 | -- | $107,720 |
| 2007 | -- | $107,720 +9.5% |
| 2006 | -- | $98,400 |
| 2005 | -- | $98,400 |
| 2004 | $1,229 -0.1% | $98,400 |
| 2003 | $1,229 -33.3% | $98,400 +42.8% |
| 2002 | $1,843 -3.9% | $68,920 |
| 2001 | $1,917 | $68,920 |
Find assessor info on the county website
Monthly payment
Est. payment
Payment breakdown
Explore the cost of this home by adjusting the details. Changes won't be saved.Climate risks
Neighborhood: 30096
Nearby schools
GreatSchools rating
- 6/10Berkeley Lake Elementary SchoolGrades: PK-5Distance: 1 mi
- 6/10Duluth Middle SchoolGrades: 6-8Distance: 1.1 mi
- 5/10Duluth High SchoolGrades: 9-12Distance: 2.3 mi
Schools provided by the listing agent
- Elementary: Berkeley Lake
- Middle: Duluth
- High: Duluth
Source: GAMLS. This data may not be complete. We recommend contacting the local school district to confirm school assignments for this home.
- $536,4004 bd2 ba1.9k sqft3599 Hermitage Dr, Berkeley Lake, GA 30096Off Market
- $624,8005 bd3 ba2.8k sqft3619 Hermitage Dr, Berkeley Lake, GA 30096Off Market
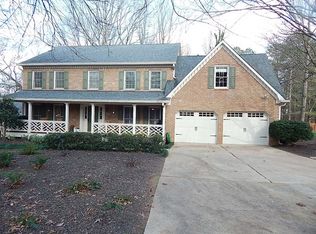
- $551,4004 bd3 ba2.3k sqft3589 Hermitage Dr, Berkeley Lake, GA 30096Off Market
- $566,7004 bd3 ba3.4k sqft3629 Hermitage Dr, Berkeley Lake, GA 30096Off Market
- $6,000-- bd-- ba-- sqft3610 Hermitage Dr, Berkeley Lake, GA 30096Off Market
- $549,7004 bd3 ba3k sqft3622 Howell Wood Trl, Duluth, GA 30096Off Market
- $696,6006 bd4 ba3.5k sqft3620 Hermitage Dr, Berkeley Lake, GA 30096Off Market
- $537,3004 bd3 ba3.3k sqft3632 Howell Wood Trl, Duluth, GA 30096Off Market
A local agent can set up tours, give advice and negotiate with sellers.
Similar homes
- $527,5004 bd3 ba3.1k sqft2741 Pine Cone Ln, Duluth, GA 30096For Sale
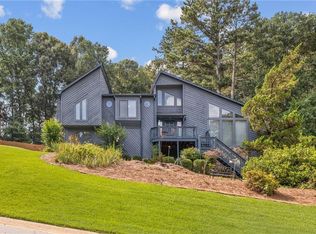
 MLS ID #7793086, Alexandra Griepentrog, Real McCoy Realty Consultants, Inc.. FMLS GA
 - $524,9004 bd3 ba2.1k sqft2975 Pine Orchard Dr, Tucker, GA 30084Active

 MLS ID #10811850, Karen Armstrong, NorthGroup Real Estate Inc. GAMLS
 - $539,0005 bd3 ba3k sqft2456 Stonecroft Way NW, Duluth, GA 30097For Sale
 MLS ID #7785782, The Discover A Home Team, Keller Williams Realty Atlanta Partners. FMLS GA
 - $489,0004 bd3 ba3k sqft4044 Jewelers Ct, Lilburn, GA 30047For Sale
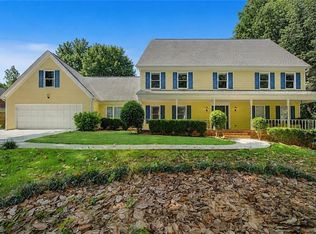 MLS ID #7800357, Stephanie Tebeau, Atlanta Communities. FMLS GA
 - $489,0003 bd3 ba2.7k sqft2725 Spring Dr, Cumming, GA 30041ActiveMLS ID #10785318, Daniel P Rohrer, One Nest Georgia Inc.. GAMLS
- $325,0003 bd2 ba2k sqft2432 Landington Way, Duluth, GA 30096Active Under ContractMLS ID #10774681, Joe Weathers, Relate Realty. GAMLS
- $514,8885 bd4 ba2.9k sqft381 Ashbourne Trl, Lawrenceville, GA 30043ActiveMLS ID #10783246, Kim Vickery, Chapman Hall Realtors Professionals. GAMLS
- $550,0005 bd3 ba2.9k sqft5245 Bowers Brook Dr, Lilburn, GA 30047For SaleMLS ID #7797931, Trey Newton, Keller Knapp. FMLS GA
- $485,0004 bd3 ba2.8k sqft2640 Peregrine Ct, Suwanee, GA 30024For SaleMLS ID #7772712, Rhonda Hardy, JNC Property Group. FMLS GA
- $494,5004 bd3 ba3.2k sqft3265 Bethesda Park Ct, Lawrenceville, GA 30044ActiveMLS ID #10789976, Yelena V Grinchuk, Chapman Hall Realtors. GAMLS
- $549,5005 bd3 ba3k sqft5817 Lost Grove Dr NW, Lilburn, GA 30047For SaleMLS ID #7793709, Dung Montilla, The Official Ascending Realty, LLC. FMLS GA
- $499,9004 bd4 ba2.8k sqft3441 Lenora Church Rd, Snellville, GA 30039For SaleMLS ID #7796943, HavenHouse Properties, Virtual Properties Realty.Net, LLC.. FMLS GA
- $489,9004 bd3 ba2.2k sqft3646 Winview Ct, Tucker, GA 30084ActiveMLS ID #10778996, Joyce Ray, Chapman Hall Premier, Realtors. GAMLS
- $625,0004 bd3 ba3.1k sqft3827 Lance Bluff Ct, Duluth, GA 30097For SaleMLS ID #7779067, Rip Pruitt, Century 21 Connect Realty. FMLS GA
- $589,0004 bd3 ba2.1k sqft4894 Macbain Ln, Dunwoody, GA 30360For SaleMLS ID #7731403, Olga Druzhinina, HomeSmart. FMLS GA
- $525,0004 bd3 ba2.9k sqft4041 Oak Crossing Dr, Suwanee, GA 30024For SaleMLS ID #7761263, Dumisani Nantambu, Virtual Properties Realty.Net, LLC.. FMLS GA
- $570,0004 bd3 ba2.3k sqft420 Taberwood Way, Roswell, GA 30076ActiveMLS ID #10776832, Anne Watson-Smith, Keller Williams Realty Atl. Partners. GAMLS
- $599,0004 bd3 ba2.1k sqft4881 Anclote Dr, Johns Creek, GA 30022ActiveMLS ID #10756638, Pamela Santoro, BHHS Georgia Properties. GAMLS
- $535,0004 bd3 ba3.2k sqft616 Coopers Pond Dr, Lawrenceville, GA 30044For SaleMLS ID #7792936, Cynthia Rich, Pend Realty, LLC.. FMLS GA
- $479,0004 bd3 ba2.6k sqft2104 Mitchell Ct, Marietta, GA 30062For SaleMLS ID #7807660, Caleigh Hicks, Dorsey Alston Realtors. FMLS GA
