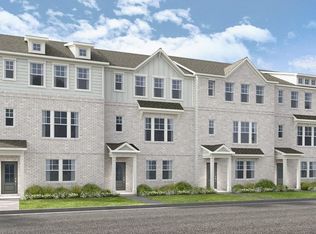
What's Special: Close to Amenities | Close to Trails | Oversized Patio | 3 Full Baths | 1st Floor Guest Bedroom. New Construction - September Completion! Built by America's Most Trusted Home Builder. Welcome to the Tifton at 2732 Dreycott Lane in Dreycott! The Tifton is a thoughtfully designed three-story townhome that blends flexibility with warm, everyday comfort. On the lower level, a private bedroom with a shared full bath offers a welcoming space for guests or a quiet home office. The main living floor features an open layout where the kitchen, casual dining area, and great room flow together beautifully, creating an inviting setting for gathering and relaxing. A spacious pantry, convenient half bath, and access to the deck add ease and functionality to this level. Upstairs, the primary suite feels like a calm retreat with a lovely bathroom and an oversized walk-in closet. Two additional bedrooms, a full bath, and a conveniently located laundry area complete this well-balanced and family-friendly home. Dreycott offers a low-maintenance lifestyle minutes from Coolray Field, The Exchange at Gwinnett, and major highways. Enjoy quick access to I-85, GA-20, Route 124, parks, dining, and shopping. Zoned for the top Mountain View High School district. Planned amenities include a pool with cabana, dog park, butterfly garden, walking trail, and sidewalks. Additional Highlights Include: bench at owners entry, tile walls at primary bath and bath 3, shower with shampoo niche at bath 3 and primary bath, under-cabinet lighting in kitchen, and luxury vinyl plank tread stairs. Photos are for representative purposes only. MLS#10739833
Pending
$464,990
2732 Dreycott Ln, Lawrenceville, GA 30043
4beds
2,340sqft
:
Get pre-qualified$3,010/mo
Townhouse
Built in 2026
-- sqft lot
$498,600 Zestimate®
$199/sqft
$120/mo HOA
What's special
- 109 days |
- 17 |
- 0 |
Zillow last checked:
Listing updated:
Listed by:
Minh A Nguyen 770-557-6576,
Taylor Morrison Realty of Georgia
Source: GAMLS,MLS#: 10739833
Facts & features
Interior
Bedrooms & bathrooms
- Bedrooms: 4
- Bathrooms: 4
- Full bathrooms: 3
- 1/2 bathrooms: 1
Rooms
- Room types: Great Room
Dining room
- Features: Separate Room
Kitchen
- Features: Kitchen Island, Walk-in Pantry
Heating
- Central, Electric, Heat Pump, Zoned
Cooling
- Central Air, Zoned
Appliances
- Included: Oven/Range (Combo)
- Laundry: Upper Level
Features
- Double Vanity, High Ceilings, Tray Ceiling(s), Walk-In Closet(s)
- Flooring: Carpet, Other, Tile
- Basement: None
- Has fireplace: No
- Common walls with other units/homes: 2+ Common Walls
Interior area
- Total structure area: 2,340
- Total interior livable area: 2,340 sqft
- Finished area above ground: 2,340
- Finished area below ground: 0
Property
Parking
- Total spaces: 2
- Parking features: Attached, Garage, Side/Rear Entrance
- Has attached garage: Yes
Features
- Levels: Three Or More
- Stories: 3
- Patio & porch: Deck
Lot
- Features: Level, Zero Lot Line
Details
- Parcel number: NALOT82
Construction
Type & style
- Home type: Townhouse
- Architectural style: Brick Front,Other
- Property subtype: Townhouse
- Attached to another structure: Yes
Materials
- Brick
- Foundation: Slab
- Roof: Other
Condition
- Under Construction
- New construction: Yes
- Year built: 2026
Details
- Warranty included: Yes
Utilities & green energy
- Sewer: Public Sewer
- Water: Public
- Utilities for property: Natural Gas Available, Sewer Available, Underground Utilities
Green energy
- Energy efficient items: Appliances, Water Heater
Community & HOA
Community
- Features: Pool, Sidewalks, Street Lights
- Security: Carbon Monoxide Detector(s), Smoke Detector(s)
- Subdivision: Dreycott
HOA
- Has HOA: Yes
- Services included: Maintenance Grounds, Swimming
- HOA fee: $1,440 annually
Location
- Region: Lawrenceville
Financial & listing details
- Price per square foot: $199/sqft
- Date on market: 4/23/2026
- Cumulative days on market: 109 days
- Listing agreement: Exclusive Right To Sell
- Listing terms: Cash,Conventional,Other,VA Loan
Estimated market value
$498,600
$474,000 - $529,000
$2,731/mo
Price history
| Date | Event | Price |
|---|---|---|
| 5/22/2026 | Pending sale | $464,990$199/sqft |
Source:  GAMLS #10739833 Report a problem GAMLS #10739833 Report a problem | ||
| 4/23/2026 | Listed for sale | $464,990$199/sqft |
Source:  Taylor Morrison Report a problem Taylor Morrison Report a problem | ||
Public tax history
Tax history is unavailable.
Monthly payment
Est. payment
Payment breakdown
Explore the cost of this home by adjusting the details. Changes won't be saved.Climate risks
Neighborhood: 30043
Nearby schools
GreatSchools rating
- 7/10Jackson Elementary SchoolGrades: PK-5Distance: 0.7 mi
- 9/10Northbrook Middle SchoolGrades: 6-8Distance: 1.3 mi
- 8/10Peachtree Ridge High SchoolGrades: 9-12Distance: 2 mi
Schools provided by the listing agent
- Elementary: Woodward Mill
- Middle: Twin Rivers
- High: Mountain View
Source: GAMLS. This data may not be complete. We recommend contacting the local school district to confirm school assignments for this home.
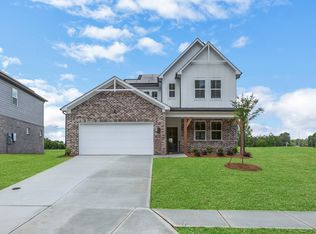
- $624,9904 bd3 ba-- sqft643 Dugout Dr, Lawrenceville, GA 30043Pending
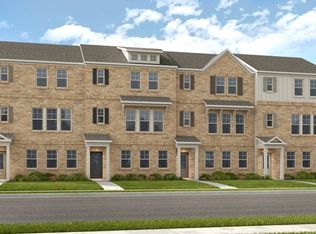
- $410,9403 bd4 ba1.8k sqft2724 Dreycott Ln, Lawrenceville, GA 30043Sold
- $389,9903 bd4 ba1.8k sqft2712 Dreycott Ln, Lawrenceville, GA 30043Sold
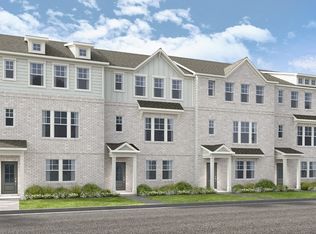
- $479,9904 bd4 ba2.3k sqft2730 Dreycott Ln, Lawrenceville, GA 30043Pending
- $480,2104 bd4 ba2.3k sqft2738 Dreycott Ln, Lawrenceville, GA 30043Pending
- $439,9904 bd4 ba2.3k sqft2736 Dreycott Ln, Lawrenceville, GA 30043Pending
- $466,4604 bd4 ba2.3k sqft2734 Dreycott Ln, Lawrenceville, GA 30043Pending
- $610,0005 bd4 ba4.3k sqft2121 Bennington Ct, Lawrenceville, GA 30043For Sale
A local agent can set up tours, give advice and negotiate with sellers.
Similar homes
- $470,9904 bd4 ba2.3k sqft2711 Dreycott Ln, Lawrenceville, GA 30043Active
 GAMLS
GAMLS - $485,9904 bd4 ba2.3k sqft2703 Dreycott Ln, Lawrenceville, GA 30043ActiveGAMLS
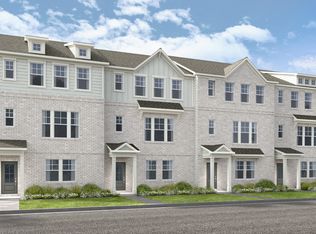
- from $449,9904 bd4 ba2.3k sqftTifton Plan, Dreycott Townhomes, Lawrenceville, GA 30043New Construction
 Taylor Morrison
 - $449,9904 bd4 ba2.3k sqft2707 Dreycott Ln, Lawrenceville, GA 30043New Construction
 FMLS GA
 - from $389,0003 bd3 ba1.9k sqftSilver Hill Homes Herrington Plan, West Herrington Heights, Lawrenceville, GA 30043New ConstructionTamra Wade and Partners
- $414,9903 bd3 ba1.8k sqft2064 Underwood Dr, Lawrenceville, GA 30043New ConstructionCentury Communities
- $437,9903 bd4 ba1.8k sqft2704 Dreycott Ln, Lawrenceville, GA 30043New ConstructionFMLS GA
- $432,9903 bd4 ba1.8k sqft2692 Dreycott Ln, Lawrenceville, GA 30043New ConstructionFMLS GA
- $406,9903 bd3 ba1.8k sqft2010 Underwood Dr, Lawrenceville, GA 30043New ConstructionCentury Communities
- from $423,9903 bd3 ba1.8k sqftSawnee Plan, Azalea Square Townhomes, Lawrenceville, GA 30043New ConstructionCentury Communities
- $389,9903 bd3 ba1.8k sqft2000 Underwood Dr, Lawrenceville, GA 30043New ConstructionCentury Communities
- $404,9903 bd4 ba1.8k sqft2702 Dreycott Ln, Lawrenceville, GA 30043New ConstructionFMLS GA
- $460,7905 bd4 ba2.6k sqft490 Jasmine Woods Dr, Lawrenceville, GA 30046New ConstructionStanley Martin Homes
- $459,9905 bd4 ba2.6k sqft411 Jasmine Woods Dr, Lawrenceville, GA 30046New ConstructionStanley Martin Homes
- from $404,9903 bd4 ba1.8k sqftOconee Plan, Dreycott Townhomes, Lawrenceville, GA 30043New ConstructionTaylor Morrison
- $348,9003 bd3 ba1.8k sqft40 Jacobs Farm #18, Lawrenceville, GA 30045ActiveMLS ID #10820633, LOREN SCOTT, SDC Realty. GAMLS
- from $527,2005 bd3 ba3k sqftSavannah Plan, Water Oak Estates, Lawrenceville, GA 30045New ConstructionDR Horton
- $549,9934 bd4 ba2.3k sqft2555 Dixon Pl, Lawrenceville, GA 30043New ConstructionDRB Homes
- from $497,9903 bd3 ba2.3k sqftLassiter Plan, Hamilton Lakes, Lawrenceville, GA 30043New ConstructionDRB Homes
- from $369,9903 bd4 ba1.9k sqftForsyth Plan, Rosewood Farm, Lawrenceville, GA 30044New ConstructionTaylor Morrison
