What's Special: Close to Amenities | 1st Floor Guest Bedroom | 3 Full Baths| Extended Patio | Close to Trails. New Construction - September Completion! Built by America's Most Trusted Home Builder. Welcome to the Tifton at 2730 Dreycott Lane in Dreycott Townhomes! Step inside this new end-unit townhome from the covered porch and discover a welcoming foyer with a private bedroom and full bath, and access to the rear two-car garage. The main living level opens to a bright great room with a cozy fireplace, that flows effortlessly into the kitchen and dining area, where a large island, pantry, and access to the deck make everyday living and entertaining feel easy. A convenient half bath is thoughtfully placed on this level for guests. Upstairs, the primary suite feels like a true escape with a tray ceiling, spacious bath, and walk-in closet, while two additional bedrooms, a full bath, and a centrally located laundry room keep everything close at hand. Dreycott offers a low-maintenance lifestyle just minutes from Coolray Field, The Exchange at Gwinnett, and major highways. Enjoy quick access to I-85, GA-20, Route 124, parks, dining, and shopping. Zoned for the top Mountain View High School district. Planned amenities include a pool with cabana, dog park, butterfly garden, walking trail, and sidewalks. Additional Highlights Include: electric fireplace in great room, tile walls at primary bath, luxury vinyl plank tread at stairs, bench at garage entry, refrigerator, and GE laundry package. Photos are for representative purposes only. MLS#10739723
Pending
Price cut: $90 (6/24)
$479,990
2730 Dreycott Ln, Lawrenceville, GA 30043
4beds
2,340sqft
:
Get pre-qualified$3,106/mo
Townhouse
Built in 2026
-- sqft lot
$476,700 Zestimate®
$205/sqft
$120/mo HOA
What's special
- 109 days |
- 7 |
- 0 |
Zillow last checked:
Listing updated:
Listed by:
Minh A Nguyen 770-557-6576,
Taylor Morrison Realty of Georgia
Source: GAMLS,MLS#: 10739723
Facts & features
Interior
Bedrooms & bathrooms
- Bedrooms: 4
- Bathrooms: 4
- Full bathrooms: 3
- 1/2 bathrooms: 1
Rooms
- Room types: Great Room
Dining room
- Features: Separate Room
Kitchen
- Features: Kitchen Island, Walk-in Pantry
Heating
- Central, Electric, Heat Pump, Zoned
Cooling
- Central Air, Zoned
Appliances
- Included: Oven/Range (Combo)
- Laundry: Upper Level
Features
- Double Vanity, High Ceilings, Tray Ceiling(s), Walk-In Closet(s)
- Flooring: Carpet, Other, Tile
- Basement: None
- Number of fireplaces: 1
- Fireplace features: Other
- Common walls with other units/homes: End Unit
Interior area
- Total structure area: 2,340
- Total interior livable area: 2,340 sqft
- Finished area above ground: 2,340
- Finished area below ground: 0
Property
Parking
- Total spaces: 2
- Parking features: Attached, Garage, Side/Rear Entrance
- Has attached garage: Yes
Features
- Levels: Three Or More
- Stories: 3
- Patio & porch: Deck
Lot
- Features: Level, Other, Zero Lot Line
Details
- Parcel number: NALOT83
Construction
Type & style
- Home type: Townhouse
- Architectural style: Brick Front,Other
- Property subtype: Townhouse
- Attached to another structure: Yes
Materials
- Brick
- Foundation: Slab
- Roof: Other
Condition
- Under Construction
- New construction: Yes
- Year built: 2026
Details
- Warranty included: Yes
Utilities & green energy
- Sewer: Public Sewer
- Water: Public
- Utilities for property: Natural Gas Available, Sewer Available, Underground Utilities
Green energy
- Energy efficient items: Appliances, Water Heater
Community & HOA
Community
- Features: Pool, Sidewalks, Street Lights
- Security: Carbon Monoxide Detector(s), Smoke Detector(s)
- Subdivision: Dreycott
HOA
- Has HOA: Yes
- Services included: Maintenance Grounds, Swimming
- HOA fee: $1,440 annually
Location
- Region: Lawrenceville
Financial & listing details
- Price per square foot: $205/sqft
- Date on market: 4/23/2026
- Cumulative days on market: 109 days
- Listing agreement: Exclusive Right To Sell
- Listing terms: Cash,Conventional,Other,VA Loan
Estimated market value
$476,700
$453,000 - $501,000
$2,731/mo
Price history
| Date | Event | Price |
|---|---|---|
| 7/12/2026 | Pending sale | $479,990$205/sqft |
Source:  GAMLS #10739723 Report a problem GAMLS #10739723 Report a problem | ||
| 6/24/2026 | Price change | $479,9900%$205/sqft |
Source: GAMLS #10739723 Report a problem | ||
| 4/23/2026 | Listed for sale | $480,080$205/sqft |
Source:  Taylor Morrison Report a problem Taylor Morrison Report a problem | ||
Public tax history
Tax history is unavailable.
Monthly payment
Est. payment
Payment breakdown
Explore the cost of this home by adjusting the details. Changes won't be saved.Climate risks
Neighborhood: 30043
Nearby schools
GreatSchools rating
- 7/10Jackson Elementary SchoolGrades: PK-5Distance: 0.7 mi
- 9/10Northbrook Middle SchoolGrades: 6-8Distance: 1.3 mi
- 8/10Peachtree Ridge High SchoolGrades: 9-12Distance: 2 mi
Schools provided by the listing agent
- Elementary: Woodward Mill
- Middle: Twin Rivers
- High: Mountain View
Source: GAMLS. This data may not be complete. We recommend contacting the local school district to confirm school assignments for this home.
- $410,9403 bd4 ba1.8k sqft2724 Dreycott Ln, Lawrenceville, GA 30043Sold
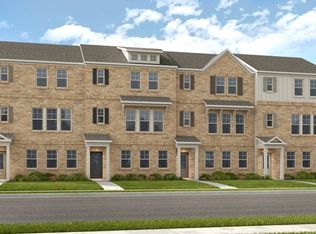
- $389,9903 bd4 ba1.8k sqft2712 Dreycott Ln, Lawrenceville, GA 30043Sold
- $464,9904 bd4 ba2.3k sqft2732 Dreycott Ln, Lawrenceville, GA 30043Pending
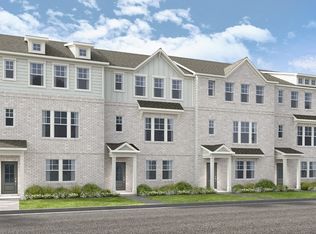
- $439,9904 bd4 ba2.3k sqft2736 Dreycott Ln, Lawrenceville, GA 30043Pending
- $768,8005 bd4 ba-- sqft2121 Bennington Ct #CTA, Lawrenceville, GA 30043Off Market
- $610,0005 bd4 ba4.8k sqft2121 Bennington Ct, Lawrenceville, GA 30043Coming Soon
- $580,0004 bd5 ba4k sqft2141 Bennington Ct, Lawrenceville, GA 30043Sold
- $559,0004 bd2 ba3.4k sqft2111 Bennington Ct, Lawrenceville, GA 30043Off Market
A local agent can set up tours, give advice and negotiate with sellers.
Similar homes
- $470,9904 bd4 ba2.3k sqft2711 Dreycott Ln, Lawrenceville, GA 30043Active
 GAMLS
GAMLS - $456,0904 bd4 ba2.4k sqft3310 Willow Glade Trl, Lawrenceville, GA 30043New Construction

 FMLS GA
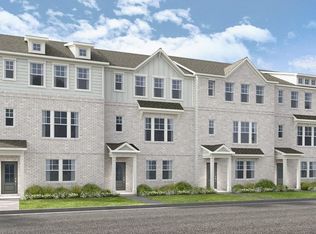
 - $449,9904 bd4 ba2.3k sqft2707 Dreycott Ln, Lawrenceville, GA 30043New Construction
 FMLS GA
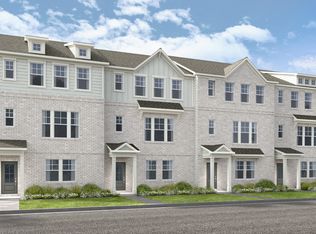
 - from $449,9904 bd4 ba2.3k sqftTifton Plan, Dreycott Townhomes, Lawrenceville, GA 30043New Construction
 Taylor Morrison
 - from $389,0003 bd3 ba1.9k sqftSilver Hill Homes Herrington Plan, West Herrington Heights, Lawrenceville, GA 30043New ConstructionTamra Wade and Partners
- $432,9903 bd4 ba1.8k sqft2692 Dreycott Ln, Lawrenceville, GA 30043New ConstructionFMLS GA
- $437,9903 bd4 ba1.8k sqft2704 Dreycott Ln, Lawrenceville, GA 30043New ConstructionFMLS GA
- $389,9903 bd3 ba1.8k sqft2000 Underwood Dr, Lawrenceville, GA 30043New ConstructionCentury Communities
- $414,9903 bd3 ba1.8k sqft2064 Underwood Dr, Lawrenceville, GA 30043New ConstructionCentury Communities
- from $423,9903 bd3 ba1.8k sqftSawnee Plan, Azalea Square Townhomes, Lawrenceville, GA 30043New ConstructionCentury Communities
- from $437,9904 bd4 ba2.3k sqftReynolds Plan, Rosewood Farm, Lawrenceville, GA 30044New ConstructionTaylor Morrison
- $404,9903 bd4 ba1.8k sqft2702 Dreycott Ln, Lawrenceville, GA 30043New ConstructionFMLS GA
- $476,0003 bd3 ba1.8k sqft2781 Apperson Way Trl, Suwanee, GA 30024New ConstructionFMLS GA
- $460,7905 bd4 ba2.6k sqft490 Jasmine Woods Dr, Lawrenceville, GA 30046New ConstructionStanley Martin Homes
- $459,9905 bd4 ba2.6k sqft411 Jasmine Woods Dr, Lawrenceville, GA 30046New ConstructionStanley Martin Homes
- from $404,9903 bd4 ba1.8k sqftOconee Plan, Dreycott Townhomes, Lawrenceville, GA 30043New ConstructionTaylor Morrison
- from $497,9903 bd3 ba2.3k sqftLassiter Plan, Hamilton Lakes, Lawrenceville, GA 30043New ConstructionDRB Homes
- $549,9934 bd4 ba2.3k sqft2555 Dixon Pl, Lawrenceville, GA 30043New ConstructionDRB Homes
- from $527,2005 bd3 ba3k sqftSavannah Plan, Water Oak Estates, Lawrenceville, GA 30045New ConstructionDR Horton
- $497,000-- bd-- ba-- sqft621 Oak Bluff Dr #Ep9n08, Cumming, GA 30040Off Market
