What's Special: Larger Backyard | Backs to Amenities | 5th Bedroom | North Facing Lot | Secondary Bedroom with Attached Bath. New Construction - May Completion! Built by America's Most Trusted Home Builder. Welcome to the Trenton at 2160 Dreycott Lane in Dreycott! This beautifully designed two-story home offers an open great room, dining area, and kitchen that come together to create a bright and welcoming space for everyday living and entertaining. Covered outdoor living just off the main living area extends your space outdoors, perfect for relaxed mornings and evening gatherings. A private bedroom suite on the main level provides comfort for guests or a peaceful home office, while a convenient half bath and pantry add everyday ease. Upstairs, the primary suite serves as a calming retreat with a spacious walk-in closet and a thoughtfully designed bath, while three additional bedrooms, a shared bath, a cozy loft, and a functional laundry area complete the upper level. Dreycott offers a low-maintenance lifestyle minutes from Coolray Field, The Exchange at Gwinnett, and major highways. Enjoy quick access to I-85, GA-20, Route 124, parks, dining, and shopping. Zoned for the top Mountain View High School district. Planned amenities include a pool with cabana, dog park, butterfly garden, walking trail, and sidewalks. Additional Highlights Include: fireplace, 5th bedroom on main level, 3rd bathroom on upper level, outdoor living, luxury vinyl plank flooring and stair treads, French door refrigerator, large yard with fencing, and matte black finishes. Photos are for representative purposes only. MLS#7759073
Pending
$661,200
2160 Dreycott Ln, Lawrenceville, GA 30043
5beds
3,067sqft
:
Get pre-qualified$4,182/mo
Single Family Residence, Residential
Built in 2026
7,500 Square Feet Lot
$719,800 Zestimate®
$216/sqft
$70/mo HOA
What's special
Larger backyardCozy loftBright and welcoming spaceDining areaSpacious walk-in closetMatte black finishesOutdoor living
- 104 days |
- 62 |
- 0 |
Zillow last checked:
Listing updated:
Listed by:
VICKIE JOHNSON,
Taylor Morrison Realty of Georgia, Inc. 678-650-3211,
Minh Nguyen,
Taylor Morrison Realty of Georgia, Inc.
Source: FMLS GA,MLS#: 7759073
Facts & features
Interior
Bedrooms & bathrooms
- Bedrooms: 5
- Bathrooms: 5
- Full bathrooms: 4
- 1/2 bathrooms: 1
- Main level bathrooms: 1
- Main level bedrooms: 1
Rooms
- Room types: Attic, Bathroom, Bedroom, Family Room, Kitchen, Laundry, Living Room, Loft, Master Bedroom
Primary bedroom
- Features: None
- Level: None
Bedroom
- Features: None
Primary bathroom
- Features: Double Vanity, Separate Tub/Shower
Dining room
- Features: Great Room, Open Concept
Kitchen
- Features: Cabinets White, Eat-in Kitchen, Kitchen Island, Pantry Walk-In, View to Family Room
Heating
- Central, Electric, Heat Pump, Zoned
Cooling
- Ceiling Fan(s), Central Air, Heat Pump, Zoned
Appliances
- Included: Dishwasher, Double Oven, Gas Cooktop, Gas Oven, Microwave, Range Hood, Refrigerator
- Laundry: Upper Level
Features
- Crown Molding, Double Vanity, Entrance Foyer, High Ceilings 9 ft Main, High Speed Internet, Recessed Lighting, Smart Home, Tray Ceiling(s), Walk-In Closet(s)
- Flooring: Carpet, Ceramic Tile, Luxury Vinyl
- Windows: None
- Basement: None
- Number of fireplaces: 1
- Fireplace features: Family Room, Gas Log, Gas Starter
- Common walls with other units/homes: No Common Walls
Interior area
- Total structure area: 3,067
- Total interior livable area: 3,067 sqft
Video & virtual tour
Property
Parking
- Total spaces: 2
- Parking features: Attached, Garage, Garage Door Opener, Garage Faces Front, Level Driveway
- Attached garage spaces: 2
- Has uncovered spaces: Yes
Accessibility
- Accessibility features: None
Features
- Levels: Two
- Stories: 2
- Patio & porch: Covered, Front Porch, Rear Porch
- Exterior features: Rain Gutters
- Pool features: None
- Spa features: None
- Fencing: None
- Has view: Yes
- View description: Neighborhood
- Waterfront features: None
- Body of water: None
Lot
- Size: 7,500 Square Feet
- Dimensions: 60x125
- Features: Back Yard, Front Yard, Level
Details
- Additional structures: None
- Parcel number: R7103 375
- Other equipment: None
- Horse amenities: None
Construction
Type & style
- Home type: SingleFamily
- Architectural style: Craftsman,Traditional
- Property subtype: Single Family Residence, Residential
Materials
- Brick 3 Sides, Cement Siding, Fiber Cement
- Foundation: Slab
- Roof: Composition
Condition
- Under Construction
- New construction: Yes
- Year built: 2026
Details
- Builder name: Taylor Morrison
- Warranty included: Yes
Utilities & green energy
- Electric: None
- Sewer: Public Sewer
- Water: Public
- Utilities for property: Natural Gas Available, Sewer Available, Underground Utilities
Green energy
- Energy efficient items: None
- Energy generation: None
Community & HOA
Community
- Features: Dog Park, Pool, Sidewalks, Street Lights, Other
- Security: Smoke Detector(s)
- Subdivision: Dreycott
HOA
- Has HOA: Yes
- Services included: Maintenance Grounds
- HOA fee: $70 monthly
- HOA phone: 678-352-3310
Location
- Region: Lawrenceville
Financial & listing details
- Price per square foot: $216/sqft
- Date on market: 4/24/2026
- Cumulative days on market: 17 days
- Listing terms: Cash,Conventional,FHA,VA Loan,Other
- Road surface type: Paved
Estimated market value
$719,800
$662,000 - $777,000
$3,468/mo
Price history
| Date | Event | Price |
|---|---|---|
| 5/3/2026 | Pending sale | $643,640$210/sqft |
Source:  FMLS GA #7759073 Report a problem FMLS GA #7759073 Report a problem | ||
| 4/24/2026 | Listed for sale | $643,640$210/sqft |
Source: FMLS GA #7759073 Report a problem | ||
Public tax history
Tax history is unavailable.
Monthly payment
Est. payment
Payment breakdown
Explore the cost of this home by adjusting the details. Changes won't be saved.Climate risks
Neighborhood: 30043
Nearby schools
GreatSchools rating
- 8/10Woodward Mill Elementary SchoolGrades: PK-5Distance: 1.3 mi
- 9/10Twin Rivers Middle SchoolGrades: 6-8Distance: 1.6 mi
- 7/10Mountain View High SchoolGrades: 9-12Distance: 1.5 mi
Schools provided by the listing agent
- Elementary: Woodward Mill
- Middle: Twin Rivers
- High: Mountain View
Source: FMLS GA. This data may not be complete. We recommend contacting the local school district to confirm school assignments for this home.
- $615,9904 bd4 ba3k sqft2220 Dreycott Ln, Lawrenceville, GA 30043New Construction
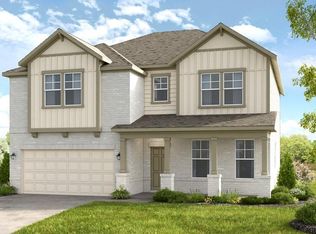
- $404,9903 bd4 ba1.8k sqft2702 Dreycott Ln, Lawrenceville, GA 30043New Construction

- $432,9903 bd4 ba1.8k sqft2692 Dreycott Ln, Lawrenceville, GA 30043New Construction
- $641,9905 bd4 ba3.2k sqft2210 Dreycott Ln, Lawrenceville, GA 30043New Construction

- $549,9904 bd4 ba2.4k sqft2240 Dreycott Ln, Lawrenceville, GA 30043New Construction
- $449,9904 bd4 ba2.3k sqft2707 Dreycott Ln, Lawrenceville, GA 30043New Construction
- $326,6003 bd4 ba1.8k sqft2722 Dreycott Ln, Lawrenceville, GA 30043Off Market
- $485,9904 bd4 ba2.3k sqft2703 Dreycott Ln, Lawrenceville, GA 30043New Construction
A local agent can set up tours, give advice and negotiate with sellers.
Similar homes
- $641,9905 bd4 ba3.2k sqft2210 Dreycott Ln, Lawrenceville, GA 30043New Construction
 FMLS GA
 - $615,9904 bd4 ba3k sqft2220 Dreycott Ln, Lawrenceville, GA 30043New ConstructionFMLS GA
- from $575,4905 bd5 ba3.2k sqftEssex Plan, Dreycott, Lawrenceville, GA 30043New Construction
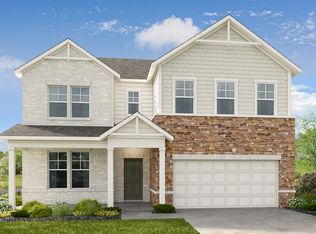 Taylor Morrison
 - $640,9905 bd5 ba3.5k sqft1141 Summit Pass Ln, Dacula, GA 30019New Construction
 FMLS GA
 - $449,9904 bd4 ba2.3k sqft2707 Dreycott Ln, Lawrenceville, GA 30043New ConstructionFMLS GA
- $621,7055 bd4 ba2.9k sqft1764 Little Spring Ln, Dacula, GA 30019Active
 GAMLS
GAMLS - $660,9905 bd4 ba3.2k sqft311 Meacham Ct, Dacula, GA 30019ActiveMLS ID #10780075, Simone Mills, Taylor Morrison Realty of Georgia. GAMLS
- $616,3005 bd5 ba3.3k sqft4396 Azalea Ridge Way, Hoschton, GA 30548New ConstructionFMLS GA
- $437,9903 bd4 ba1.8k sqft2704 Dreycott Ln, Lawrenceville, GA 30043New ConstructionFMLS GA
- $432,9903 bd4 ba1.8k sqft2692 Dreycott Ln, Lawrenceville, GA 30043New ConstructionFMLS GA
- $404,9903 bd4 ba1.8k sqft2702 Dreycott Ln, Lawrenceville, GA 30043New ConstructionFMLS GA
- $649,0004 bd3 ba3.2k sqft7214 Whitewater Dr, Flowery Branch, GA 30542ActiveMLS ID #10721653, Josh W Storms, Storms Property Group. GAMLS
- $591,6765 bd4 ba2.8k sqft386 Aidens Blf, Hoschton, GA 30548New ConstructionFMLS GA
- $648,3085 bd4 ba3.5k sqft5519 Tullis Dr, Gainesville, GA 30507Active Under ContractMLS ID #10805333, Renee Parker, Chafin Realty, Inc.. GAMLS
- $720,5405 bd4 ba3.2k sqft4004 Dantry Ln, Buford, GA 30519New ConstructionFMLS GA
- $549,9934 bd4 ba2.3k sqft2555 Dixon Pl, Lawrenceville, GA 30043New ConstructionDRB Homes
- $568,5705 bd4 ba2.8k sqft372 Aidens Blf, Hoschton, GA 30548ActiveGAMLS
- $608,9905 bd4 ba3.2k sqft1010 Nichols Farm Cir, Dacula, GA 30019ActiveMLS ID #10757699, Jocquez Fears, Taylor Morrison Realty of Georgia. GAMLS
- $629,9904 bd3 ba3k sqft8565 Oak Hollow Way, Cumming, GA 30041New ConstructionFMLS GA
- $593,9905 bd4 ba3.2k sqft665 Nichols Farm Cir, Dacula, GA 30019New ConstructionFMLS GA
