BEAUTIFUL Lawrenceville gem on over half acre in Sugarloaf Springs. MUST SEE this open and spacious floorplan completely renovation with high-end fixtures. FANSTATIC lake-front next to community's swimming pool and tennis court for your enjoyment. A full guest suite on main floor. A huge full of sun light living room with with modern fireplace and a HDTV will stay. Charming formal dining room with crystal chandelier. A beautiful kitchen, luxury marble counter top, wine cooler, stainless steel appliances with builder-like faucets! Stair case to second floor brighten with luxury chandelier leads to the huge open space to the bedrooms. Master suite with fireplace looks over the lake and a spa system in master bath for your relax. Outdoor living with firepit and picnic table overlook to the lake. House has just fresh painted and sanitized. Top schools! Close to many businesses and restaurants! A MUST SEE!!!
Active
Price cut: $4K (7/24)
$535,000
1973 Sugarstone Dr, Lawrenceville, GA 30043
4beds
2,212sqft
Single Family Residence
Built in 1986
0.51 Acres Lot
$527,300 Zestimate®
$242/sqft
$75/mo HOA
What's special
Modern fireplaceHdtv will stayBeautiful kitchenWine coolerLuxury marble countertop
- 108 days
- 472
- 24
Zillow last checked:
Listing updated:
Listed by:
Megan Huynh 404-731-3700,
Virtual Properties Realty.com
Source: GAMLS,MLS#: 10770528
Facts & features
Interior
Bedrooms & bathrooms
- Bedrooms: 4
- Bathrooms: 3
- Full bathrooms: 3
- Main level bathrooms: 1
- Main level bedrooms: 1
Rooms
- Room types: Family Room, Other
Heating
- Natural Gas
Cooling
- Central Air
Appliances
- Included: Dishwasher, Disposal, Gas Water Heater, Microwave, Oven/Range (Combo)
- Laundry: Other
Features
- Other, Walk-In Closet(s)
- Flooring: Hardwood, Other
- Basement: Crawl Space
- Number of fireplaces: 1
Interior area
- Total structure area: 2,212
- Total interior livable area: 2,212 sqft
- Finished area above ground: 2,212
- Finished area below ground: 0
Property
Parking
- Parking features: Detached, Garage
- Has garage: Yes
Features
- Levels: Two
- Stories: 2
Lot
- Size: 0.51 Acres
- Features: Level
Details
- Parcel number: R7082 006
Construction
Type & style
- Home type: SingleFamily
- Architectural style: Traditional,Victorian
- Property subtype: Single Family Residence
Materials
- Other
- Roof: Other
Condition
- Resale
- New construction: No
- Year built: 1986
Utilities & green energy
- Sewer: Public Sewer
- Water: Public
- Utilities for property: Electricity Available, High Speed Internet, Natural Gas Available, Sewer Connected, Water Available
Community & HOA
Community
- Features: Clubhouse, Playground, Pool, Sidewalks, Tennis Court(s)
- Subdivision: Sugarloaf Springs
HOA
- Has HOA: Yes
- Services included: Swimming, Tennis
- HOA fee: $900 annually
Location
- Region: Lawrenceville
Financial & listing details
- Price per square foot: $242/sqft
- Tax assessed value: $300,000
- Annual tax amount: $4,698
- Date on market: 5/22/2026
- Cumulative days on market: 108 days
- Listing agreement: Exclusive Right To Sell
- Electric utility on property: Yes
Estimated market value
$527,300
$501,000 - $554,000
$2,364/mo
Price history
| Date | Event | Price |
|---|---|---|
| 7/24/2026 | Price change | $535,000-0.7%$242/sqft |
Source:  GAMLS #10770528 Report a problem GAMLS #10770528 Report a problem | ||
| 6/16/2026 | Price change | $539,000-2.7%$244/sqft |
Source:  FMLS GA #7773005 Report a problem FMLS GA #7773005 Report a problem | ||
| 6/10/2026 | Price change | $554,000+2.8%$250/sqft |
Source: FMLS GA #7773005 Report a problem | ||
| 5/22/2026 | Listed for sale | $539,000+0.1%$244/sqft |
Source: GAMLS #10770528 Report a problem | ||
| 4/1/2026 | Listing removed | $538,500$243/sqft |
Source: GAMLS #10610869 Report a problem | ||
| 1/27/2026 | Price change | $538,500-0.1%$243/sqft |
Source: GAMLS #10610869 Report a problem | ||
| 11/27/2025 | Price change | $539,000-1.8%$244/sqft |
Source: GAMLS #10610869 Report a problem | ||
| 9/23/2025 | Listed for sale | $549,000+3.6%$248/sqft |
Source: GAMLS #10610869 Report a problem | ||
| 4/1/2022 | Sold | $529,900+7.1%$240/sqft |
Source: FMLS GA #7005307 Report a problem | ||
| 2/25/2022 | Pending sale | $495,000$224/sqft |
Source: FMLS GA #7005307 Report a problem | ||
| 2/19/2022 | Listed for sale | $495,000+76.8%$224/sqft |
Source: FMLS GA #7005307 Report a problem | ||
| 8/16/2018 | Sold | $280,000-3.4%$127/sqft |
Source:  FMLS GA #6036167 Report a problem FMLS GA #6036167 Report a problem | ||
| 7/6/2018 | Pending sale | $289,900$131/sqft |
Source: Duffy Realty #8409254 Report a problem | ||
| 7/1/2018 | Listed for sale | $289,900+48.7%$131/sqft |
Source: Duffy Realty #8409254 Report a problem | ||
| 8/17/1999 | Sold | $195,000+9.1%$88/sqft |
Source: Public Record Report a problem | ||
| 7/24/1997 | Sold | $178,700$81/sqft |
Source: Public Record Report a problem | ||
Public tax history
| Year | Property taxes | Tax assessment |
|---|---|---|
| 2025 | $4,698 +7.9% | $120,000 -6.5% |
| 2024 | $4,352 -13.4% | $128,360 |
| 2023 | $5,027 +58.3% | $128,360 +49% |
| 2022 | $3,176 -1% | $86,120 |
| 2021 | $3,209 -0.6% | $86,120 |
| 2020 | $3,228 +8.5% | $86,120 +8.6% |
| 2019 | $2,974 | $79,280 |
| 2018 | $2,974 +239.3% | $79,280 +1.6% |
| 2016 | $877 -1.2% | $78,040 |
| 2015 | $887 | $78,040 -2.5% |
| 2014 | $887 -0.4% | $80,000 -4.2% |
| 2013 | $891 | $83,480 |
| 2012 | -- | $83,480 |
| 2011 | -- | $83,480 |
| 2010 | -- | $83,480 |
| 2009 | -- | $83,480 |
| 2007 | -- | $83,480 |
| 2006 | -- | $83,480 |
| 2005 | -- | $83,480 |
| 2004 | $961 +26.4% | $83,480 +30.7% |
| 2003 | $760 -49.8% | $63,880 |
| 2002 | $1,514 -4.4% | $63,880 |
| 2001 | $1,583 | $63,880 |
Find assessor info on the county website
Monthly payment
Est. payment
Payment breakdown
Explore the cost of this home by adjusting the details. Changes won't be saved.Climate risks
Neighborhood: 30043
Nearby schools
Schools provided by the listing agent
- Elementary: Jackson
- Middle: NorthBrook
- High: Peachtree Ridge
Source: GAMLS. This data may not be complete. We recommend contacting the local school district to confirm school assignments for this home.
- $859,3005 bd5 ba5.2k sqft1983 Sugarstone Dr, Lawrenceville, GA 30043Off Market
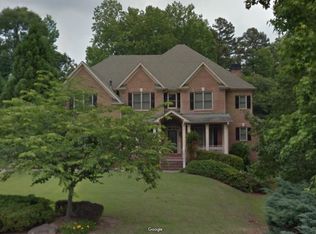
- $809,1005 bd5 ba5.6k sqft1982 Sugarstone Dr, Lawrenceville, GA 30043Off Market
- $889,2004 bd6 ba6k sqft1972 Sugarstone Dr, Lawrenceville, GA 30043Off Market
- $709,3005 bd4 ba4.2k sqft1993 Sugarstone Dr, Lawrenceville, GA 30043Off Market
Similar homes
- $585,9004 bd3 ba3k sqft390 Woodbrook Way, Lawrenceville, GA 30043Active

 MLS ID #10839944, Carmen Lorenzen, eXp Realty. GAMLS
 - $545,0006 bd4 ba2.4k sqft2395 Devon Leigh Walk, Duluth, GA 30096Active
 MLS ID #10834250, Helen P Pham, Point Honors & Associates, Realtors. GAMLS
 - $519,0003 bd3 ba2.5k sqft4748 Coppedge Ct, Duluth, GA 30096Active
 MLS ID #10832427, Diana K Thorne, Keller Williams Realty Consultants. GAMLS
 - $409,0003 bd3 ba3k sqft1427 Emerald Pine Ct, Lawrenceville, GA 30043Active
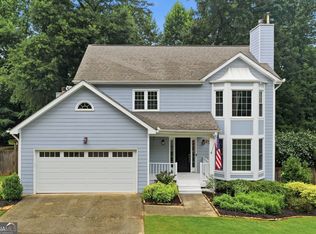 MLS ID #10815743, Ashley N Lazarian, Real Broker, LLC. GAMLS
 - $369,9993 bd3 ba2.2k sqft340 Fountainmist Trl, Lawrenceville, GA 30043ActiveMLS ID #10783071, Daysi Pulido, Virtual Properties Realty.com. GAMLS
- $425,0004 bd4 ba2.4k sqft2276 Ewell Park Dr, Lawrenceville, GA 30043ActiveMLS ID #10809466, Kathryn Braun, 22one Realty Co. GAMLS
- $575,0004 bd3 ba2.5k sqft229 Coeur Pl SW, Lilburn, GA 30047ActiveMLS ID #10834696, Hattie Best, Keller Williams Realty PeachtreeRoad. GAMLS
- $499,9004 bd3 ba3k sqft4224 Cedar Creek Trl, Lilburn, GA 30047ActiveMLS ID #10796004, Kahdicha Courtney, Extol Realty. GAMLS
- $519,9905 bd3 ba2.9k sqft1791 Heatherglade Ln, Lawrenceville, GA 30045Active Under ContractMLS ID #10811828, Temmy Adebayo, Impact Brokerage. GAMLS
- $620,0004 bd3 ba3k sqft4832 Riveredge Dr, Duluth, GA 30096ActiveMLS ID #10835875, Julian G Jackson, eXp Realty. GAMLS
- $519,9994 bd3 ba3.1k sqft4352 White Oak Dr, Sugar Hill, GA 30518ActiveMLS ID #10784681, Dennis Doster, Virtual Properties Realty.com. GAMLS
- $369,5003 bd3 ba2k sqft361 Shyrewood Dr, Lawrenceville, GA 30043ActiveMLS ID #10798065, Elizabeth Camp, Re/Max Tru, Inc.. GAMLS
- $512,0004 bd3 ba2.5k sqft1810 Westwind Dr, Cumming, GA 30041ActiveMLS ID #10757300, Chloe Foster, Real Broker, LLC. GAMLS
- $375,0004 bd4 ba2.3k sqft123 Grayland Hills Ct, Lawrenceville, GA 30046ActiveMLS ID #10773301, Wanda R Langley, Seed Faith Realty. GAMLS
- $499,0004 bd3 ba2.2k sqft2760 Spring Dr, Cumming, GA 30041ActiveMLS ID #10811253, Amy Jones, Homecoin.com. GAMLS
- $579,0004 bd3 ba2.5k sqft11195 Surrey Park Trl, Johns Creek, GA 30097ActiveMLS ID #10769316, Kennedi Washington, WM Realty LLC. GAMLS
- $605,0004 bd3 ba2.7k sqft4273 Thamesgate Close, Peachtree Corners, GA 30092Active Under ContractMLS ID #10762933, Aba Simmons, Community-Wide Realty Group. GAMLS
- $515,0004 bd3 ba2.5k sqft6459 Millstone Cove Dr, Flowery Branch, GA 30542ActiveMLS ID #10777358, Tristen Adams, eXp Realty. GAMLS
- $464,9004 bd3 ba2.8k sqft807 Edgeley Ln, Lawrenceville, GA 30044ActiveMLS ID #10791315, Tawana Cheri Broughton, Kole's Keys Real Estate. GAMLS
- $407,5004 bd3 ba2.5k sqft3973 Guilford Ct NW, Lilburn, GA 30047ActiveMLS ID #10809693, Brett Smith, Realty On Main. GAMLS
