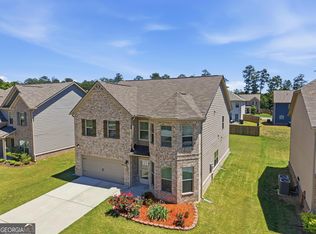
Welcome to 721 Autumn Meadow Drive, where space, comfort, and thoughtful design come together to create a home ready for its next chapter. Built in 2020, this impressive four-sided brick residence offers 4 bedrooms, 4 full bathrooms, and nearly 3,000 square feet of finished living space, along with a 1,257-square-foot unfinished basement offering endless possibilities for future expansion. From the moment you step inside, the two-story foyer creates a warm and inviting first impression. The open-concept layout is designed for both everyday living and entertaining, featuring a formal dining room, a spacious family room with a fireplace, and a beautifully appointed kitchen with white cabinetry, a large island, breakfast bar, walk-in pantry, and a clear view into the main living area. Whether you are hosting holiday gatherings or enjoying a quiet evening at home, the layout makes it easy to stay connected. The oversized primary suite offers a relaxing private retreat with tray ceilings, a generous walk-in closet, double vanity, soaking tub, and separate shower. Spacious secondary bedrooms, an upper-level laundry room, and flexible living areas provide plenty of room for everyone to spread out. Downstairs, the unfinished basement is ready to become whatever fits your lifestyle-a media room, home gym, workshop, additional living space, or incredible storage. Outside, enjoy a private backyard and deck that create the perfect setting for morning coffee, weekend cookouts, or unwinding at the end of the day. An attached two-car garage adds everyday convenience, while the cul-de-sac setting provides a peaceful neighborhood feel. Located in Loganville within the Gwinnett County school district, this home offers the space to grow, the flexibility to make it your own, and the comfort you have been searching for.
Coming soon 08/12
$500,000
721 Autumn Meadow Dr, Loganville, GA 30052
4beds
2,955sqft
:
Get pre-qualified$3,462/mo
Single Family Residence
Built in 2020
7,187 Square Feet Lot
$489,200 Zestimate®
$169/sqft
$-- HOA
What's special
- --
- on Zillow |
- 186
- views |
- 12
- saves |
Zillow last checked:
Listing updated:
Listed by:
Bell Real Estate Group 678-304-1995,
Keller Williams Realty Atl. Partners,
Grant Spencer 770-634-8967,
Keller Williams Realty Atl. Partners
Source: GAMLS,MLS#: 10819809
Facts & features
Interior
Bedrooms & bathrooms
- Bedrooms: 4
- Bathrooms: 4
- Full bathrooms: 4
- Main level bathrooms: 1
- Main level bedrooms: 1
Rooms
- Room types: Family Room
Dining room
- Features: Seats 12+
Kitchen
- Features: Breakfast Bar, Kitchen Island
Heating
- Central
Cooling
- Central Air
Appliances
- Included: Dishwasher, Disposal, Trash Compactor
- Laundry: Upper Level
Features
- Double Vanity, Tray Ceiling(s), Walk-In Closet(s), High Ceilings
- Flooring: Carpet, Vinyl
- Basement: Unfinished
- Number of fireplaces: 1
- Fireplace features: Living Room
- Common walls with other units/homes: No Common Walls
Interior area
- Total structure area: 2,955
- Total interior livable area: 2,955 sqft
- Finished area above ground: 2,955
- Finished area below ground: 0
Property
Parking
- Total spaces: 2
- Parking features: Garage
- Has garage: Yes
Features
- Levels: Two
- Stories: 2
- Patio & porch: Deck
- Exterior features: Other
Lot
- Size: 7,187 Square Feet
- Features: Cul-De-Sac, Level, Private
Details
- Parcel number: R5124 193
Construction
Type & style
- Home type: SingleFamily
- Architectural style: Traditional
- Property subtype: Single Family Residence
Materials
- Brick
- Roof: Other
Condition
- Resale
- New construction: No
- Year built: 2020
Details
- Warranty included: Yes
Utilities & green energy
- Electric: 220 Volts
- Sewer: Public Sewer
- Water: Public
- Utilities for property: Cable Available, Electricity Available, Natural Gas Available, Sewer Available, Water Available
Community & HOA
Community
- Features: None
- Security: Carbon Monoxide Detector(s)
- Subdivision: AUTUMN MEADOW
HOA
- Has HOA: No
- Services included: None
Location
- Region: Loganville
Financial & listing details
- Price per square foot: $169/sqft
- Tax assessed value: $584,400
- Annual tax amount: $7,021
- Date on market: 8/12/2026
- Listing agreement: Exclusive Right To Sell
- Listing terms: 1031 Exchange,Cash,Conventional,FHA,VA Loan
- Electric utility on property: Yes
Estimated market value
$489,200
$465,000 - $514,000
$2,698/mo
Price history
| Date | Event | Price |
|---|---|---|
| 12/22/2020 | Sold | $395,000$134/sqft |
Source:  FMLS GA #6770157 Report a problem FMLS GA #6770157 Report a problem | ||
| 12/9/2020 | Pending sale | $395,000$134/sqft |
Source: PalmerHouse Properties #8843499 Report a problem | ||
| 12/4/2020 | Price change | $395,000+2.6%$134/sqft |
Source: PalmerHouse Properties #6770157 Report a problem | ||
| 10/17/2020 | Pending sale | $385,000$130/sqft |
Source: PalmerHouse Properties #6770157 Report a problem | ||
| 8/20/2020 | Listed for sale | $385,000$130/sqft |
Source: PalmerHouse Properties #6770157 Report a problem | ||
Public tax history
| Year | Property taxes | Tax assessment |
|---|---|---|
| 2025 | $7,021 -14.9% | $233,760 +4.9% |
| 2024 | $8,245 +19.8% | $222,920 +21% |
| 2023 | $6,883 +0.8% | $184,240 |
| 2022 | $6,830 +24% | $184,240 +27.4% |
| 2021 | $5,509 +124.6% | $144,560 +116.3% |
| 2020 | $2,453 +269.2% | $66,840 +264.1% |
| 2019 | $664 | $18,360 |
| 2018 | $664 +47% | $18,360 +50% |
| 2016 | $452 -15.1% | $12,240 -15% |
| 2015 | $532 | $14,400 +260% |
| 2014 | $532 | $4,000 |
| 2012 | -- | $4,000 -55.6% |
| 2011 | -- | $9,000 -44.4% |
| 2010 | -- | $16,200 |
| 2009 | -- | $16,200 -44.1% |
| 2007 | -- | $29,000 |
| 2006 | -- | -- |
Find assessor info on the county website
Monthly payment
Est. payment
Payment breakdown
Explore the cost of this home by adjusting the details. Changes won't be saved.Climate risks
Neighborhood: 30052
Nearby schools
GreatSchools rating
- 7/10Trip Elementary SchoolGrades: PK-5Distance: 0.4 mi
- 9/10Bay Creek Middle SchoolGrades: 6-8Distance: 0.5 mi
- 8/10Grayson High SchoolGrades: 9-12Distance: 1.8 mi
Schools provided by the listing agent
- Elementary: Trip
- Middle: Bay Creek
- High: Grayson
Source: GAMLS. This data may not be complete. We recommend contacting the local school district to confirm school assignments for this home.
- $482,3004 bd4 ba2.9k sqft711 Autumn Meadow Dr, Loganville, GA 30052Off Market

- $75,000-- bd-- ba-- sqft731 Autumn Meadow Dr, Loganville, GA 30052Off Market
- $474,1004 bd1 ba2.9k sqft701 Autumn Meadow Dr, Loganville, GA 30052Off Market

- $479,1006 bd4 ba3.3k sqft741 Autumn Meadow Dr, Loganville, GA 30052Off Market

- $478,4005 bd4 ba3.5k sqft691 Autumn Meadow Dr, Loganville, GA 30052Off Market
- $437,9006 bd3 ba3.2k sqft702 Autumn Meadow Dr, Loganville, GA 30052Off Market
- $455,7005 bd4 ba3k sqft751 Autumn Meadow Dr, Loganville, GA 30052Off Market
- $454,9004 bd3 ba3.4k sqft681 Autumn Meadow Dr, Loganville, GA 30052Off Market
A local agent can set up tours, give advice and negotiate with sellers.
Similar homes
- $469,0005 bd3 ba3.2k sqft2868 Rolling Downs Way, Loganville, GA 30052Active

 MLS ID #10773074, Brad Echols, Extol Realty. GAMLS
 - $485,0005 bd3 ba3.1k sqft684 Lakehaven Ln, Loganville, GA 30052Active
 MLS ID #10812321, Robin Warner, Solutions First Realty LLC. GAMLS
 - $499,9994 bd3 ba2.3k sqft2700 Westgate Park Dr, Loganville, GA 30052Active
 MLS ID #10788753, Ginna De La Pena, Virtual Properties Realty.com. GAMLS
 - $475,0004 bd5 ba3.2k sqft905 Maple Creek Ct, Loganville, GA 30052Active
 MLS ID #10810084, Zachary Johnston, Providence Land and Home LLC. GAMLS
 - $455,0003 bd3 ba2.2k sqft1826 Woodsley Ct, Loganville, GA 30052ActiveMLS ID #10808395, Mariela Martinez, Fathom Realty GA, LLC. GAMLS
- $529,0005 bd4 ba2.8k sqft535 Brown Dove Ln, Grayson, GA 30017ActiveMLS ID #10812631, Kim La, Real Broker, LLC. GAMLS
- $405,0004 bd3 ba2.5k sqft4209 Elm Trace Dr, Loganville, GA 30052ActiveMLS ID #10771489, Aleithia D Greer, Southern Sunset Realty Group. GAMLS
- $399,9994 bd3 ba3.1k sqft3951 Oak Field Dr, Loganville, GA 30052ActiveMLS ID #10771124, Latasha Johnson, Park Madison Realty. GAMLS
- $484,9994 bd4 ba2.9k sqft678 Saffron Blvd, Lawrenceville, GA 30045ActiveMLS ID #10778203, Shaleah Zambino, Chapman Hall Realtors Professionals. GAMLS
- $475,0005 bd3 ba3.2k sqft2687 Adair Trl, Dacula, GA 30019ActiveMLS ID #10820533, Bonds Realty Group, Keller Williams Realty Atl. Partners. GAMLS
- $475,0003 bd4 ba2.3k sqft419 Bishopton St, Grayson, GA 30017ActiveMLS ID #10797553, Meka Wilson, Keller Williams Atlanta Midtown. GAMLS
- $489,9004 bd3 ba2.9k sqft1270 Harvest Ln, Hoschton, GA 30548ActiveMLS ID #10820281, Dinu Dariy, eXp Realty. GAMLS
- $500,0005 bd4 ba4.1k sqft2015 Chapel Estates Ln, Dacula, GA 30019ActiveMLS ID #10813534, Rhonda Duffy, Duffy Realty. GAMLS
- $425,0003 bd3 ba2k sqft1290 Rocky Rd, Lawrenceville, GA 30044ActiveMLS ID #10820755, Kristy Marshall, BHHS Georgia Properties. GAMLS
- $469,9003 bd2 ba3.8k sqft5087 Timber Ridge Ct, Stone Mountain, GA 30087ActiveMLS ID #10820265, Michelle Carey, RE/MAX Center. GAMLS
- $489,0004 bd3 ba2.7k sqft776 Burson Maddox Rd, Winder, GA 30680ActiveMLS ID #10773828, Jose Acosta, Lamplighter Realty, LLC. GAMLS
- from $527,2005 bd3 ba3k sqftSavannah Plan, Water Oak Estates, Lawrenceville, GA 30045New ConstructionDR Horton
- $490,0004 bd4 ba2.3k sqft478 Gum Creek Rd, Oxford, GA 30054ActiveMLS ID #10792959, Jami Purser, Purser Realty. GAMLS
- $415,0004 bd3 ba1.8k sqft1891 Campbell Oaks Dr, Lawrenceville, GA 30045ActiveMLS ID #10816277, Nikkii Reidling, Hester Group, REALTORS. GAMLS
- $425,0004 bd3 ba3.6k sqft2530 River Run Dr, Dacula, GA 30019ActiveMLS ID #10814351, Kasey Prince, Keller Williams Realty Atl. Partners. GAMLS
