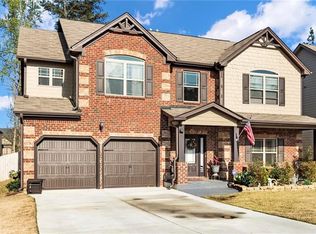
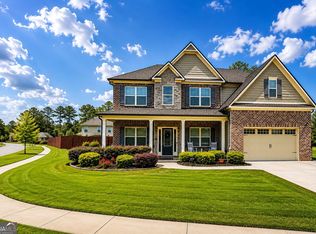
What if you could move into a beautifully renovated home without spending the next several years completing expensive upgrades? Welcome to 1246 Trophy Club Avenue, an impressive 5-bedroom, 4-bath home in the sought-after Del Mar Club at Harbins. With a bedroom and full bathroom on the main level, the floor plan provides valuable flexibility for guests, extended family, or a private second office. The moment you step inside, the custom staircase and refined architectural details make this home feel special. New flooring runs throughout, and the fully renovated kitchen features white cabinetry, stone countertops, double ovens, a gas cooktop, oversized island, and walk-in pantry. The kitchen opens directly to a dramatic two-story great room with a custom-built media center, creating the perfect place to entertain, relax, and spend time together. Need a serious work-from-home space? The professionally redesigned office features custom cabinetry, upgraded lighting, and beautiful finishes. Even the laundry room has been renovated to make everyday living more organized and enjoyable. The spacious primary suite offers vaulted ceilings, a soaking tub, double vanity, and generous walk-in closet. Other features include coffered and beamed ceilings, crown molding, a fireplace, fenced backyard, covered front porch, two-car garage, and storage shed. Here is an upgrade buyers will truly appreciate. The complete HVAC system, including the furnaces, thermostats, and associated components, was replaced in 2024 and includes a transferable 12-year warranty. That means one of the home's most important and costly systems has already been addressed. Del Mar Club residents enjoy swimming, tennis, and playground amenities. The community is conveniently located near schools, shopping, restaurants, Dacula Park, Freeman's Mill Park, Harbins Park, Tribble Mill Park, and University Parkway. If you have been waiting for a spacious, move-in-ready home where the major improvements have already been completed, this may be the one. Schedule your private showing before another buyer recognizes the value. AI Virtual-Staging Disclosure: Select listing photographs have been virtually staged or enhanced using artificial intelligence to demonstrate the home's potential. Digitally added furnishings, decor, landscaping, or other enhancements are not included with the property. Buyers should rely on an in-person showing to evaluate the property's current condition and features.
Active
$555,000
1246 Trophy Club Ave, Dacula, GA 30019
5beds
3,066sqft
Single Family Residence
Built in 2015
8,450 Square Feet Lot
$545,200 Zestimate®
$181/sqft
$55/mo HOA
What's special
Refined architectural detailsFenced backyardTwo-car garageStorage shedSpacious primary suiteCrown moldingCustom staircase
- 99 days
- 275
- 31
Zillow last checked:
Listing updated:
Listed by:
Diego Oliveira 470 667 3833,
Keller Williams Realty Atl. Partners
Source: GAMLS,MLS#: 10791801
Facts & features
Interior
Bedrooms & bathrooms
- Bedrooms: 5
- Bathrooms: 4
- Full bathrooms: 4
- Main level bathrooms: 1
- Main level bedrooms: 1
Rooms
- Room types: Family Room, Office, Foyer, Great Room, Laundry
Kitchen
- Features: Breakfast Bar, Kitchen Island, Pantry
Heating
- Forced Air
Cooling
- Central Air
Appliances
- Included: Dishwasher, Double Oven, Gas Water Heater
- Laundry: Upper Level
Features
- Beamed Ceilings, Vaulted Ceiling(s), Walk-In Closet(s)
- Flooring: Hardwood
- Windows: Double Pane Windows
- Basement: None
- Number of fireplaces: 1
- Fireplace features: Masonry
- Common walls with other units/homes: No Common Walls
Interior area
- Total structure area: 3,066
- Total interior livable area: 3,066 sqft
- Finished area above ground: 3,066
- Finished area below ground: 0
Property
Parking
- Total spaces: 2
- Parking features: Garage
- Has garage: Yes
Features
- Levels: Two
- Stories: 2
- Exterior features: Other
- Fencing: Back Yard
- Has view: Yes
- View description: City
- Body of water: None
Lot
- Size: 8,450 Square Feet
- Features: Private
- Residential vegetation: Cleared, Grassed
Details
- Additional structures: Shed(s)
- Parcel number: R5298 135
- Special conditions: Agent Owned
Construction
Type & style
- Home type: SingleFamily
- Architectural style: Colonial
- Property subtype: Single Family Residence
Materials
- Wood Siding
- Foundation: Slab
- Roof: Composition
Condition
- Resale
- New construction: No
- Year built: 2015
Utilities & green energy
- Electric: 220 Volts
- Sewer: Public Sewer
- Water: Public
- Utilities for property: Electricity Available, Natural Gas Available, Phone Available, Water Available, Cable Available
Green energy
- Green verification: LEED For Homes
- Energy efficient items: Thermostat
Community & HOA
Community
- Features: Pool, Tennis Court(s), Playground
- Security: Smoke Detector(s)
- Subdivision: DEL MAR CLUB AT HARBINS PH 1
HOA
- Has HOA: Yes
- Services included: Tennis
- HOA fee: $655 annually
Location
- Region: Dacula
Financial & listing details
- Price per square foot: $181/sqft
- Tax assessed value: $503,600
- Annual tax amount: $6,598
- Date on market: 6/30/2026
- Cumulative days on market: 99 days
- Listing agreement: Exclusive Right To Sell
- Listing terms: Cash,Conventional,FHA,VA Loan
- Electric utility on property: Yes
Estimated market value
$545,200
$518,000 - $572,000
$2,676/mo
Price history
| Date | Event | Price |
|---|---|---|
| 6/30/2026 | Listed for sale | $555,000+20.7%$181/sqft |
Source:  GAMLS #10791801 Report a problem GAMLS #10791801 Report a problem | ||
| 9/2/2022 | Sold | $460,000-4%$150/sqft |
Source:  FMLS GA #7082136 Report a problem FMLS GA #7082136 Report a problem | ||
| 8/14/2022 | Pending sale | $479,000$156/sqft |
Source: GAMLS #10070442 Report a problem | ||
| 7/27/2022 | Price change | $479,000-5%$156/sqft |
Source: FMLS GA #7082136 Report a problem | ||
| 7/13/2022 | Listed for sale | $504,000+76.8%$164/sqft |
Source: GAMLS #10070442 Report a problem | ||
| 6/1/2018 | Sold | $285,000-5%$93/sqft |
Source:  FMLS GA #6001236 Report a problem FMLS GA #6001236 Report a problem | ||
| 5/8/2018 | Pending sale | $300,000$98/sqft |
Source: VIRTUAL PROPERTIES REALTY.NET, LLC #6001236 Report a problem | ||
| 4/25/2018 | Listed for sale | $300,000+11%$98/sqft |
Source: VIRTUAL PROPERTIES REALTY.NET, LLC #6001236 Report a problem | ||
| 11/30/2015 | Sold | $270,365+3.1%$88/sqft |
Source: Public Record Report a problem | ||
| 9/15/2015 | Price change | $262,229-0.1%$86/sqft |
Source: Crown Communities Report a problem | ||
| 9/10/2015 | Listed for sale | $262,479$86/sqft |
Source: Crown Communities Report a problem | ||
Public tax history
| Year | Property taxes | Tax assessment |
|---|---|---|
| 2026 | -- | $201,440 -1.7% |
| 2025 | $6,598 -1.7% | $204,840 +6.5% |
| 2024 | $6,715 +4.3% | $192,400 +4.6% |
| 2023 | $6,440 +12.1% | $184,000 +12.1% |
| 2022 | $5,747 +3.4% | $164,200 +24.8% |
| 2021 | $5,557 +2.8% | $131,560 +3.5% |
| 2020 | $5,407 +14.7% | $127,080 +11.5% |
| 2019 | $4,716 | $114,000 -1.1% |
| 2018 | $4,716 +8.7% | $115,280 +10.2% |
| 2016 | $4,337 +590.8% | $104,600 +868.5% |
| 2015 | $628 | $10,800 +48.4% |
| 2014 | $628 | $7,280 +203.3% |
| 2012 | -- | $2,400 -79.3% |
| 2011 | -- | $11,600 -19.4% |
| 2010 | -- | $14,400 |
| 2009 | -- | $14,400 -42.9% |
| 2007 | -- | $25,200 |
Find assessor info on the county website
Monthly payment
Est. payment
Payment breakdown
Explore the cost of this home by adjusting the details. Changes won't be saved.Climate risks
Neighborhood: 30019
Nearby schools
Schools provided by the listing agent
- Elementary: Harbins
- Middle: Mcconnell
- High: Archer
Source: GAMLS. This data may not be complete. We recommend contacting the local school district to confirm school assignments for this home.
Similar homes

- $455,0004 bd3 ba3k sqft638 Glen Valley Way, Dacula, GA 30019Active
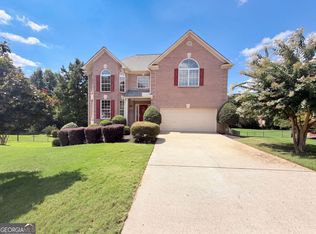
 MLS ID #10842148, Mark Spain, Mark Spain Real Estate. GAMLS
 - $440,0005 bd3 ba2.9k sqft3439 Mulberry Cove Way, Auburn, GA 30011Active Under Contract
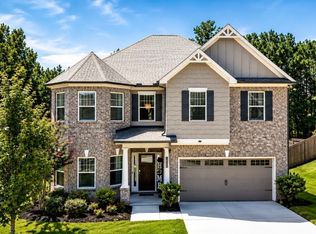 MLS ID #10834441, Tanishia Aldred, Real Broker, LLC. GAMLS
 - $498,9005 bd3 ba3.3k sqft2379 Tomoka Dr, Bethlehem, GA 30620Active
 MLS ID #10807277, Marilia Ramos, La Rosa Realty Georgia LLC. GAMLS
 - $524,0005 bd4 ba2.8k sqft535 Brown Dove Ln, Grayson, GA 30017Active
 MLS ID #10812631, Kim La, Real Broker, LLC. GAMLS
 - $450,0004 bd3 ba3.1k sqft1525 Wynfield Dr, Auburn, GA 30011ActiveMLS ID #10843544, Ashley Nalley, Keller Williams Greater Athens. GAMLS
- $550,0004 bd3 ba3k sqft390 Woodbrook Way, Lawrenceville, GA 30043ActiveMLS ID #10839944, Carmen Lorenzen, eXp Realty. GAMLS
- $618,0395 bd4 ba3.5k sqft662 Secret Garden Ln #59A, Dacula, GA 30019ActiveMLS ID #10648699, Adam Kirkpatrick, Chafin Realty, Inc.. GAMLS
- $469,9004 bd4 ba3k sqft218 Ivey Dr, Bethlehem, GA 30620ActiveMLS ID #10847797, Erin Young, BHHS Georgia Properties. GAMLS
- $529,0004 bd3 ba2.7k sqft1911 Paper Birch Cv, Grayson, GA 30017ActiveMLS ID #10765970, Deandra Bailey, Southern Classic Realtors. GAMLS
- $485,0005 bd4 ba2.5k sqft3501 Bentley Farms Way, Loganville, GA 30052ActiveMLS ID #10834561, George Davis, eXp Realty. GAMLS
- $529,0005 bd3 ba3.1k sqft1627 Highland Creek Dr, Monroe, GA 30656ActiveMLS ID #10811144, Lisa Vernon, NorthGroup Real Estate Inc. GAMLS
- $565,0005 bd4 ba2.5k sqft2461 Waterside Dr, Monroe, GA 30655ActiveMLS ID #10839464, Matt Knight, American Realty Professionals. GAMLS
- $799,0005 bd3 ba3.2k sqft255 Old Town Rd, Dacula, GA 30019ActiveMLS ID #10733996, Kylie McKown, Keller Williams Realty Atl. Partners. GAMLS
- $659,0005 bd4 ba3.8k sqft461 Providence Club Dr, Monroe, GA 30656ActiveMLS ID #10837065, Faith Steele, David Steele and Associates. GAMLS
- $460,0005 bd3 ba2.8k sqft1777 Weatherbrook Cir, Lawrenceville, GA 30043ActiveMLS ID #10835984, Shweta Singh, Virtual Properties Realty.com. GAMLS
- $549,0004 bd3 ba2.7k sqft161 Parkers Pl, Hoschton, GA 30548ActiveMLS ID #10834496, Nicole Martin, Crye-Leike, Realtors. GAMLS
- $740,0003 bd3 ba2.5k sqft3492 Fishpond Cir, Dacula, GA 30019ActiveMLS ID #10791112, Judy Bailey, Atlanta Communities. GAMLS
- $614,9005 bd4 ba3.1k sqft339 Flat Creek Dr, Monroe, GA 30655ActiveMLS ID #10843884, Joshua T Parker, The HomeStore. GAMLS
