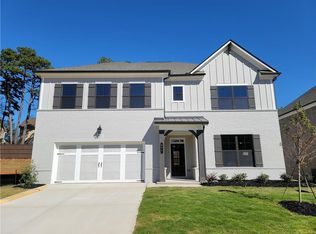
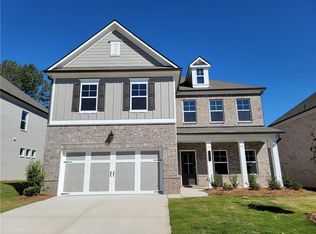
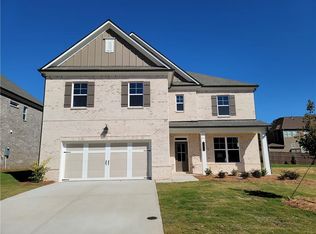
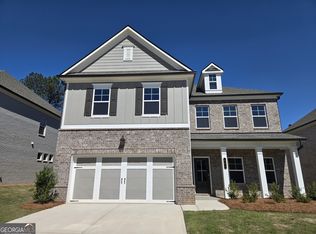
Camelot Introducing The Camelot - a stunning move-in ready new construction home offering 5 Bedrooms, 4 Bathrooms, a main-level Study, Upstairs Loft, and approximately 3,550 square feet of beautifully designed living space. This thoughtfully crafted home combines luxury finishes, functional design, and modern energy efficiency throughout. The open-concept entertainment area is perfect for gathering and everyday living, featuring a spacious Great Room with coffered ceilings and a cozy fireplace that flows seamlessly into the designer kitchen. The kitchen showcases Quartz countertops, abundant cabinetry, a large center island, walk-in pantry, and convenient access from the mud room entry off the 2-car garage complete with coat closet and drop zone functionality. A private Guest Suite with attached Full Bath is located on the main level, ideal for visitors or multi-generational living. Upstairs, the luxurious Primary Suite spans the entire rear width of the home, creating a true retreat complete with a spa-inspired bath featuring a spectacular 7-foot frameless glass tile shower. Three additional secondary bedrooms are also located upstairs, including a private teen suite, while the remaining two bedrooms share another full bath. The spacious Loft provides additional flexible living space perfect for a media room, playroom, or second family area. Luxury features continue throughout the home with 3-sides brick construction, a covered and screened rear porch, smart home technology, blinds, refrigerator, washer, and dryer all included. Built with energy efficiency in mind, this home is backed by the Right Choice energy program for comfort and savings you can count on.
Active
Price cut: $10K (8/28)
$618,039
662 Secret Garden Ln #59A, Dacula, GA 30019
5beds
3,550sqft
Single Family Residence
Built in 2026
-- sqft lot
$615,900 Zestimate®
$174/sqft
$75/mo HOA
What's special
Cozy fireplaceOpen-concept entertainment areaUpstairs loftLarge center islandWalk-in pantryQuartz countertopsAbundant cabinetry
- 288 days
- 70
- 8
Zillow last checked:
Listing updated:
Listed by:
Adam Kirkpatrick 678-997-0733,
Chafin Realty, Inc.
Source: GAMLS,MLS#: 10648699
Facts & features
Interior
Bedrooms & bathrooms
- Bedrooms: 5
- Bathrooms: 4
- Full bathrooms: 4
- Main level bathrooms: 1
- Main level bedrooms: 1
Rooms
- Room types: Family Room, Laundry, Other
Kitchen
- Features: Kitchen Island, Pantry, Solid Surface Counters, Walk-in Pantry
Heating
- Electric, Other
Cooling
- Central Air, Electric, Other
Appliances
- Included: Dishwasher, Disposal, Other, Refrigerator
- Laundry: Other
Features
- Double Vanity, High Ceilings, Other, Walk-In Closet(s)
- Flooring: Other
- Windows: Double Pane Windows, Window Treatments
- Basement: None
- Number of fireplaces: 1
- Fireplace features: Factory Built, Family Room, Living Room, Other
- Common walls with other units/homes: No Common Walls
Interior area
- Total structure area: 3,550
- Total interior livable area: 3,550 sqft
- Finished area above ground: 3,550
- Finished area below ground: 0
Property
Parking
- Total spaces: 2
- Parking features: Attached, Garage
- Has attached garage: Yes
Features
- Levels: Two
- Stories: 2
- Patio & porch: Patio
- Exterior features: Other
- Fencing: Back Yard
- Body of water: None
Lot
- Features: Other
- Residential vegetation: Grassed
Details
- Parcel number: 0.0
Construction
Type & style
- Home type: SingleFamily
- Architectural style: Traditional
- Property subtype: Single Family Residence
Materials
- Other, Vinyl Siding
- Foundation: Slab
- Roof: Other
Condition
- New Construction
- New construction: Yes
- Year built: 2026
Details
- Warranty included: Yes
Utilities & green energy
- Sewer: Public Sewer
- Water: Public
- Utilities for property: Other, Sewer Available, Underground Utilities
Green energy
- Energy efficient items: Appliances
Community & HOA
Community
- Features: Park
- Security: Carbon Monoxide Detector(s)
- Subdivision: Pinecrest Ridge
HOA
- Has HOA: Yes
- Services included: Maintenance Structure, Maintenance Grounds, Other
- HOA fee: $900 annually
Location
- Region: Dacula
Financial & listing details
- Price per square foot: $174/sqft
- Annual tax amount: $10
- Date on market: 11/24/2025
- Cumulative days on market: 276 days
- Listing agreement: Exclusive Right To Sell
Estimated market value
$615,900
$585,000 - $647,000
$3,627/mo
Price history
| Date | Event | Price |
|---|---|---|
| 8/28/2026 | Price change | $618,039-1.6%$174/sqft |
Source:  GAMLS #10648699 Report a problem GAMLS #10648699 Report a problem | ||
| 4/29/2026 | Price change | $628,039-3.1%$177/sqft |
Source: GAMLS #10648699 Report a problem | ||
| 4/3/2026 | Price change | $648,039-4.4%$183/sqft |
Source: GAMLS #10648699 Report a problem | ||
| 3/30/2026 | Price change | $678,039+1.3%$191/sqft |
Source: GAMLS #10648699 Report a problem | ||
| 3/25/2026 | Listed for sale | $669,419$189/sqft |
Source: GAMLS #10648699 Report a problem | ||
| 3/13/2026 | Pending sale | $669,419$189/sqft |
Source: GAMLS #10648699 Report a problem | ||
| 12/9/2025 | Price change | $669,419+0.6%$189/sqft |
Source: GAMLS #10648699 Report a problem | ||
| 12/3/2025 | Price change | $665,171+3.1%$187/sqft |
Source: GAMLS #10648699 Report a problem | ||
| 11/24/2025 | Listed for sale | $645,171$182/sqft |
Source: GAMLS #10648699 Report a problem | ||
Public tax history
Tax history is unavailable.
Monthly payment
Est. payment
Payment breakdown
Explore the cost of this home by adjusting the details. Changes won't be saved.Climate risks
Neighborhood: 30019
Nearby schools
Schools provided by the listing agent
- Elementary: Dyer
- Middle: Twin Rivers
- High: Mountain View
Source: GAMLS. This data may not be complete. We recommend contacting the local school district to confirm school assignments for this home.
Similar homes
- $559,9905 bd4 ba3k sqft655 Nichols Farm Cir, Dacula, GA 30019New Construction
 FMLS GA
 - from $512,9904 bd3 ba3k sqftTrenton Plan, Nichols Farm, Dacula, GA 30019New Construction
 Taylor Morrison
 - $555,0005 bd4 ba3k sqft1246 Trophy Club Ave, Dacula, GA 30019Active

 MLS ID #10791801, Diego Oliveira, Keller Williams Realty Atl. Partners. GAMLS
 - from $483,9904 bd3 ba2.6k sqftIngram Plan, Nichols Farm, Dacula, GA 30019New Construction
 Taylor Morrison
 - $615,0005 bd4 ba3.3k sqft6454 Park Bench Pl, Hoschton, GA 30548ActiveMLS ID #10835160, Dawn Crosby, Bolst. GAMLS
- $440,0005 bd3 ba2.9k sqft3439 Mulberry Cove Way, Auburn, GA 30011Active Under ContractMLS ID #10834441, Tanishia Aldred, Real Broker, LLC. GAMLS
- $614,0005 bd4 ba4.6k sqft7314 Shady Tree Ct, Hoschton, GA 30548ActiveMLS ID #10704801, Dawn Crosby, Bolst. GAMLS
- $470,0005 bd3 ba2.8k sqft1777 Weatherbrook Cir, Lawrenceville, GA 30043ActiveMLS ID #10835984, Shweta Singh, Virtual Properties Realty.com. GAMLS
