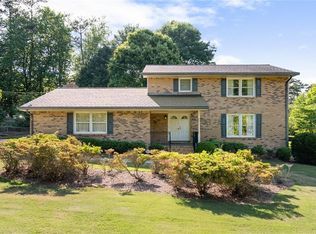
**$14,000 Price Reduction!** Ranch living with a finished daylight basement on over half an acre with no HOA-offering nearly 2,700 square feet of flexible living space just minutes from downtown Lawrenceville. The main level provides comfortable one-level living, while the finished basement area is ideal for a media room, home office, guest suite, or multi-generational living. The fenced backyard offers plenty of room for pets, gardening, or entertaining, and recent updates include a new roof (2024) and wiring for an EV charger in the Garage. Nestled in the quiet and desirable neighborhood of Windsor Farms it offers a large Family Room with an impressive Brick Fireplace with a firewood niche. On-site finished Hardwood floors and real Six-Panel Wooden Doors throughout provide both warmth and style. The Eat-in Kitchen offers Granite Counter Tops and a bright Breakfast Area with Wainscotting. The Dining Room has Crown Molding and Chair Railing plus Double French Doors leading to a Sun Room (with a Pool Table that stays). The Two Car Garage has Epoxy particle painted flooring, Storage Space, a new Garage Door Opener. The previous owner is leaving an 85" Smart TV and other items if you wish. **Seller is willing to pay $6000 in Closing costs**!!
Active
Price cut: $14K (7/31)
$375,000
486 Windsor Farms Dr, Lawrenceville, GA 30046
3beds
2,700sqft
:
Get pre-qualified$2,382/mo
Single Family Residence
Built in 1984
0.52 Acres Lot
$371,900 Zestimate®
$139/sqft
$-- HOA
What's special
Finished daylight basementFinished hardwood floorsNew garage door openerTwo car garageGranite counter topsEat-in kitchenLarge family room
- 50 days |
- 320 |
- 12 |
Zillow last checked:
Listing updated:
Listed by:
Jack Sorrell 404-867-3172,
Southern Classic Realtors
Source: GAMLS,MLS#: 10789203
Facts & features
Interior
Bedrooms & bathrooms
- Bedrooms: 3
- Bathrooms: 2
- Full bathrooms: 2
- Main level bathrooms: 2
- Main level bedrooms: 3
Rooms
- Room types: Family Room, Laundry, Sun Room
Dining room
- Features: Separate Room
Heating
- Central, Natural Gas
Cooling
- Ceiling Fan(s), Central Air
Appliances
- Included: Cooktop, Dishwasher, Dryer, Gas Water Heater, Microwave, Oven, Refrigerator, Washer
- Laundry: In Kitchen
Features
- Master On Main Level, Tile Bath, Walk-In Closet(s)
- Flooring: Hardwood, Laminate, Tile
- Basement: Concrete,Daylight,Exterior Entry,Finished,Interior Entry,Partial
- Number of fireplaces: 1
- Fireplace features: Family Room, Gas Log, Masonry
Interior area
- Total structure area: 2,700
- Total interior livable area: 2,700 sqft
- Finished area above ground: 1,754
- Finished area below ground: 946
Property
Parking
- Parking features: Attached, Garage
- Has attached garage: Yes
Features
- Levels: One
- Stories: 1
- Patio & porch: Porch
- Fencing: Back Yard,Fenced
Lot
- Size: 0.52 Acres
- Features: Level, Open Lot
- Residential vegetation: Cleared, Partially Wooded
Details
- Additional structures: Outbuilding, Shed(s)
- Parcel number: R5141 202
Construction
Type & style
- Home type: SingleFamily
- Architectural style: Brick/Frame,Ranch,Traditional
- Property subtype: Single Family Residence
Materials
- Brick, Wood Siding
- Roof: Composition
Condition
- Resale
- New construction: No
- Year built: 1984
Utilities & green energy
- Sewer: Public Sewer
- Water: Public
- Utilities for property: Cable Available, Electricity Available, High Speed Internet, Natural Gas Available, Phone Available, Sewer Connected, Water Available
Community & HOA
Community
- Features: Pool, Street Lights
- Subdivision: Windsor Farms
HOA
- Has HOA: No
- Services included: None
Location
- Region: Lawrenceville
Financial & listing details
- Price per square foot: $139/sqft
- Tax assessed value: $373,200
- Annual tax amount: $4,861
- Date on market: 6/18/2026
- Cumulative days on market: 46 days
- Listing agreement: Exclusive Right To Sell
- Listing terms: Cash,Conventional,FHA,VA Loan
- Electric utility on property: Yes
Estimated market value
$371,900
$353,000 - $390,000
$2,220/mo
Price history
| Date | Event | Price |
|---|---|---|
| 7/31/2026 | Price change | $375,000-3.6%$139/sqft |
Source:  GAMLS #10789203 Report a problem GAMLS #10789203 Report a problem | ||
| 7/2/2026 | Listed for sale | $389,000$144/sqft |
Source: GAMLS #10789203 Report a problem | ||
| 6/29/2026 | Pending sale | $389,000$144/sqft |
Source: GAMLS #10789203 Report a problem | ||
| 6/19/2026 | Listed for sale | $389,000+10.5%$144/sqft |
Source: GAMLS #10789203 Report a problem | ||
| 10/10/2023 | Sold | $352,000-1.9%$130/sqft |
Source: GAMLS #10183258 Report a problem | ||
| 9/26/2023 | Pending sale | $359,000$133/sqft |
Source: GAMLS #10183258 Report a problem | ||
| 9/15/2023 | Listed for sale | $359,000$133/sqft |
Source: GAMLS #10183258 Report a problem | ||
| 9/7/2023 | Pending sale | $359,000$133/sqft |
Source:  FMLS GA #7248842 Report a problem FMLS GA #7248842 Report a problem | ||
| 8/18/2023 | Price change | $359,000-2.7%$133/sqft |
Source: GAMLS #10183258 Report a problem | ||
| 8/7/2023 | Price change | $369,000-2.6%$137/sqft |
Source: GAMLS #10183258 Report a problem | ||
| 7/20/2023 | Listed for sale | $379,000+8.3%$140/sqft |
Source: FMLS GA #7248842 Report a problem | ||
| 8/12/2022 | Sold | $350,000+1.4%$130/sqft |
Source: Public Record Report a problem | ||
| 7/16/2022 | Pending sale | $345,000$128/sqft |
Source: FMLS GA #7071715 Report a problem | ||
| 7/13/2022 | Contingent | $345,000$128/sqft |
Source: GAMLS #10063288 Report a problem | ||
| 7/5/2022 | Price change | $345,000-2.8%$128/sqft |
Source: GAMLS #10063288 Report a problem | ||
| 6/23/2022 | Listed for sale | $355,000$131/sqft |
Source: GAMLS #10063288 Report a problem | ||
Public tax history
| Year | Property taxes | Tax assessment |
|---|---|---|
| 2025 | $4,353 -3% | $149,280 +6.4% |
| 2024 | $4,489 +4.9% | $140,280 +5.2% |
| 2023 | $4,281 +929.9% | $133,360 -1% |
| 2022 | $416 | $134,720 +30.8% |
| 2021 | -- | $102,960 +6.3% |
| 2020 | -- | $96,880 +6.2% |
| 2019 | -- | $91,240 +16% |
| 2018 | -- | $78,680 +28.1% |
| 2016 | $494 | $61,400 +12.3% |
| 2015 | $494 | $54,680 +10.8% |
| 2014 | $494 | $49,360 +58.8% |
| 2013 | -- | $31,080 |
| 2012 | -- | $31,080 -32% |
| 2011 | -- | $45,680 -21.4% |
| 2010 | -- | $58,120 |
| 2009 | -- | $58,120 |
| 2007 | -- | $58,120 |
| 2006 | -- | $58,120 |
| 2005 | -- | $58,120 |
| 2004 | -- | $58,120 |
| 2003 | -- | $58,120 +26.2% |
| 2002 | $1,079 +175% | $46,040 |
| 2001 | $392 | $46,040 |
Find assessor info on the county website
Monthly payment
Est. payment
Payment breakdown
Explore the cost of this home by adjusting the details. Changes won't be saved.Climate risks
Neighborhood: 30046
Nearby schools
GreatSchools rating
- 7/10Margaret Winn Holt Elementary SchoolGrades: PK-5Distance: 1 mi
- 5/10Moore Middle SchoolGrades: 6-8Distance: 2 mi
- 4/10Central Gwinnett High SchoolGrades: 9-12Distance: 1.1 mi
Schools provided by the listing agent
- Elementary: Holt
- Middle: Moore
- High: Central
Source: GAMLS. This data may not be complete. We recommend contacting the local school district to confirm school assignments for this home.
- $315,0003 bd3 ba1.6k sqft476 Windsor Farms Dr, Lawrenceville, GA 30046Off Market
- $354,9003 bd3 ba2.4k sqft496 Windsor Farms Dr, Lawrenceville, GA 30046Off Market
- $320,5003 bd3 ba1.8k sqft466 Windsor Farms Dr, Lawrenceville, GA 30046Off Market
- $309,8003 bd2 ba1.5k sqft506 Windsor Farms Dr, Lawrenceville, GA 30046Off Market
- $2,1354 bd2 ba2.3k sqft487 Windsor Farms Dr, Lawrenceville, GA 30046For Rent
- $364,1004 bd2 ba2.5k sqft497 Windsor Farms Dr, Lawrenceville, GA 30046Off Market
- $413,7004 bd3 ba2.5k sqft272 Summit Ridge Dr, Lawrenceville, GA 30046Off Market
- $372,7004 bd3 ba2.1k sqft467 Windsor Dr, Lawrenceville, GA 30046Off Market
A local agent can set up tours, give advice and negotiate with sellers.
Similar homes
- $349,9994 bd3 ba2k sqft465 Pine Forest Dr, Lawrenceville, GA 30046For Sale
 MLS ID #7814391, Cory Browning, Emerald Homes. FMLS GA
 - $410,0004 bd2 ba2k sqft2800 Cove Crossing Dr, Lawrenceville, GA 30045For Sale
 MLS ID #7802153, LIDA VELASQUEZ, Virtual Properties Realty. Biz. FMLS GA
 - $345,0003 bd2 ba1.4k sqft3102 Hamilton Rd, Lawrenceville, GA 30044Active

 MLS ID #10774660, Ricky Diep, Imperial Estates Realty. GAMLS
 - $340,0003 bd2 ba1.9k sqft2681 Kings Cir, Lawrenceville, GA 30044Active
 MLS ID #10733913, Mark Spain, Mark Spain Real Estate. GAMLS
 - $350,0003 bd2 ba2.2k sqft105 Arbour Run, Suwanee, GA 30024ActiveMLS ID #10790293, Jay Gouldbourne, Gould Global Real Estate Co.. GAMLS
- $350,0003 bd1 ba1.4k sqft4217 Thompson Mill Rd, Buford, GA 30519ActiveMLS ID #10820701, Anthony Leite, Platinum Real Estate LLC. GAMLS
- $339,0004 bd3 ba1.8k sqft394 Ansley Brook Dr, Lawrenceville, GA 30044ActiveMLS ID #10786528, Cheryl Dunnings, HomeSmart. GAMLS
- $380,0004 bd3 ba2.1k sqft2782 Wynhaven Oaks Way, Lawrenceville, GA 30043ActiveMLS ID #10785686, Veda E Nembhard, Ramzee Realty Group, Inc.. GAMLS
- $365,0003 bd3 ba1.6k sqft1290 Waterwood Dr, Loganville, GA 30052ActiveMLS ID #10795655, Lashea Smith, The Commission Luxury Group. GAMLS
- $365,0004 bd3 ba2.8k sqft866 Killian Hill Rd SW, Lilburn, GA 30047ActiveMLS ID #10788938, Guru Chhetri, Chapman Hall Premier, Realtors. GAMLS
- $350,0004 bd3 ba3.5k sqft2220 Valley Creek Cir, Snellville, GA 30078ActiveMLS ID #10797087, Chris Davis, Keller Williams Realty Atl. Partners. GAMLS
- $425,0004 bd3 ba3.2k sqft336 Connemara Xing, Lawrenceville, GA 30044ActiveMLS ID #10792396, EmpowerHome Team Atlanta, Keller Williams Realty First Atlanta. GAMLS
- $380,0003 bd2 ba1.7k sqft3448 Forest Knoll Dr, Duluth, GA 30097ActiveMLS ID #10806874, Lisa Fannon, Maximum One Premier Realtors. GAMLS
- $370,0005 bd3 ba2.2k sqft4208 Logans Ter, Loganville, GA 30052ActiveMLS ID #10801192, Gregory Lamar McCord, Lamar Real Estate Group, LLC. GAMLS
- $379,9004 bd2 ba2.2k sqft4221 Riverlake Way, Snellville, GA 30039ActiveMLS ID #10795998, Jasmine Showers-Manning, HomeSmart. GAMLS
- $398,5003 bd2 ba1.7k sqft201 Lockring Dr, Lilburn, GA 30047ActiveMLS ID #10802754, Sheyla Wright, Virtual Properties Realty.com. GAMLS
- $420,0005 bd3 ba2.3k sqft1326 Williamsburg Ln, Norcross, GA 30093ActiveMLS ID #10819684, Marilis Garcia Velasquez, La Rosa Realty Georgia LLC. GAMLS
- $549,9004 bd2 ba2.3k sqft1509 Chandler Rd, Lawrenceville, GA 30045ActiveMLS ID #10800790, Dena Lynn Sosebee, Southern Flair Realty, Inc.. GAMLS
- $330,0003 bd2 ba1.6k sqft325 Towler Dr, Loganville, GA 30052ActiveMLS ID #10818548, Scott Tucker, Virtual Properties Realty.com. GAMLS
- $350,0004 bd3 ba2.3k sqft823 Ridge Ave, Stone Mountain, GA 30083ActiveMLS ID #10819154, Kelly Willoughby, Southern Classic Realtors. GAMLS
