Nestled on a premium, elevated 0.69-acre lot within the established Forest subdivision of Snellville, 2220 Valley Creek Circle presents a classic, four-sided brick ranch home that masterfully pairs one-level living with expansive finished lower-level versatility. The impressive 2,524-square-foot main level footprint welcomes you into a spacious, traditional 3-bedroom, 2.5-bathroom layout centered around a cozy brick fireplace and a separate formal dining room. A major highlight of this property is the incredible additional square footage found below; a massive 980-square-foot finished basement serves as the perfect canvas for a home theater, media center, recreation hall, or private gym, while an adjacent 1,000-square-foot unfinished basement area delivers unparalleled utility storage space. Unwind year-round or host guests in the substantial 236-square-foot enclosed porch, which offers peaceful sightlines across the deep, level grassy backyard retreat. Complete with an attached 484-square-foot two-car garage and a wide concrete driveway, this timeless conventional residence provides a private country-suburban feel while keeping you just minutes from regional commuter corridors, local shopping, and dining. This move-in-ready opportunity brings long-term value and is served by the premier Gwinnett County school cluster of Pharr Elementary, Couch Middle, and Grayson High School.
Pending
Price cut: $15K (8/3)
$350,000
2220 Valley Creek Cir, Snellville, GA 30078
4beds
3,504sqft
Single Family Residence
Built in 1976
0.69 Acres Lot
$346,800 Zestimate®
$100/sqft
$-- HOA
What's special
Cozy brick fireplaceFour-sided brick ranch homeOne-level livingSeparate formal dining room
- 48 days |
- 2,501 |
- 199 |
Zillow last checked:
Listing updated:
Listed by:
Chris Davis 770-833-5965,
Keller Williams Realty Atl. Partners
Source: GAMLS,MLS#: 10797087
Facts & features
Interior
Bedrooms & bathrooms
- Bedrooms: 4
- Bathrooms: 3
- Full bathrooms: 3
- Main level bathrooms: 2
- Main level bedrooms: 3
Rooms
- Room types: Family Room, Laundry, Other, Sun Room
Dining room
- Features: Separate Room
Heating
- Central
Cooling
- Ceiling Fan(s), Central Air
Appliances
- Included: Dishwasher, Oven/Range (Combo)
- Laundry: In Kitchen, Other
Features
- Master On Main Level, Other
- Flooring: Carpet, Laminate
- Basement: Concrete,Daylight,Exterior Entry,Interior Entry
- Number of fireplaces: 2
- Fireplace features: Basement, Family Room, Masonry, Wood Burning Stove
- Common walls with other units/homes: No Common Walls
Interior area
- Total structure area: 3,504
- Total interior livable area: 3,504 sqft
- Finished area above ground: 2,524
- Finished area below ground: 980
Property
Parking
- Parking features: Attached, Garage
- Has attached garage: Yes
Features
- Levels: One
- Stories: 1
- Patio & porch: Deck, Patio
- Fencing: Back Yard,Chain Link,Fenced
Lot
- Size: 0.69 Acres
- Features: Other, Private, Sloped
Details
- Parcel number: R5058 163
Construction
Type & style
- Home type: SingleFamily
- Architectural style: Brick 4 Side
- Property subtype: Single Family Residence
Materials
- Brick, Vinyl Siding
- Roof: Composition
Condition
- Resale
- New construction: No
- Year built: 1976
Utilities & green energy
- Sewer: Septic Tank
- Water: Public
- Utilities for property: Other
Community & HOA
Community
- Features: None
- Subdivision: Forest
HOA
- Has HOA: No
- Services included: None
Location
- Region: Snellville
Financial & listing details
- Price per square foot: $100/sqft
- Tax assessed value: $420,000
- Annual tax amount: $5,771
- Date on market: 7/1/2026
- Cumulative days on market: 48 days
- Listing agreement: Exclusive Right To Sell
Estimated market value
$346,800
$329,000 - $364,000
$2,479/mo
Price history
| Date | Event | Price |
|---|---|---|
| 8/10/2026 | Pending sale | $350,000$100/sqft |
Source:  GAMLS #10797087 Report a problem GAMLS #10797087 Report a problem | ||
| 8/3/2026 | Price change | $350,000-4.1%$100/sqft |
Source: GAMLS #10797087 Report a problem | ||
| 7/21/2026 | Price change | $365,000-2.7%$104/sqft |
Source: GAMLS #10797087 Report a problem | ||
| 7/1/2026 | Listed for sale | $375,000+143.5%$107/sqft |
Source: GAMLS #10797087 Report a problem | ||
| 11/17/1995 | Sold | $154,000$44/sqft |
Source: Public Record Report a problem | ||
Public tax history
| Year | Property taxes | Tax assessment |
|---|---|---|
| 2025 | $5,048 -6.1% | $168,000 |
| 2024 | $5,376 -0.3% | $168,000 -6.8% |
| 2023 | $5,393 +75% | $180,200 +87.7% |
| 2022 | $3,082 -2.1% | $96,000 |
| 2021 | $3,149 -14.2% | $96,000 -15.7% |
| 2020 | $3,671 +2.9% | $113,920 |
| 2019 | $3,567 | $113,920 +28.8% |
| 2018 | $3,567 +42.2% | $88,480 +21.1% |
| 2016 | $2,508 +3.2% | $73,040 +4.3% |
| 2015 | $2,431 | $70,040 +5.1% |
| 2014 | $2,431 +20.1% | $66,640 +16.6% |
| 2013 | $2,024 | $57,160 |
| 2012 | -- | $57,160 |
| 2011 | -- | $57,160 -33.4% |
| 2010 | -- | $85,840 |
| 2009 | -- | $85,840 +12.4% |
| 2007 | -- | $76,400 |
| 2006 | -- | $76,400 |
| 2005 | -- | $76,400 +14.4% |
| 2004 | $966 -0.4% | $66,800 |
| 2003 | $969 -48.3% | $66,800 +3.9% |
| 2002 | $1,874 -7.2% | $64,294 -1.1% |
| 2001 | $2,020 | $65,000 |
Find assessor info on the county website
Monthly payment
Est. payment
Payment breakdown
Explore the cost of this home by adjusting the details. Changes won't be saved.Climate risks
Neighborhood: Pinehurst
Nearby schools
GreatSchools rating
- 10/10Pharr Elementary SchoolGrades: PK-5Distance: 1.4 mi
- 7/10Couch Middle SchoolGrades: 6-8Distance: 3 mi
- 8/10Grayson High SchoolGrades: 9-12Distance: 4.7 mi
Schools provided by the listing agent
- Elementary: Pharr
- Middle: Couch
- High: Grayson
Source: GAMLS. This data may not be complete. We recommend contacting the local school district to confirm school assignments for this home.
- $319,2003 bd2 ba1.7k sqft2224 Valley Creek Cir, Snellville, GA 30078Off Market
- $343,7003 bd2 ba1.9k sqft1938 Englewood Way, Snellville, GA 30078Off Market
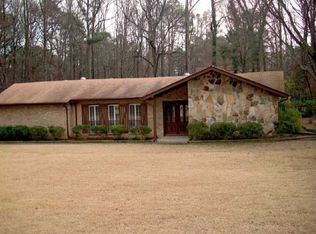
- $334,6003 bd2 ba-- sqft1938 Englewood Way #XX, Snellville, GA 30078Off Market
- $375,6003 bd3 ba2.6k sqft2233 Valley Creek Cir, Snellville, GA 30078Off Market
- $323,2003 bd2 ba1.5k sqft1948 Englewood Way, Snellville, GA 30078Off Market
- $357,2003 bd3 ba2.1k sqft2213 Valley Creek Cir, Snellville, GA 30078Off Market
- $350,2003 bd3 ba2.3k sqft2226 Valley Creek Cir, Snellville, GA 30078Off Market
- $326,1004 bd2 ba1.7k sqft1918 Englewood Way, Snellville, GA 30078Off Market
A local agent can set up tours, give advice and negotiate with sellers.
Similar homes
- $375,0004 bd2 ba1.9k sqft2153 Timber Ln, Snellville, GA 30078Active
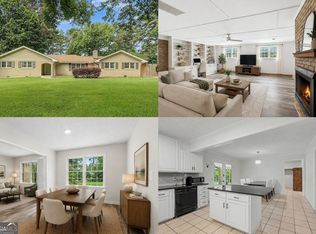
 MLS ID #10820750, EmpowerHome Team Atlanta, Keller Williams Realty First Atlanta. GAMLS
 - $415,0004 bd3 ba2.7k sqft2350 Montrose Pl, Snellville, GA 30078Active
 MLS ID #10826801, Mark Spain, Mark Spain Real Estate. GAMLS
 - $300,0004 bd3 ba2.2k sqft1915 Rockside Ln, Snellville, GA 30078Active Under Contract
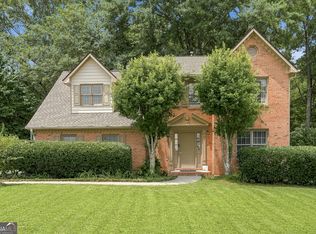 MLS ID #10817074, Christian White, eXp Realty. GAMLS
 - $439,9004 bd3 ba2.8k sqft1875 Oak Rd, Snellville, GA 30078Active
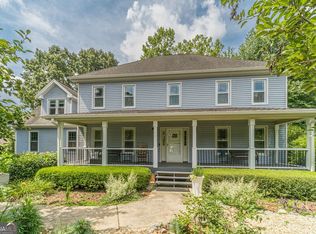 MLS ID #10825414, Scott Lewis, Keller Williams Realty Atl. Partners. GAMLS
 - $425,0004 bd3 ba2.1k sqft1701 Driftwood Pl, Snellville, GA 30078ActiveMLS ID #10813771, Karren Amidon, Heartland Real Estate. GAMLS
- $350,0003 bd2 ba2k sqft1167 Hutch Ln, Snellville, GA 30078Active Under ContractMLS ID #10801983, Jennifer Nguyen, LPT Realty. GAMLS
- $500,0004 bd3 ba3k sqft2638 Colony Cir, Snellville, GA 30078ActiveMLS ID #10790275, Julie Cunningham, Keller Williams Realty Atl. Partners. GAMLS
- $359,9994 bd3 ba1.8k sqft3202 Summit Glen Dr, Loganville, GA 30052ActiveMLS ID #10800878, Brad Echols, Extol Realty. GAMLS
- $485,0004 bd3 ba2.4k sqft1873 Raintree Ct, Snellville, GA 30078ActiveMLS ID #10807388, Helen L Provost, Integrity One Realty, LLC. GAMLS
- $449,9004 bd4 ba3.2k sqft3316 Classic Dr, Snellville, GA 30078ActiveMLS ID #10813446, Doug Minton, Keller Williams Realty Atl. Partners. GAMLS
- $444,0004 bd3 ba4.3k sqft1910 Stockton Walk Ln, Snellville, GA 30078ActiveMLS ID #10808865, Damaun Dowdy, Liftus Realty LLC. GAMLS
- $359,0003 bd3 ba2.3k sqft1081 Oak Rd SW, Lilburn, GA 30047Active Under ContractMLS ID #10794941, David Ly, Virtual Properties Realty.com. GAMLS
- $385,0004 bd3 ba2.3k sqft1695 Ridgeway Dr, Lawrenceville, GA 30044ActiveMLS ID #10802288, Stephanie Booth, Atlanta Communities. GAMLS
- $425,0004 bd4 ba3.3k sqft3191 Limrick Ln, Snellville, GA 30039ActiveMLS ID #10768523, EmpowerHome Team Atlanta, Keller Williams Realty First Atlanta. GAMLS
- $345,0003 bd2 ba2k sqft2199 Vivid Ct, Stone Mountain, GA 30087ActiveMLS ID #10818687, Shannon Williams, Keller Williams Premier. GAMLS
- $350,0004 bd4 ba2.5k sqft4791 Cedar Dr, Loganville, GA 30052ActiveMLS ID #10813105, Peggy Brown, Virtual Properties Realty.com. GAMLS
- $385,0003 bd3 ba3.6k sqft4158 Azalea Ct, Snellville, GA 30039Active Under ContractMLS ID #10177807, Todd Aukland, Boardwalk Realty Associates. GAMLS
- $375,0004 bd4 ba2.3k sqft123 Grayland Hills Ct, Lawrenceville, GA 30046ActiveMLS ID #10773301, Wanda R Langley, Seed Faith Realty. GAMLS
- $395,0004 bd3 ba2k sqft3720 Quail Hollow Trl, Snellville, GA 30039ActiveMLS ID #10774252, Traci Avers, Keller Williams Realty Atl. Partners. GAMLS
- $359,0004 bd3 ba2k sqft5019 Grove Trl, Loganville, GA 30052ActiveMLS ID #10799868, Ashley Knight, Keller Williams Realty Atl. Partners. GAMLS
