This beautifully designed ranch offers a rare 3-car garage, spacious living areas, and a versatile floor plan that sets this 4-bedroom, 2-bath Oakmont home apart. The inviting great room is filled with natural light and features a vaulted ceiling and fireplace, creating a warm gathering space at the heart of the home. The kitchen offers granite countertops, generous cabinet space, and an easy flow to the dining and living areas. The private primary suite includes a tray ceiling, walk-in closet, double vanity, soaking tub, and separate shower. An oversized bonus room provides versatile space for a fourth bedroom, home office, playroom, or media room. Outside, the extended patio and custom gazebo create a wonderful setting for outdoor dining, entertaining, or simply enjoying the backyard. Conveniently located near I-85, Hwy 316, shopping, dining, and the Mall of Georgia. With its spacious layout, 3-car garage, flexible living spaces, and inviting outdoor area, this home offers a wonderful combination of comfort, functionality, and location.
Pending
$429,000
1256 Oakmont Ridge Dr, Lawrenceville, GA 30043
4beds
2,862sqft
Single Family Residence
Built in 2001
0.34 Acres Lot
$422,500 Zestimate®
$150/sqft
$29/mo HOA
What's special
Custom gazeboInviting great roomNatural lightWalk-in closetExtended patioSeparate showerGranite countertops
- 20 days
- 848
- 84
Likely to sell faster than
Zillow last checked:
Listing updated:
Listed by:
Lorena Mellow 678-276-5626,
Keller Williams Realty First Atlanta
Source: GAMLS,MLS#: 10850072
Facts & features
Interior
Bedrooms & bathrooms
- Bedrooms: 4
- Bathrooms: 2
- Full bathrooms: 2
- Main level bathrooms: 2
- Main level bedrooms: 3
Rooms
- Room types: Bonus Room, Exercise Room, Family Room
Dining room
- Features: Seats 12+, Separate Room
Kitchen
- Features: Breakfast Bar, Breakfast Room, Kitchen Island, Pantry, Solid Surface Counters
Heating
- Forced Air, Zoned
Cooling
- Ceiling Fan(s), Central Air
Appliances
- Included: Dishwasher, Disposal, Dryer, Gas Water Heater, Microwave, Oven/Range (Combo), Refrigerator, Washer
- Laundry: Laundry Closet
Features
- Double Vanity, In-Law Floorplan, Master On Main Level, Separate Shower, Soaking Tub, Split Bedroom Plan, Tray Ceiling(s), Walk-In Closet(s)
- Flooring: Carpet, Hardwood, Tile, Vinyl
- Basement: None
- Number of fireplaces: 1
- Fireplace features: Family Room
- Common walls with other units/homes: No Common Walls
Interior area
- Total structure area: 2,862
- Total interior livable area: 2,862 sqft
- Finished area above ground: 2,862
- Finished area below ground: 0
Property
Parking
- Total spaces: 3
- Parking features: Garage, Garage Door Opener
- Has garage: Yes
Features
- Levels: One and One Half
- Stories: 1
- Patio & porch: Patio
- Fencing: Back Yard,Fenced
Lot
- Size: 0.34 Acres
- Features: Level
Details
- Additional structures: Gazebo
- Parcel number: R7055 223
Construction
Type & style
- Home type: SingleFamily
- Architectural style: Brick Front,Ranch,Traditional
- Property subtype: Single Family Residence
Materials
- Brick
- Roof: Composition
Condition
- Resale
- New construction: No
- Year built: 2001
Utilities & green energy
- Sewer: Public Sewer
- Water: Public
- Utilities for property: Cable Available, Electricity Available, High Speed Internet, Natural Gas Available
Community & HOA
Community
- Features: Sidewalks, Street Lights
- Security: Carbon Monoxide Detector(s), Smoke Detector(s)
- Subdivision: Oakmont
HOA
- Has HOA: Yes
- Services included: Maintenance Grounds
- HOA fee: $348 annually
Location
- Region: Lawrenceville
Financial & listing details
- Price per square foot: $150/sqft
- Tax assessed value: $447,700
- Annual tax amount: $1,736
- Date on market: 9/21/2026
- Cumulative days on market: 20 days
- Listing agreement: Exclusive Right To Sell
- Electric utility on property: Yes
Estimated market value
$422,500
$401,000 - $444,000
$2,589/mo
Price history
| Date | Event | Price |
|---|---|---|
| 10/5/2026 | Pending sale | $429,000$150/sqft |
Source:  GAMLS #10850072 Report a problem GAMLS #10850072 Report a problem | ||
| 9/21/2026 | Listed for sale | $429,000-2.3%$150/sqft |
Source:  FMLS GA #7841013 Report a problem FMLS GA #7841013 Report a problem | ||
| 9/13/2026 | Listing removed | $439,000$153/sqft |
Source: GAMLS #10785972 Report a problem | ||
| 8/7/2026 | Price change | $439,000-2.2%$153/sqft |
Source: FMLS GA #7787642 Report a problem | ||
| 6/22/2026 | Listed for sale | $449,000$157/sqft |
Source: FMLS GA #7787642 Report a problem | ||
| 6/17/2026 | Pending sale | $449,000$157/sqft |
Source: FMLS GA #7787642 Report a problem | ||
| 6/14/2026 | Listed for sale | $449,000+71.4%$157/sqft |
Source: FMLS GA #7787642 Report a problem | ||
| 10/20/2017 | Sold | $262,000-2.2%$92/sqft |
Source:  FMLS GA #5892948 Report a problem FMLS GA #5892948 Report a problem | ||
| 10/2/2017 | Pending sale | $268,000$94/sqft |
Source: Berkshire Hathaway HomeServices Georgia Properties - 85 North #5892948 Report a problem | ||
| 8/22/2017 | Price change | $268,000-4.3%$94/sqft |
Source: BHHS Georgia Properties-85 North #5892948 Report a problem | ||
| 8/10/2017 | Listed for sale | $280,000+64.3%$98/sqft |
Source: Berkshire Hathaway HomeServices Georgia Properties #5892948 Report a problem | ||
| 4/21/2011 | Sold | $170,400+2.7%$60/sqft |
Source: Public Record Report a problem | ||
| 2/11/2011 | Listed for sale | $165,900-10.8%$58/sqft |
Source: Keller Williams Realty Atlanta Partners #4179949 Report a problem | ||
| 5/4/2004 | Sold | $186,000-1.3%$65/sqft |
Source: Public Record Report a problem | ||
| 2/21/2002 | Sold | $188,400$66/sqft |
Source: Public Record Report a problem | ||
Public tax history
| Year | Property taxes | Tax assessment |
|---|---|---|
| 2026 | -- | $179,080 -2.4% |
| 2025 | $1,736 +0.2% | $183,440 +10.5% |
| 2024 | $1,732 +9.8% | $166,000 -5.1% |
| 2023 | $1,578 -6.8% | $174,880 +9.2% |
| 2022 | $1,693 +0.9% | $160,120 +33.8% |
| 2021 | $1,678 +0.1% | $119,640 +11.6% |
| 2020 | $1,676 +8.5% | $107,200 |
| 2019 | $1,544 | $107,200 +7.8% |
| 2018 | $1,544 -48% | $99,400 +17.2% |
| 2016 | $2,971 | $84,840 +8.5% |
| 2015 | $2,971 | $78,160 +4.1% |
| 2014 | $2,971 +13% | $75,080 +10.2% |
| 2013 | $2,629 | $68,160 |
| 2012 | -- | $68,160 -0.5% |
| 2011 | -- | $68,520 -13% |
| 2010 | -- | $78,800 |
| 2009 | -- | $78,800 |
| 2007 | -- | $78,800 |
| 2006 | -- | $78,800 |
| 2005 | -- | $78,800 |
| 2004 | $1,077 +1.9% | $78,800 +2.7% |
| 2003 | $1,057 -57.6% | $76,760 |
| 2002 | $2,491 +423.5% | $76,760 +472.8% |
| 2001 | $476 | $13,400 |
Find assessor info on the county website
Monthly payment
Est. payment
Payment breakdown
Explore the cost of this home by adjusting the details. Changes won't be saved.Climate risks
Neighborhood: 30043
Nearby schools
Schools provided by the listing agent
- Elementary: Freemans Mill
- Middle: Twin Rivers
- High: Mountain View
Source: GAMLS. This data may not be complete. We recommend contacting the local school district to confirm school assignments for this home.
- $390,1003 bd2 ba2.2k sqft1266 Oakmont Ridge Dr, Lawrenceville, GA 30043Off Market
- $417,4004 bd3 ba2.6k sqft1246 Oakmont Ridge Dr, Lawrenceville, GA 30043Off Market

- $408,1004 bd2 ba2.2k sqft1817 Prospect View Dr, Lawrenceville, GA 30043Off Market

- $414,9003 bd2 ba2.7k sqft1807 Prospect View Dr, Lawrenceville, GA 30043Off Market
Similar homes
- $399,0003 bd3 ba2.2k sqft1480 Pinyon Pl, Lawrenceville, GA 30043Active
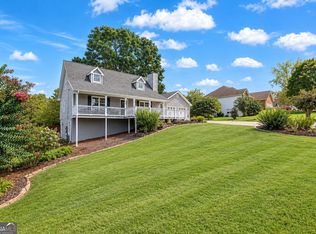
 MLS ID #10842413, Mark Spain, Mark Spain Real Estate. GAMLS
 - $425,0004 bd3 ba2.5k sqft1955 Fairway Close Ter, Lawrenceville, GA 30043Active
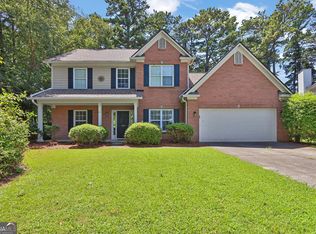 MLS ID #10829826, Mark Spain, Mark Spain Real Estate. GAMLS
 - $440,0004 bd3 ba1.8k sqft2038 Wildcat Cliffs Ln, Lawrenceville, GA 30043Active
 MLS ID #10825153, Tracy Cousineau, Tracy Cousineau Real Estate. GAMLS
 - $415,0004 bd3 ba3.3k sqft425 Martin Creek Way, Lawrenceville, GA 30045Active
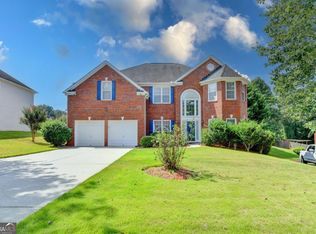 MLS ID #10848096, Timothy Trevathan, Virtual Properties Realty.com. GAMLS
 - $394,9003 bd2 ba1.8k sqft1421 Culverstone Dr, Lawrenceville, GA 30043ActiveMLS ID #10814403, Eldina Schmalenberger, The HomeStore. GAMLS
- $415,0005 bd3 ba2.9k sqft3320 Mulberry Cove Way, Auburn, GA 30011ActiveMLS ID #10856689, Shannon Williams, Keller Williams Premier. GAMLS
- $499,9006 bd4 ba3.3k sqft653 Prada Ct, Lawrenceville, GA 30043ActiveMLS ID #10841112, Daily Urrutia Olivares, Virtual Properties Realty.com. GAMLS
- $419,4003 bd3 ba1.7k sqft1325 Township Dr, Lawrenceville, GA 30043ActiveMLS ID #10799309, Kerri Spinks, Virtual Properties Realty.com. GAMLS
- $400,0004 bd2 ba2.4k sqft2263 Hansford Pass, Buford, GA 30519ActiveMLS ID #10737947, Teresa Fudge, Winfield Realty Group. GAMLS
- $435,0004 bd2 ba2.3k sqft4692 Devencrest Ln, Buford, GA 30519ActiveMLS ID #10847004, Laura Franzoni, Keller Williams Realty Atl. Partners. GAMLS
- $449,9003 bd3 ba2.9k sqft2315 Walnut Grove Way, Suwanee, GA 30024ActiveMLS ID #10844487, Mark Spain, Mark Spain Real Estate. GAMLS
- $499,9005 bd4 ba3.1k sqft825 Grand Ivey Pl, Dacula, GA 30019Active Under ContractMLS ID #10839763, Giuliana C Enriquez, BHGRE Metro Brokers. GAMLS
- $450,0004 bd3 ba2.1k sqft3880 Byrnwycke Dr, Buford, GA 30519ActiveMLS ID #10814449, Dianna McWhorter, Keller Williams Realty North Atlanta. GAMLS
- $399,0004 bd4 ba2.5k sqft1950 E Bay St, Hoschton, GA 30548ActiveMLS ID #10856723, Chelsea Corless, PEND Realty, LLC. GAMLS
- $425,0005 bd3 ba2.9k sqft2337 Longmont Dr, Lawrenceville, GA 30044ActiveMLS ID #10790692, Mark Spain, Mark Spain Real Estate. GAMLS
- $459,9003 bd3 ba3.2k sqft4057 Roslindale Ln, Buford, GA 30519ActiveMLS ID #10846862, Arlene Dizon, Coldwell Banker Realty. GAMLS
- $395,0005 bd3 ba2.9k sqft861 Wisteria View Ct, Dacula, GA 30019ActiveMLS ID #10811375, Cheryl Kypreos, GK Properties LLC. GAMLS
- $440,0003 bd4 ba2.3k sqft2023 Stancil Point Dr, Dacula, GA 30019ActiveMLS ID #10837916, Sarah Ramdass, Epique Realty. GAMLS
- $414,9003 bd2 ba2.1k sqft1237 Laurelwood Ln, Lawrenceville, GA 30045ActiveMLS ID #10845858, Matt Rhule, RE/MAX Center. GAMLS
- $450,0004 bd3 ba3.3k sqft1180 Lexus Ct, Lawrenceville, GA 30045ActiveMLS ID #10776789, Janice Overbeck, Keller Williams Realty Atlanta North. GAMLS
