Move-In Ready Ranch in Huntington Park | Main-Level Living + Flexible Bonus Room! Welcome home to effortless single-story living in Buford's sought-after Huntington Park! Located in the top-rated Mountain View High School cluster, this beautifully maintained ranch combines open-concept spaces, updated finishes, and a private back retreat-all just minutes from the Mall of Georgia, I-85, and I-985. Main-Level Living & Soaked in Light: Step into an open floor plan featuring soaring vaulted ceilings and a cozy fireside family room. Chef's & Entertainer's Kitchen: Updated white cabinetry, center prep island, dedicated pantry, and breakfast area that opens seamlessly into a sun-filled sunroom-ideal for morning coffee, a reading nook, or plants. Primary Suite Sanctuary: Oversized main-level primary bedroom complete with a dedicated sitting area, walk-in closet, and a completely updated ensuite bath featuring a custom-tiled shower, double vanity, and separate soaking tub. Versatile Bonus Space: Need a 4th bedroom, quiet work-from-home office, media room, or gym? The massive bonus room adapts to whatever your lifestyle demands. Outdoor Oasis: Enjoy a level, fully fenced, private backyard with an expanded patio-perfect for pets, play, or weekend BBQs. Unbeatable location with quick access to premier shopping, dining, and commuter routes. Low HOA fee ($165/year) and zoned for Freeman's Mill Elementary, Twin Rivers Middle, and Mountain View High.
Active
Price cut: $10K (9/11)
$400,000
2263 Hansford Pass, Buford, GA 30519
4beds
2,456sqft
Single Family Residence
Built in 1998
10,454 Square Feet Lot
$397,300 Zestimate®
$163/sqft
$14/mo HOA
What's special
Oversized main-level primary bedroomSun-filled sunroomSingle-story livingCenter prep islandOpen-concept spacesCozy fireside family roomUpdated white cabinetry
- 173 days
- 568
- 62
Zillow last checked:
Listing updated:
Listed by:
Teresa Fudge 678-764-1260,
Winfield Realty Group
Source: GAMLS,MLS#: 10737947
Facts & features
Interior
Bedrooms & bathrooms
- Bedrooms: 4
- Bathrooms: 2
- Full bathrooms: 2
- Main level bathrooms: 2
- Main level bedrooms: 3
Rooms
- Room types: Bonus Room, Laundry, Sun Room
Dining room
- Features: Seats 12+
Kitchen
- Features: Breakfast Area, Kitchen Island, Pantry
Heating
- Forced Air
Cooling
- Central Air
Appliances
- Included: Dishwasher, Oven/Range (Combo)
- Laundry: In Hall, Laundry Closet
Features
- Double Vanity, High Ceilings, Master On Main Level, Separate Shower, Soaking Tub, Tile Bath, Vaulted Ceiling(s), Walk-In Closet(s)
- Flooring: Carpet, Tile, Laminate
- Windows: Double Pane Windows
- Basement: None
- Attic: Pull Down Stairs
- Number of fireplaces: 1
- Fireplace features: Family Room
- Common walls with other units/homes: No Common Walls
Interior area
- Total structure area: 2,456
- Total interior livable area: 2,456 sqft
- Finished area above ground: 2,456
- Finished area below ground: 0
Property
Parking
- Total spaces: 2
- Parking features: Attached
- Has attached garage: Yes
Features
- Levels: One
- Stories: 1
- Patio & porch: Patio
- Exterior features: Other
- Fencing: Back Yard,Fenced,Privacy,Wood
Lot
- Size: 10,454 Square Feet
- Features: Level, Private
Details
- Parcel number: R7099 197
Construction
Type & style
- Home type: SingleFamily
- Architectural style: Ranch
- Property subtype: Single Family Residence
Materials
- Wood Siding
- Foundation: Slab
- Roof: Composition
Condition
- Resale
- New construction: No
- Year built: 1998
Utilities & green energy
- Electric: 220 Volts
- Sewer: Public Sewer
- Water: Public
- Utilities for property: Cable Available, Electricity Available, High Speed Internet, Natural Gas Available, Water Available
Community & HOA
Community
- Features: None
- Security: Smoke Detector(s)
- Subdivision: HUNTINGTON PARK
HOA
- Has HOA: Yes
- Services included: None
- HOA fee: $165 annually
Location
- Region: Buford
Financial & listing details
- Price per square foot: $163/sqft
- Tax assessed value: $421,400
- Annual tax amount: $4,433
- Date on market: 4/21/2026
- Cumulative days on market: 173 days
- Listing agreement: Exclusive Right To Sell
- Listing terms: Cash,Conventional,FHA,VA Loan
- Electric utility on property: Yes
Estimated market value
$397,300
$377,000 - $417,000
$2,443/mo
Price history
| Date | Event | Price |
|---|---|---|
| 9/11/2026 | Price change | $400,000-2.4%$163/sqft |
Source:  GAMLS #10737947 Report a problem GAMLS #10737947 Report a problem | ||
| 6/18/2026 | Price change | $410,000-1.2%$167/sqft |
Source: GAMLS #10737947 Report a problem | ||
| 4/21/2026 | Listed for sale | $415,000+215.6%$169/sqft |
Source: GAMLS #10737947 Report a problem | ||
| 11/10/2005 | Sold | $131,498-17.8%$54/sqft |
Source: Public Record Report a problem | ||
| 9/29/2003 | Sold | $159,900+20%$65/sqft |
Source: Public Record Report a problem | ||
| 7/29/1998 | Sold | $133,200$54/sqft |
Source: Public Record Report a problem | ||
Public tax history
| Year | Property taxes | Tax assessment |
|---|---|---|
| 2026 | -- | $168,560 -0.7% |
| 2025 | $4,433 -3% | $169,720 |
| 2024 | $4,569 +20.4% | $169,720 +8.8% |
| 2023 | $3,796 +5.8% | $155,960 +25.9% |
| 2022 | $3,587 +15.9% | $123,880 +26.5% |
| 2021 | $3,095 -0.7% | $97,960 |
| 2020 | $3,117 +5.8% | $97,960 +4.7% |
| 2019 | $2,946 | $93,560 +4.1% |
| 2018 | $2,946 +14.1% | $89,880 +18.8% |
| 2016 | $2,583 +20% | $75,680 +33.4% |
| 2015 | $2,153 | $56,720 |
| 2014 | $2,153 -0.5% | $56,720 |
| 2013 | $2,164 | $56,720 |
| 2012 | -- | $56,720 -20.7% |
| 2011 | -- | $71,560 |
| 2010 | -- | $71,560 |
| 2009 | -- | $71,560 |
| 2007 | -- | $71,560 |
| 2006 | -- | $71,560 +20.6% |
| 2005 | -- | $59,360 |
| 2004 | $968 +33.6% | $59,360 |
| 2003 | $725 -49.8% | $59,360 |
| 2002 | $1,443 -4.6% | $59,360 |
| 2001 | $1,513 | $59,360 |
Find assessor info on the county website
Monthly payment
Est. payment
Payment breakdown
Explore the cost of this home by adjusting the details. Changes won't be saved.Climate risks
Neighborhood: 30519
Nearby schools
Schools provided by the listing agent
- Elementary: Freemans Mill
- Middle: Twin Rivers
- High: Mountain View
Source: GAMLS. This data may not be complete. We recommend contacting the local school district to confirm school assignments for this home.


Similar homes
- $419,0003 bd3 ba2.1k sqft2100 Southern Walk Ter, Dacula, GA 30019Active
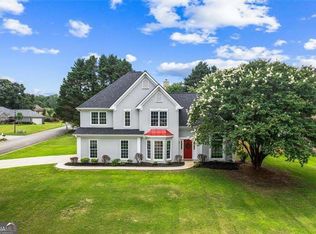
 MLS ID #10843189, Hameeda Bello, Virtual Properties Realty.com. GAMLS
 - $439,9004 bd3 ba2.1k sqft4564 Bogan Gates Trl, Buford, GA 30519Active
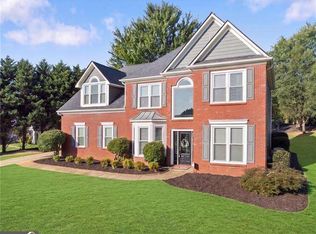 MLS ID #10842815, Holly Norman, RE/MAX Center. GAMLS
 - $435,0004 bd2 ba2.3k sqft4692 Devencrest Ln, Buford, GA 30519Active
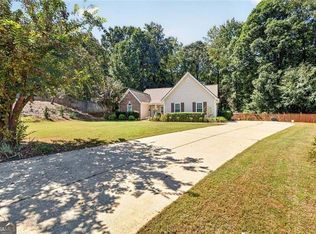 MLS ID #10847004, Laura Franzoni, Keller Williams Realty Atl. Partners. GAMLS
 - $425,0004 bd3 ba3k sqft4163 Duran Ln, Auburn, GA 30011Active
 MLS ID #10799963, Calvin J Foster, Sovereign Realty Specialists. GAMLS
 - $394,0004 bd3 ba2.7k sqft2645 Sandstone Dr, Lawrenceville, GA 30043ActiveMLS ID #10824108, Mark Spain, Mark Spain Real Estate. GAMLS
- $369,9003 bd2 ba1.3k sqft2674 Sardis Dr, Buford, GA 30519ActiveMLS ID #10807397, Zachary Maxey, Keller Williams Atlanta Perimeter. GAMLS
- $415,0005 bd3 ba2.9k sqft3320 Mulberry Cove Way, Auburn, GA 30011ActiveMLS ID #10856689, Shannon Williams, Keller Williams Premier. GAMLS
- $440,0003 bd4 ba2.3k sqft2023 Stancil Point Dr, Dacula, GA 30019ActiveMLS ID #10837916, Sarah Ramdass, Epique Realty. GAMLS
- $389,9004 bd3 ba2.1k sqft860 Pine Arbor Ln, Lawrenceville, GA 30043ActiveMLS ID #10858317, Angelica Becerra, Rudhil Companies, LLC. GAMLS
- $459,9003 bd3 ba3.2k sqft4057 Roslindale Ln, Buford, GA 30519ActiveMLS ID #10846862, Arlene Dizon, Coldwell Banker Realty. GAMLS
- $490,0004 bd3 ba2.2k sqft2449 Beauchamp Ct, Buford, GA 30519ActiveMLS ID #10838880, Ana Spira, Keller Williams Realty Atl. Partners. GAMLS
- $449,0004 bd3 ba2.3k sqft1355 Grace Hadaway Ln, Lawrenceville, GA 30043ActiveMLS ID #10802296, Huyen Dao, NDI Maxim Residential LLC.. GAMLS
- $384,9004 bd2 ba2.2k sqft255 Paris Dr, Lawrenceville, GA 30043ActiveMLS ID #10847324, Akeen Felder, DreamHomeToday.net. GAMLS
- $450,0004 bd2 ba2.6k sqft1235 Sunhill Dr, Lawrenceville, GA 30043ActiveMLS ID #10816713, David L McEachern, Keller Williams Chattahoochee. GAMLS
- $399,9995 bd3 ba2.2k sqft5643 Pipsissewa Dr, Flowery Branch, GA 30542ActiveMLS ID #10821011, Laura Gray, Chapman Hall Realtors Professionals. GAMLS
- $369,0004 bd2 ba2.4k sqft2290 Taylor Pointe Way, Dacula, GA 30019ActiveMLS ID #10725871, My Tran, Virtual Properties Realty.com. GAMLS
- $487,9003 bd2 ba2.3k sqft1205 Bonnerton Ct, Dacula, GA 30019ActiveMLS ID #10825762, Kiley Hope, Funari Realty LLC. GAMLS
- $465,0006 bd3 ba2.9k sqft703 Country Grove Ln, Auburn, GA 30011ActiveMLS ID #10848225, Amy Ingram, Crye-Leike, Realtors. GAMLS
- $445,0004 bd3 ba2.4k sqft9530 Bonsall Cir, Gainesville, GA 30506ActiveMLS ID #10869522, Mary Wynkoop, Coldwell Banker Realty. GAMLS
- $440,0004 bd3 ba1.8k sqft2038 Wildcat Cliffs Ln, Lawrenceville, GA 30043ActiveMLS ID #10825153, Tracy Cousineau, Tracy Cousineau Real Estate. GAMLS
