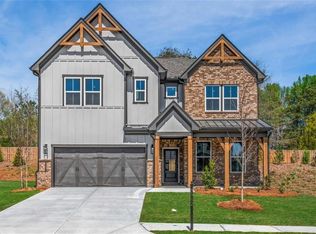
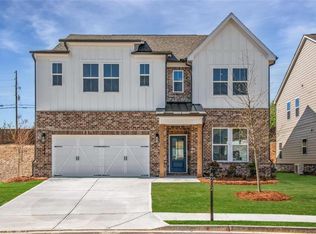
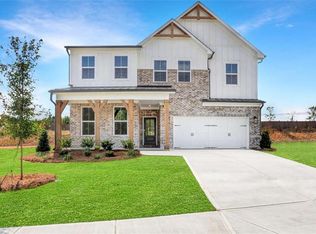
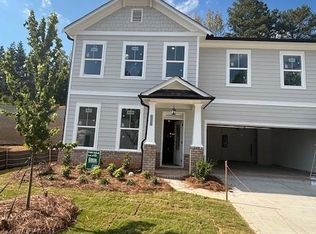
You have got to see this OUR BRAND NEW KYLEMORE D ELEVATION Floor Plan by O'Dwyer Homes-HOME IS TO BE BUILT-ESTIMATED COMPLETION FEBRUARY 2027. This home offers so many features not found at this price point in Gwinnett County. You will enter the home on hardwood floors that lead into the dining room and kitchen. Off the dining area you will find a large family room with a 42" electric fireplace. Off the dining room as well leads onto a large deck to rear private yard with no neighbors behind you. Also, on the main level you will find a flex/bedroom with a full bathroom. This beauty features a gourmet kitchen with an in- cabinet oven and microwave above, an electric cooktop and a chimney hood that vents to the outside. Full oak treads lead you Upstairs where you will find a window seat for you relax and read or take in the views, a full-size laundry room with soaking sink, 3 nice sized secondary bedrooms, 2 of them have walk in closets. The oversized primary bedroom features trey ceiling and a large walk-in closet. All of this on a full unfinished basement! "*INTEREST RATES AS LOW AS 4.99% WITH PREFERRED LENDER.” *ASK NEW HOME SPECIALIST FOR DETAILS ABOUT 100% FINANCING AND OUR PRESALE INCENTIVES WHEN USING OUR PREFERRED LENDER! **PHOTOS ARE A REPRESENTATION ONLY AND NOT OF THE ACUTAL HOME** PLEASE NOTE-DAYS ON MARKET INCLUDE DAYS FROM PERMIT APPLICATION THROUGH CONSTRUCTION. PRICING DOES NOT INCLUDE DESIGN CENTER SELECTIONS AND REFLECTS STRUCTURAL OPTIONS ONLY.
Active
$559,200
3112 Wild Clary Ct Lot 48, Buford, GA 30519
4beds
2,121sqft
Single Family Residence, Residential
Built in 2026
5,662 Square Feet Lot
$-- Zestimate®
$264/sqft
$125/mo HOA
What's special
Hardwood floorsDining roomFull oak treadsLarge walk-in closetGourmet kitchenOversized primary bedroomLarge family room
- 6 days
- 92
- 5
Zillow last checked:
Listing updated:
Listed by:
DEE ALEXANDER,
Emerald Properties, Inc. 770-887-2177
Source: FMLS GA,MLS#: 7832557
Facts & features
Interior
Bedrooms & bathrooms
- Bedrooms: 4
- Bathrooms: 3
- Full bathrooms: 3
- Main level bathrooms: 1
Rooms
- Room types: Family Room, Other
Primary bedroom
- Features: Oversized Master
- Level: Oversized Master
Bedroom
- Features: Oversized Master
Primary bathroom
- Features: Double Vanity, Separate Tub/Shower
Dining room
- Features: Open Concept
Kitchen
- Features: Cabinets Other, Kitchen Island, Pantry, Stone Counters, View to Family Room
Heating
- Electric, Zoned
Cooling
- Ceiling Fan(s), Electric, Zoned
Appliances
- Included: Dishwasher, Disposal, Electric Cooktop, Electric Oven, Electric Water Heater, ENERGY STAR Qualified Appliances, ENERGY STAR Qualified Water Heater, Microwave, Range Hood
- Laundry: Laundry Room, Sink, Upper Level
Features
- Entrance Foyer, High Ceilings 9 ft Main, Walk-In Closet(s)
- Flooring: Carpet, Hardwood, Vinyl
- Windows: Double Pane Windows
- Basement: Bath/Stubbed,Daylight,Exterior Entry,Full,Interior Entry,Unfinished
- Number of fireplaces: 1
- Fireplace features: Electric, Family Room
- Common walls with other units/homes: No Common Walls
Interior area
- Total structure area: 2,121
- Total interior livable area: 2,121 sqft
Video & virtual tour
Property
Parking
- Total spaces: 2
- Parking features: Attached, Driveway, Garage, Garage Door Opener, Garage Faces Front
- Attached garage spaces: 2
- Has uncovered spaces: Yes
Accessibility
- Accessibility features: None
Features
- Levels: Three Or More
- Patio & porch: Deck
- Exterior features: Other, No Dock
- Pool features: None
- Spa features: None
- Fencing: None
- Has view: Yes
- View description: Other
- Waterfront features: None
- Body of water: None
Lot
- Size: 5,662 Square Feet
- Features: Back Yard, Cul-De-Sac, Front Yard, Landscaped
Details
- Additional structures: None
- Parcel number: R7264 357
- Other equipment: None
- Horse amenities: None
Construction
Type & style
- Home type: SingleFamily
- Architectural style: Traditional
- Property subtype: Single Family Residence, Residential
Materials
- Brick, Cement Siding
- Foundation: Slab
- Roof: Shingle
Condition
- To Be Built
- New construction: Yes
- Year built: 2026
Details
- Builder name: O'Dwyer Properties LLC
- Warranty included: Yes
Utilities & green energy
- Electric: 110 Volts
- Sewer: Public Sewer
- Water: Public
- Utilities for property: Cable Available, Electricity Available, Underground Utilities, Water Available
Green energy
- Energy efficient items: Construction, HVAC, Insulation, Lighting, Thermostat, Windows
- Energy generation: None
- Water conservation: Low-Flow Fixtures
Community & HOA
Community
- Features: Dog Park, Other
- Security: Smoke Detector(s)
- Subdivision: Edenglen
HOA
- Has HOA: Yes
- Services included: Maintenance Grounds
- HOA fee: $375 quarterly
Location
- Region: Buford
Financial & listing details
- Price per square foot: $264/sqft
- Date on market: 9/3/2026
- Cumulative days on market: 6 days
- Electric utility on property: Yes
- Road surface type: Paved
Estimated market value
Not available
Estimated sales range
Not available
Not available
Price history
| Date | Event | Price |
|---|---|---|
| 9/3/2026 | Listed for sale | $559,200$264/sqft |
Source:  FMLS GA #7832557 Report a problem FMLS GA #7832557 Report a problem | ||
Public tax history
Tax history is unavailable.
Monthly payment
Est. payment
Payment breakdown
Explore the cost of this home by adjusting the details. Changes won't be saved.Climate risks
Neighborhood: 30519
Nearby schools
Schools provided by the listing agent
- Elementary: Harmony - Gwinnett
- Middle: Jones
- High: Seckinger
Source: FMLS GA. This data may not be complete. We recommend contacting the local school district to confirm school assignments for this home.
Similar homes
- $524,9954 bd3 ba2.4k sqft3591 Salvia Dr, Buford, GA 30519For Sale By Owner
- $534,1004 bd3 ba2.4k sqft3252 Wild Clary Ct Lot 59, Buford, GA 30519New Construction
 MLS ID #7825517, DEE ALEXANDER, Emerald Properties, Inc.. FMLS GA
 - $490,0004 bd3 ba2.4k sqft3442 Adler Trl, Buford, GA 30519For Sale
 MLS ID #7833559, Oanh To, ATL Realty Star, LLC. FMLS GA
 - $549,9004 bd3 ba2.1k sqft4405 Easter Lily Ave Lot 78, Buford, GA 30519New Construction
 FMLS GA
 - $439,0004 bd3 ba1.8k sqft3573 Habersham Ct, Buford, GA 30519Active
 MLS ID #10840127, Meek Realty Group, Meek Realty Group. GAMLS
 - $494,2504 bd2 ba2.5k sqft3613 Burrell Walk Pl, Buford, GA 30519ActiveMLS ID #10839446, Marsha Hill, RE/MAX Center. GAMLS
- $515,0004 bd3 ba2.7k sqft3422 Blaisdell Rd, Buford, GA 30519Active Under ContractMLS ID #10834632, Beth Mitchell, Ansley RE|Christie's Int'l RE. GAMLS
- $535,0004 bd3 ba2.8k sqft3138 Lantana Way, Buford, GA 30519For SaleMLS ID #7763913, BRIAN KIM, Heritage GA. Realty. FMLS GA
- $510,0004 bd3 ba2.6k sqft3774 Commodore Ct, Buford, GA 30519ActiveMLS ID #10830730, Kevin Tran, Simply Homes ATL. GAMLS
- $559,9005 bd4 ba3k sqft3756 Golden Ive Dr, Buford, GA 30519ActiveMLS ID #10819812, Axell Garcia, NextHome Legacy Empower Realty. GAMLS
- $475,0004 bd3 ba2.3k sqft3057 Biltmore Woods Dr, Buford, GA 30519ActiveMLS ID #10735959, Luis Rodriguez, Keller Williams Lanier Partners. GAMLS
- $481,0004 bd3 ba2.4k sqft3721 Salvia Dr, Buford, GA 30519ActiveMLS ID #10772375, Erich Wendt, Hester Group, REALTORS. GAMLS
- $579,0005 bd3 ba3.1k sqft3476 Lost Meadows Ct, Buford, GA 30519ActiveMLS ID #10830885, Rebecca Corbett, Bob Wood Realty Company. GAMLS
- $629,9003 bd4 ba2.6k sqft3441 Knollwood Ct, Buford, GA 30519Active Under ContractMLS ID #10819310, David Nichols, Keller Williams Realty Atl. Partners. GAMLS
- $400,0003 bd2 ba1.5k sqft3707 Thompson Mill Rd, Buford, GA 30519ActiveMLS ID #10838420, William E Marsh, Keller Williams Community Partners. GAMLS
- $459,0005 bd3 ba2.2k sqft3363 Old Oaks Rd, Buford, GA 30519ActiveMLS ID #10783561, Mark Spain, Mark Spain Real Estate. GAMLS
- $395,0004 bd3 ba2.2k sqft3408 Hamilton Mill Rd, Buford, GA 30519For SaleMLS ID #7820381, Jason Jeong, Wealthpoint Realty, LLC.. FMLS GA
- $464,9004 bd3 ba2.4k sqft2965 Vinca Dr, Buford, GA 30519ActiveMLS ID #10828453, Truong Vo, Simply Homes ATL. GAMLS
- $614,9003 bd3 ba2.7k sqft3898 Heirloom Loop Ct, Buford, GA 30519For SaleMLS ID #7826920, Michael Lee, Golden Key Realty & Management, LLC. FMLS GA
