Modern Luxury Meets Low-Maintenance Living in the Seckinger Cluster!Welcome to 3442 Adler Trail, a stunning, nearly-new construction built by LHA Homes LLC. Boasting the highly desirable Macie C floorplan, this 4-bedroom, 2.5-bathroom home perfectly balances sophisticated design with effortless daily living. From the moment you step inside, the bright, airy main level commands attention. A dedicated, large home office offers the ultimate privacy for remote work or a quiet library space. The heart of the home features a beautifully designed chef’s kitchen complete with sleek grey cabinetry, crisp white quartz countertops, and a seamless flow directly into the expansive dining area and open-concept family room—ideal for entertaining friends or relaxing with family.Upstairs, the private quarters feature a massive owner's suite designed as a true sanctuary. Treat yourself to the spa-like master bath, upgraded with high-end tile flooring, a deep soaking tub, a beautifully tiled standalone shower, and a generous walk-in closet that leaves nothing to be desired.Outside, the home stands out with its striking modern facade, anchored by an elegant brick water table and durable fiber cement siding. Best of all? Leave your lawnmower behind! The HOA handles all your lawn maintenance, giving you more time to explore the neighborhood's private walking trails and community dog park. Enjoy unbeatable proximity to top-tier schools and everything Buford has to offer! Please remove shoes when entering home. Thank you
Active
$490,000
3442 Adler Trl, Buford, GA 30519
4beds
2,478sqft
Single Family Residence, Residential
Built in 2024
5,227 Square Feet Lot
$482,900 Zestimate®
$198/sqft
$-- HOA
What's special
- 4 days
- 153
- 2
Zillow last checked:
Listing updated:
Listed by:
Oanh To,
ATL Realty Star, LLC 603-858-0286
Source: FMLS GA,MLS#: 7833559
Facts & features
Interior
Bedrooms & bathrooms
- Bedrooms: 4
- Bathrooms: 3
- Full bathrooms: 2
- 1/2 bathrooms: 1
Rooms
- Room types: Office, Other
Primary bedroom
- Features: Oversized Master
- Level: Oversized Master
Bedroom
- Features: Oversized Master
Primary bathroom
- Features: Separate Tub/Shower
Dining room
- Features: None
Kitchen
- Features: Breakfast Bar, Breakfast Room, Cabinets White, Eat-in Kitchen, Kitchen Island, Pantry Walk-In, Solid Surface Counters, View to Family Room
Heating
- Central, Electric
Cooling
- Central Air
Appliances
- Included: Dishwasher, Disposal, Microwave, Refrigerator
- Laundry: Laundry Room, Upper Level
Features
- Entrance Foyer, High Ceilings 9 ft Lower, High Speed Internet, Walk-In Closet(s)
- Flooring: Carpet, Ceramic Tile, Laminate
- Windows: None
- Basement: None
- Has fireplace: No
- Fireplace features: None
- Common walls with other units/homes: No Common Walls
Interior area
- Total structure area: 2,478
- Total interior livable area: 2,478 sqft
Video & virtual tour
Property
Parking
- Total spaces: 2
- Parking features: Garage, Garage Door Opener, Garage Faces Front
- Garage spaces: 2
Accessibility
- Accessibility features: None
Features
- Levels: Two
- Stories: 2
- Patio & porch: Covered, Patio
- Exterior features: None
- Pool features: None
- Spa features: None
- Fencing: None
- Has view: Yes
- View description: City, Neighborhood
- Waterfront features: None
- Body of water: None
Lot
- Size: 5,227 Square Feet
- Features: Back Yard, Landscaped, Level
Details
- Additional structures: None
- Parcel number: R1001A151
- Other equipment: None
- Horse amenities: None
Construction
Type & style
- Home type: SingleFamily
- Architectural style: Craftsman
- Property subtype: Single Family Residence, Residential
Materials
- Brick Veneer, Cement Siding
- Foundation: Slab
- Roof: Composition
Condition
- Resale
- New construction: No
- Year built: 2024
Utilities & green energy
- Electric: 110 Volts, 220 Volts
- Sewer: Public Sewer
- Water: Public
- Utilities for property: Cable Available, Electricity Available, Phone Available, Sewer Available, Underground Utilities, Water Available
Green energy
- Energy efficient items: None
- Energy generation: None
Community & HOA
Community
- Features: Dog Park, Sidewalks
- Security: None
- Subdivision: Edenmoor
HOA
- Has HOA: Yes
- Services included: Maintenance Grounds
Location
- Region: Buford
Financial & listing details
- Price per square foot: $198/sqft
- Tax assessed value: $477,700
- Annual tax amount: $6,688
- Date on market: 9/5/2026
- Cumulative days on market: 97 days
- Electric utility on property: Yes
- Road surface type: Asphalt
Estimated market value
$482,900
$459,000 - $507,000
$2,791/mo
Price history
| Date | Event | Price |
|---|---|---|
| 9/5/2026 | Listed for sale | $490,000$198/sqft |
Source:  FMLS GA #7833559 Report a problem FMLS GA #7833559 Report a problem | ||
| 9/5/2026 | Listing removed | $490,000$198/sqft |
Source: FMLS GA #7781939 Report a problem | ||
| 7/26/2026 | Price change | $490,000-1.8%$198/sqft |
Source: FMLS GA #7781939 Report a problem | ||
| 7/23/2026 | Price change | $499,000-1.2%$201/sqft |
Source: FMLS GA #7781939 Report a problem | ||
| 6/17/2026 | Price change | $504,999-1.8%$204/sqft |
Source: FMLS GA #7781939 Report a problem | ||
| 6/9/2026 | Price change | $514,000-2.1%$207/sqft |
Source: FMLS GA #7781939 Report a problem | ||
| 6/4/2026 | Listed for sale | $525,000$212/sqft |
Source: FMLS GA #7781939 Report a problem | ||
Public tax history
| Year | Property taxes | Tax assessment |
|---|---|---|
| 2025 | $6,688 +423.8% | $191,080 +582.4% |
| 2024 | $1,277 | $28,000 |
Find assessor info on the county website
Monthly payment
Est. payment
Payment breakdown
Explore the cost of this home by adjusting the details. Changes won't be saved.Climate risks
Neighborhood: 30519
Nearby schools
Schools provided by the listing agent
- Elementary: Ivy Creek
- Middle: Jones
- High: Seckinger
Source: FMLS GA. This data may not be complete. We recommend contacting the local school district to confirm school assignments for this home.


Similar homes
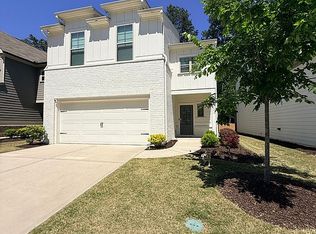
- $524,9954 bd3 ba2.4k sqft3591 Salvia Dr, Buford, GA 30519For Sale By Owner
- $494,2504 bd2 ba2.5k sqft3613 Burrell Walk Pl, Buford, GA 30519Active
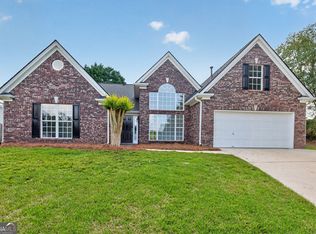
 MLS ID #10839446, Marsha Hill, RE/MAX Center. GAMLS
 - $510,0004 bd3 ba2.6k sqft3774 Commodore Ct, Buford, GA 30519Active
 MLS ID #10830730, Kevin Tran, Simply Homes ATL. GAMLS
 - $439,0004 bd3 ba1.8k sqft3573 Habersham Ct, Buford, GA 30519Active
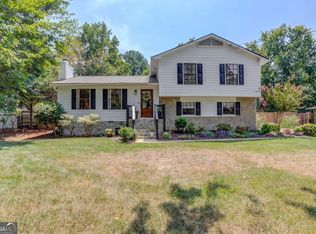 MLS ID #10840127, Meek Realty Group, Meek Realty Group. GAMLS
 - $481,0004 bd3 ba2.4k sqft3721 Salvia Dr, Buford, GA 30519ActiveMLS ID #10772375, Erich Wendt, Hester Group, REALTORS. GAMLS
- $515,0004 bd3 ba2.7k sqft3422 Blaisdell Rd, Buford, GA 30519Active Under ContractMLS ID #10834632, Beth Mitchell, Ansley RE|Christie's Int'l RE. GAMLS
- $464,9004 bd3 ba2.4k sqft2965 Vinca Dr, Buford, GA 30519ActiveMLS ID #10828453, Truong Vo, Simply Homes ATL. GAMLS
- $464,8004 bd3 ba2.8k sqft3600 Hamilton Creek Trl, Buford, GA 30519ActiveMLS ID #10764911, Mary Ellen Small, eXp Realty. GAMLS
- $400,0003 bd2 ba1.5k sqft3707 Thompson Mill Rd, Buford, GA 30519ActiveMLS ID #10838420, William E Marsh, Keller Williams Community Partners. GAMLS
- $475,0004 bd3 ba2.3k sqft3057 Biltmore Woods Dr, Buford, GA 30519ActiveMLS ID #10735959, Luis Rodriguez, Keller Williams Lanier Partners. GAMLS
- $450,0003 bd3 ba2.1k sqft3765 Ridgehurst Ln, Buford, GA 30519ActiveMLS ID #10841619, Bonds Realty Group, Keller Williams Realty Atl. Partners. GAMLS
- $559,2004 bd3 ba2.1k sqft3112 Wild Clary Ct Lot 48, Buford, GA 30519New Construction
 MLS ID #7832557, DEE ALEXANDER, Emerald Properties, Inc.. FMLS GA
 - $459,0005 bd3 ba2.2k sqft3363 Old Oaks Rd, Buford, GA 30519ActiveMLS ID #10783561, Mark Spain, Mark Spain Real Estate. GAMLS
- $469,5004 bd3 ba2.9k sqft2470 Chandler Grove Dr, Buford, GA 30519For SaleMLS ID #7805437, Kwok NG, America Realty Center, Inc.. FMLS GA
- $495,0004 bd3 ba3k sqft2515 Chandler Grove Dr, Buford, GA 30519ActiveMLS ID #10798017, Danielle Forlaw, Virtual Properties Realty.com. GAMLS
- $535,0004 bd3 ba2.8k sqft3138 Lantana Way, Buford, GA 30519For SaleMLS ID #7763913, BRIAN KIM, Heritage GA. Realty. FMLS GA
- $500,0005 bd3 ba2.8k sqft2753 Blue Moon Dr, Buford, GA 30519Active Under ContractMLS ID #10780924, Stephanie Cann, The Rezerve. GAMLS
- $395,0004 bd3 ba2.2k sqft3408 Hamilton Mill Rd, Buford, GA 30519For SaleMLS ID #7820381, Jason Jeong, Wealthpoint Realty, LLC.. FMLS GA
- $449,9004 bd3 ba2.4k sqft4001 Sovereign Dr, Buford, GA 30519ActiveMLS ID #10827003, Connie Chung, Chapman Hall Realtors Professionals. GAMLS
