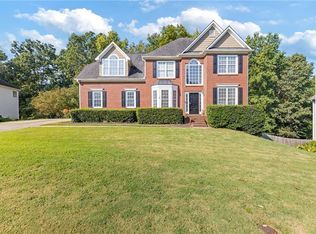
BEAUTIFULLY UPDATED HOME IN THE HIGHLY DESIRABLE SECKINGER SCHOOL CLUSTER! Don't miss this exceptional opportunity to own a beautifully updated 4-bedroom, 2.5-bath home nestled on a private, level, fenced cul-de-sac lot within the city limits of Mulberry. Conveniently located near top-rated schools, shopping, dining, and everyday amenities, this move-in-ready home combines timeless charm with major recent upgrades. A welcoming front porch and classic brick-front exterior set the stage for the spacious interior. The traditional floor plan features a dramatic two-story foyer flanked by formal living and dining rooms, offering flexible spaces for entertaining, working from home, or everyday living. The heart of the home is the completely renovated kitchen, showcasing all-new white cabinetry, beautiful granite countertops, newer stainless steel appliances, a breakfast bar, pantry, and a sunny bay-window breakfast nook. With abundant workspace and storage, this kitchen is designed for both functionality and style. The fireside family room opens to an incredible backyard retreat featuring a patio, greenhouse, storage building, and plenty of room for gardening, play, pets, and outdoor entertaining. The fully fenced yard provides privacy and space rarely found at this price point. Upstairs, all four bedrooms offer comfortable living space, including a spacious owner's suite with a private sitting room and divided walk-in closet. The recently updated primary bathroom features a luxurious soaking tub, separate tiled shower with multiple showerheads, and a stunning new double vanity topped with quartz countertops. The secondary bathroom has also been recently renovated, adding modern style and convenience for family and guests. Major system updates provide peace of mind, including a BRAND NEW ROOF and WATER HEATER, plus an upstairs HVAC system replaced in 2022. Located in a quiet community with low HOA dues and access to the highly sought-after Seckinger school cluster, this home offers the perfect combination of updates, space, location, and value. Move in before the new school year begins and start enjoying everything this wonderful property has to offer! Schedule your private tour today and explore the 3D virtual walkthrough.
Active
Price cut: $10.1K (6/8)
$464,900
3600 Hamilton Creek Trl, Buford, GA 30519
4beds
2,834sqft
:
Get pre-qualified$2,945/mo
Single Family Residence
Built in 2001
0.25 Acres Lot
$457,100 Zestimate®
$164/sqft
$21/mo HOA
What's special
Storage buildingBrand new roofNewer stainless steel appliancesWelcoming front porchSunny bay-window breakfast nookBreakfast barIncredible backyard retreat
- 73 days |
- 331 |
- 21 |
Zillow last checked:
Listing updated:
Listed by:
Mary Ellen Small 4043951177,
eXp Realty
Source: GAMLS,MLS#: 10764911
Facts & features
Interior
Bedrooms & bathrooms
- Bedrooms: 4
- Bathrooms: 3
- Full bathrooms: 2
- 1/2 bathrooms: 1
Rooms
- Room types: Family Room, Foyer, Laundry, Office
Dining room
- Features: Separate Room
Kitchen
- Features: Breakfast Area, Breakfast Bar, Pantry, Solid Surface Counters
Heating
- Central, Electric, Forced Air, Heat Pump, Zoned
Cooling
- Ceiling Fan(s), Central Air, Electric, Heat Pump, Zoned
Appliances
- Included: Dishwasher, Disposal, Electric Water Heater, Microwave, Oven/Range (Combo), Refrigerator, Stainless Steel Appliance(s)
- Laundry: Common Area
Features
- Double Vanity, Separate Shower, Soaking Tub, Split Bedroom Plan, Split Foyer, Tile Bath, Entrance Foyer, Walk-In Closet(s)
- Flooring: Carpet, Laminate, Vinyl
- Windows: Bay Window(s), Double Pane Windows
- Basement: None
- Attic: Pull Down Stairs
- Number of fireplaces: 1
- Fireplace features: Factory Built, Family Room
Interior area
- Total structure area: 2,834
- Total interior livable area: 2,834 sqft
- Finished area above ground: 2,834
- Finished area below ground: 0
Property
Parking
- Total spaces: 2
- Parking features: Attached, Garage Door Opener
- Has attached garage: Yes
Accessibility
- Accessibility features: Accessible Entrance
Features
- Levels: Two
- Stories: 2
- Patio & porch: Patio, Porch
- Exterior features: Garden
- Fencing: Back Yard,Fenced,Wood
Lot
- Size: 0.25 Acres
- Features: Level
Details
- Additional structures: Greenhouse, Shed(s)
- Parcel number: R1003 304
- Special conditions: Covenants/Restrictions
Construction
Type & style
- Home type: SingleFamily
- Architectural style: Traditional
- Property subtype: Single Family Residence
Materials
- Brick, Vinyl Siding
- Foundation: Slab
- Roof: Composition
Condition
- Updated/Remodeled
- New construction: No
- Year built: 2001
Utilities & green energy
- Electric: 220 Volts
- Sewer: Public Sewer
- Water: Public
- Utilities for property: Cable Available, Electricity Available, High Speed Internet, Phone Available, Sewer Connected, Underground Utilities, Water Available
Green energy
- Energy efficient items: Thermostat, Windows
Community & HOA
Community
- Features: Sidewalks, Street Lights, Walk To Schools, Near Shopping
- Security: Open Access, Security System, Smoke Detector(s)
- Subdivision: Hamiltons Crossing
HOA
- Has HOA: Yes
- Services included: Other
- HOA fee: $250 annually
Location
- Region: Buford
Financial & listing details
- Price per square foot: $164/sqft
- Tax assessed value: $484,800
- Annual tax amount: $5,570
- Date on market: 5/15/2026
- Cumulative days on market: 73 days
- Listing agreement: Exclusive Right To Sell
- Listing terms: 1031 Exchange,Cash,Conventional,FHA,VA Loan
- Electric utility on property: Yes
Estimated market value
$457,100
$434,000 - $480,000
$2,640/mo
Price history
| Date | Event | Price |
|---|---|---|
| 6/8/2026 | Price change | $464,900-2.1%$164/sqft |
Source:  FMLS GA #7771107 Report a problem FMLS GA #7771107 Report a problem | ||
| 5/15/2026 | Listed for sale | $475,000+25%$168/sqft |
Source:  Hive MLS #CL356125 Report a problem Hive MLS #CL356125 Report a problem | ||
| 11/9/2021 | Sold | $380,000+3%$134/sqft |
Source: FMLS GA #6950439 Report a problem | ||
| 10/26/2021 | Pending sale | $369,000$130/sqft |
Source: FMLS GA #6950439 Report a problem | ||
| 9/29/2021 | Listed for sale | $369,000+51.9%$130/sqft |
Source: FMLS GA #6950439 Report a problem | ||
| 8/15/2018 | Listing removed | $1,600$1/sqft |
Source: Atlanta Realty International, LLC #6018880 Report a problem | ||
| 5/30/2018 | Listed for rent | $1,600$1/sqft |
Source: Atlanta Realty International, LLC #6018880 Report a problem | ||
| 5/24/2018 | Sold | $243,000-2%$86/sqft |
Source:  FMLS GA #5972838 Report a problem FMLS GA #5972838 Report a problem | ||
| 4/26/2018 | Pending sale | $248,000$88/sqft |
Source: PalmerHouse Properties #5972838 Report a problem | ||
| 3/28/2018 | Price change | $248,000-0.4%$88/sqft |
Source: PalmerHouse Properties #5972838 Report a problem | ||
| 3/2/2018 | Listed for sale | $249,000+24.6%$88/sqft |
Source: PalmerHouse Properties #5972838 Report a problem | ||
| 4/6/2008 | Listing removed | $199,900$71/sqft |
Source: NCI #2150362 Report a problem | ||
| 1/31/2008 | Listed for sale | $199,900-2.5%$71/sqft |
Source: NCI #2150362 Report a problem | ||
| 7/26/2007 | Sold | $205,000+18.9%$72/sqft |
Source: Public Record Report a problem | ||
| 5/10/2001 | Sold | $172,400$61/sqft |
Source: Public Record Report a problem | ||
Public tax history
| Year | Property taxes | Tax assessment |
|---|---|---|
| 2025 | $5,570 +2.7% | $193,920 +9% |
| 2024 | $5,425 +9.9% | $177,920 |
| 2023 | $4,937 +1.7% | $177,920 +17.1% |
| 2022 | $4,855 +15.3% | $151,880 +41.4% |
| 2021 | $4,211 -0.6% | $107,440 |
| 2020 | $4,235 +13.8% | $107,440 +10.5% |
| 2019 | $3,721 | $97,200 -0.5% |
| 2018 | $3,721 +29.5% | $97,680 +18.8% |
| 2016 | $2,874 +4.8% | $82,240 +9.7% |
| 2015 | $2,742 | $75,000 +12.5% |
| 2014 | $2,742 +9.6% | $66,680 |
| 2013 | $2,503 | $66,680 -9.4% |
| 2012 | -- | $73,600 |
| 2011 | -- | $73,600 -12.9% |
| 2010 | -- | $84,520 |
| 2009 | -- | $84,520 +17.7% |
| 2007 | -- | $71,840 |
| 2006 | -- | $71,840 |
| 2005 | -- | $71,840 |
| 2004 | $939 +6.7% | $71,840 +8.8% |
| 2003 | $880 -49.7% | $66,000 |
| 2002 | $1,751 +396.9% | $66,000 +570.7% |
| 2001 | $352 | $9,840 |
Find assessor info on the county website
Monthly payment
Est. payment
Payment breakdown
Explore the cost of this home by adjusting the details. Changes won't be saved.Climate risks
Neighborhood: 30519
Nearby schools
GreatSchools rating
- 10/10Ivy Creek Elementary SchoolGrades: PK-5Distance: 0.2 mi
- 9/10Glenn C. Jones Middle SchoolGrades: 6-8Distance: 0.3 mi
- 9/10Seckinger High SchoolGrades: 9-12Distance: 1.9 mi
Schools provided by the listing agent
- Elementary: Ivy Creek
- Middle: Glenn C Jones
- High: Seckinger
Source: GAMLS. This data may not be complete. We recommend contacting the local school district to confirm school assignments for this home.
- $450,0004 bd2 ba-- sqft3590 Hamilton Creek Trl, Buford, GA 30519For Sale
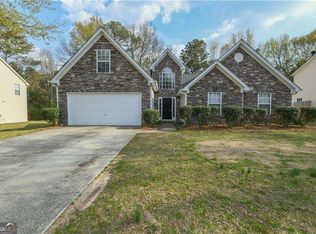
- $449,3004 bd3 ba2.7k sqft3610 Hamilton Creek Trl, Buford, GA 30519Off Market
- $405,6004 bd2 ba2.3k sqft3601 Hamilton Creek Trl, Buford, GA 30519Off Market
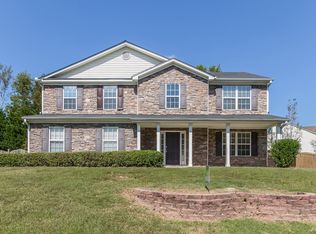
- $350,1004 bd2 ba-- sqft3601 Hamilton Creek Trl #00, Buford, GA 30519Off Market
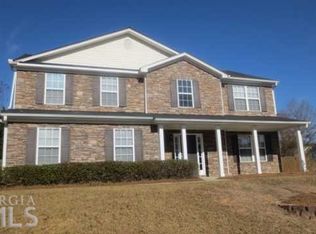
- $375,5003 bd2 ba1.9k sqft3620 Hamilton Creek Trl, Buford, GA 30519Off Market
- $419,2004 bd3 ba2.8k sqft3580 Hamilton Creek Trl, Buford, GA 30519Off Market
- $366,2003 bd2 ba1.8k sqft3581 Hamilton Creek Trl, Buford, GA 30519Off Market
- $438,4004 bd3 ba2.7k sqft3570 Hamilton Creek Trl, Buford, GA 30519Off Market
A local agent can set up tours, give advice and negotiate with sellers.
Similar homes
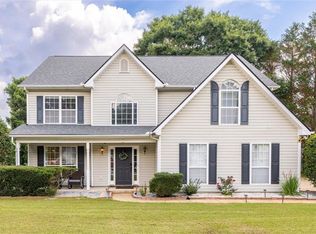
- $429,0004 bd3 ba2.5k sqft2615 Hamilton Parc Ln, Buford, GA 30519For Sale
 MLS ID #7787105, Andy Do, Dream Homes Realty Atlanta, LLC. FMLS GA
 - $410,0003 bd2 ba2.4k sqft2263 Hansford Pass, Buford, GA 30519Active

 MLS ID #10737947, Teresa Fudge, Winfield Realty Group. GAMLS
 - $575,0006 bd4 ba3.8k sqft2264 Oak Falls Ln, Buford, GA 30519For Sale
 MLS ID #7795760, Emma Dashiell Charles, PeachStone Realty Partners. FMLS GA
 - $444,5004 bd3 ba2.8k sqft7270 Litany Ct, Flowery Branch, GA 30542For Sale
 MLS ID #7697855, BRAD KILLER, EXP Realty, LLC.. FMLS GA
 - $425,0004 bd3 ba2.4k sqft6224 Ivy Springs Dr, Flowery Branch, GA 30542ActiveMLS ID #10808890, Holly J Brown, Harry Norman Realtors. GAMLS
- $429,0003 bd3 ba2.4k sqft2395 Ashton Ridge Dr, Dacula, GA 30019For SaleMLS ID #7744031, Jin Namgung, Point Honors and Associates, Realtors. FMLS GA
- $415,0004 bd3 ba2.2k sqft5376 Under Way, Sugar Hill, GA 30518Active Under ContractMLS ID #10777058, Freda C Kalina, Virtual Properties Realty.com. GAMLS
- $490,9884 bd4 ba3.4k sqft2932 Sunset View Cir, Suwanee, GA 30024ActiveMLS ID #10768651, Jacquelyn Struble, Virtual Properties Realty.com. GAMLS
- $435,5006 bd3 ba3.3k sqft1873 Tulip Petal Rd, Auburn, GA 30011For SaleMLS ID #7771062, TRISH NGUYEN, Virtual Properties Realty. Biz. FMLS GA
- $525,0004 bd3 ba2.9k sqft4041 Oak Crossing Dr, Suwanee, GA 30024For SaleMLS ID #7761263, Dumisani Nantambu, Virtual Properties Realty.Net, LLC.. FMLS GA
- $469,0004 bd3 ba2.4k sqft1053 Hawk Creek Trl, Lawrenceville, GA 30043ActiveMLS ID #10775303, Syed Firoz, Virtual Properties Realty.com. GAMLS
- $485,0005 bd3 ba3.1k sqft2072 Perrin Dr, Lawrenceville, GA 30043For SaleMLS ID #7744590, Woodtke Group, Atlanta Communities. FMLS GA
- $455,9005 bd4 ba4.1k sqft650 River Cove Dr NE, Dacula, GA 30019Active Under ContractMLS ID #10704126, Stephanie Callazo Salas, eXp Realty. GAMLS
- $475,0004 bd2 ba2.4k sqft2920 Ridge Ct, Cumming, GA 30041For SaleMLS ID #7763393, Aydeen Munoz, Century 21 Connect Real Estate. FMLS GA
- $469,0004 bd2 ba2.4k sqft3305 Kelly Glen Ct, Dacula, GA 30019For SaleMLS ID #7746103, Justin S White, Rock River Realty, LLC.. FMLS GA
- $450,0004 bd2 ba2k sqft2800 Cove Crossing Dr, Lawrenceville, GA 30045For SaleMLS ID #7802153, LIDA VELASQUEZ, Virtual Properties Realty. Biz. FMLS GA
- $350,0004 bd3 ba1.9k sqft1508 Country Ct, Auburn, GA 30011ActiveMLS ID #10811339, Kaitlyn Kennedy-Ashley, Keller Williams Lanier Partners. GAMLS
- $409,9004 bd3 ba2.5k sqft318 Dunagan Chase Dr, Lawrenceville, GA 30045ActiveMLS ID #10806625, Diamond B Owens, Keller Williams Realty First Atlanta. GAMLS
- $395,0005 bd3 ba3.5k sqft1540 Millhaven Dr, Auburn, GA 30011For SaleMLS ID #7797718, Dyan Edwards, Atlanta Communities. FMLS GA
- $420,0004 bd3 ba3.2k sqft855 Tibwin Pl, Lawrenceville, GA 30045For SaleMLS ID #7796409, BEVERLY RENEE HART, Berkshire Hathaway HomeServices Georgia Properties. FMLS GA
