Welcome to 650 River Cove Drive, a beautifully maintained home in the sought-after Appalachee River Club community of Dacula. Thoughtfully designed for both comfort and everyday living, this residence offers a bright and open floor plan with updated hardwood floors that add warmth and elegance throughout the main living spaces. The heart of the home features a spacious family room that flows seamlessly into the kitchen and dining areas, creating an inviting setting for gatherings and everyday moments alike. The kitchen offers abundant cabinetry, generous counter space, and a charming breakfast area overlooking the backyard-perfect for morning coffee or casual meals with family and friends. The impressive primary suite serves as a true retreat, offering generous space, a beautifully appointed ensuite bath, and a large walk-in closet designed for both comfort and functionality. Additional bedrooms provide flexible space for guests, family members, or a home office. Recent improvements and ongoing maintenance reflect pride of ownership and the seller's commitment to preserving the home's quality, functionality, and long-term value. Buyers will appreciate the care and attention invested in keeping this property move-in ready. Step outside to enjoy the private backyard, ideal for entertaining, relaxing, or creating your own outdoor oasis. With ample storage and well-planned living spaces throughout, this home offers the perfect balance of practicality and style. Beyond the home itself, residents enjoy access to the exceptional amenities of Appalachee River Club, including a community swimming pool, tennis courts, basketball court, playground, and private golf club access, providing endless opportunities for recreation, relaxation, and an active lifestyle right within the neighborhood. Conveniently located near shopping, dining, parks, and major commuter routes, this property delivers the space, comfort, community amenities, and long-term value buyers are looking for in one of Dacula's most established and desirable communities.
Active under contract
$455,900
650 River Cove Dr NE, Dacula, GA 30019
5beds
4,188sqft
Single Family Residence
Built in 2001
0.41 Acres Lot
$453,000 Zestimate®
$109/sqft
$94/mo HOA
What's special
- 166 days |
- 500 |
- 26 |
Likely to sell faster than
Zillow last checked:
Listing updated:
Listed by:
Stephanie Callazo Salas 770-480-0867,
eXp Realty
Source: GAMLS,MLS#: 10704126
Facts & features
Interior
Bedrooms & bathrooms
- Bedrooms: 5
- Bathrooms: 4
- Full bathrooms: 4
- Main level bathrooms: 2
- Main level bedrooms: 1
Rooms
- Room types: Bonus Room, Laundry, Sun Room
Kitchen
- Features: Breakfast Room, Second Kitchen
Heating
- Forced Air
Cooling
- Central Air
Appliances
- Included: Dishwasher, Microwave
- Laundry: Common Area
Features
- Master On Main Level, Walk-In Closet(s)
- Flooring: Hardwood
- Basement: Bath Finished,Daylight
- Number of fireplaces: 1
- Fireplace features: Masonry
- Common walls with other units/homes: No Common Walls
Interior area
- Total structure area: 4,188
- Total interior livable area: 4,188 sqft
- Finished area above ground: 2,492
- Finished area below ground: 1,696
Property
Parking
- Total spaces: 6
- Parking features: Garage
- Has garage: Yes
Features
- Levels: Three Or More
- Stories: 3
- Patio & porch: Deck
- Fencing: Back Yard
- Body of water: None
Lot
- Size: 0.41 Acres
- Features: Private
Details
- Parcel number: R7019 026
Construction
Type & style
- Home type: SingleFamily
- Architectural style: Craftsman,Traditional
- Property subtype: Single Family Residence
Materials
- Wood Siding
- Roof: Composition
Condition
- Resale
- New construction: No
- Year built: 2001
Utilities & green energy
- Sewer: Public Sewer
- Water: Public
- Utilities for property: Natural Gas Available
Community & HOA
Community
- Features: Golf, Playground, Pool, Tennis Court(s)
- Subdivision: APPALACHEE RIVER CLUB
HOA
- Has HOA: Yes
- Services included: Maintenance Grounds, Tennis
- HOA fee: $1,130 annually
Location
- Region: Dacula
Financial & listing details
- Price per square foot: $109/sqft
- Annual tax amount: $1,655
- Date on market: 3/5/2026
- Cumulative days on market: 141 days
- Listing agreement: Exclusive Right To Sell
Estimated market value
$453,000
$430,000 - $476,000
$3,692/mo
Price history
| Date | Event | Price |
|---|---|---|
| 7/21/2026 | Pending sale | $455,900$109/sqft |
Source:  FMLS GA #7729804 Report a problem FMLS GA #7729804 Report a problem | ||
| 7/18/2026 | Contingent | $455,900$109/sqft |
Source: eXp Realty #7729804 Report a problem | ||
| 5/16/2026 | Price change | $455,900+3.8%$109/sqft |
Source: FMLS GA #7729804 Report a problem | ||
| 3/5/2026 | Listed for sale | $439,000$105/sqft |
Source: FMLS GA #7729804 Report a problem | ||
Public tax history
Tax history is unavailable.
Monthly payment
Est. payment
Payment breakdown
Explore the cost of this home by adjusting the details. Changes won't be saved.Climate risks
Neighborhood: 30019
Nearby schools
GreatSchools rating
- 6/10Dacula Elementary SchoolGrades: PK-5Distance: 1 mi
- 8/10Dacula Middle SchoolGrades: 6-8Distance: 1.8 mi
- 6/10Dacula High SchoolGrades: 9-12Distance: 1.7 mi
Schools provided by the listing agent
- Elementary: Dacula
- Middle: Dacula
- High: Dacula
Source: GAMLS. This data may not be complete. We recommend contacting the local school district to confirm school assignments for this home.
- $449,5004 bd3 ba2.4k sqft650 River Cove Dr, Dacula, GA 30019Off Market
- $535,7004 bd3 ba4k sqft660 River Cove Dr, Dacula, GA 30019Off Market
- $471,2004 bd4 ba2.6k sqft657 River Cove Ct, Dacula, GA 30019Off Market
- $487,9004 bd3 ba3.1k sqft675 River Cove Dr, Dacula, GA 30019Off Market
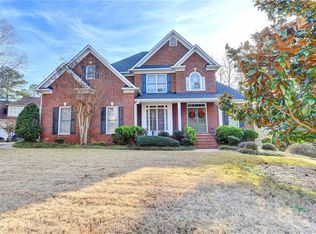
- $469,3005 bd4 ba3.1k sqft667 River Cove Ct, Dacula, GA 30019Off Market
- $455,3004 bd3 ba2.5k sqft670 River Cove Dr, Dacula, GA 30019Off Market
- $524,1005 bd5 ba2.5k sqft647 River Cove Ct, Dacula, GA 30019Off Market
- $506,3005 bd3 ba3.7k sqft695 River Cove Dr, Dacula, GA 30019Off Market
A local agent can set up tours, give advice and negotiate with sellers.
Similar homes
- $479,9005 bd4 ba3.9k sqft946 Chippewa Oak Dr NE, Dacula, GA 30019Active
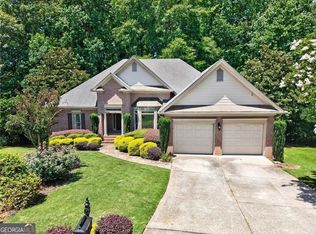
 MLS ID #10796744, Diamond Fine Homes, BHHS Georgia Properties. GAMLS
 - $559,9004 bd3 ba2.9k sqft677 River Cove Ct, Dacula, GA 30019Active
 MLS ID #10787742, Susan E Mitchell, BHHS Georgia Properties. GAMLS
 - $590,0005 bd4 ba3.4k sqft778 Laurel West Ln, Dacula, GA 30019For Sale

 MLS ID #7811214, MIKE COLLARD, Virtual Properties Realty. Biz. FMLS GA
 - $448,0004 bd3 ba2.4k sqft2800 Barimore Pl, Dacula, GA 30019Active
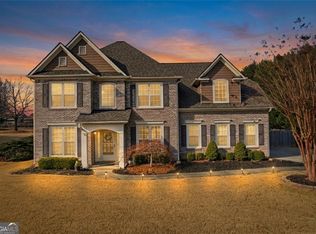 MLS ID #10671684, Nidia M Guzman, Virtual Properties Realty.com. GAMLS
 - $509,9004 bd4 ba2.8k sqft3268 Trinity Mill Cir, Dacula, GA 30019ActiveMLS ID #10783120, Meredith Buckland, HomeSmart. GAMLS
- $650,0006 bd4 ba4k sqft3357 Mulberry Lane Way, Dacula, GA 30019ActiveMLS ID #10692098, Pamela B Duncan, Keller Williams Realty Consultants. GAMLS
- $469,0005 bd4 ba3.6k sqft1044 Bellaire Ct, Lawrenceville, GA 30043For SaleMLS ID #7813459, John Prieto, Virtual Properties Realty. Biz. FMLS GA
- $409,9004 bd3 ba3.2k sqft855 Tibwin Pl, Lawrenceville, GA 30045ActiveMLS ID #10795313, Beverly Hart, BHHS Georgia Properties. GAMLS
- $495,0006 bd3 ba3.6k sqft1069 Sunny Field Ln, Lawrenceville, GA 30043ActiveMLS ID #10811897, Richard Totimeh, Norluxe Realty. GAMLS
- $474,9004 bd3 ba2.9k sqft1270 Harvest Ln, Hoschton, GA 30548ActiveMLS ID #10820281, Dinu Dariy, eXp Realty. GAMLS
- $679,0005 bd4 ba5.1k sqft2180 Cain Commons Dr, Dacula, GA 30019ActiveMLS ID #10809284, Bonnie Espy, BHHS Georgia Properties. GAMLS
- $480,0004 bd3 ba2.6k sqft2695 Wyndham Park Dr, Buford, GA 30519For SaleMLS ID #7810732, Echeverry Escobar Team, Compass. FMLS GA
- $649,0004 bd4 ba5.4k sqft2200 Spruce Lake Dr, Dacula, GA 30019ActiveMLS ID #10723735, Jenneisha Parker, Hester Group, REALTORS. GAMLS
- $475,0004 bd4 ba3.4k sqft2932 Sunset View Cir, Suwanee, GA 30024ActiveMLS ID #10768651, Jacquelyn Struble, Virtual Properties Realty.com. GAMLS
- $469,0004 bd3 ba2.9k sqft2470 Chandler Grove Dr, Buford, GA 30519For SaleMLS ID #7805437, Kwok NG, America Realty Center, Inc.. FMLS GA
- $545,0003 bd4 ba3k sqft1875 Alcovy Trails Dr, Dacula, GA 30019ActiveMLS ID #10795623, Kelly Willoughby, Southern Classic Realtors. GAMLS
- $424,9004 bd3 ba2k sqft4155 Gables Pl, Buford, GA 30519ActiveMLS ID #10790394, Beverly Johnson, ERA Sunrise Realty. GAMLS
- $499,9005 bd4 ba2.9k sqft381 Ashbourne Trl, Lawrenceville, GA 30043ActiveMLS ID #10783246, Kim Vickery, Chapman Hall Realtors Professionals. GAMLS
- $515,0004 bd3 ba3.5k sqft5724 Newberry Point Dr, Flowery Branch, GA 30542ActiveMLS ID #10825709, Jennifer Kenerly, Virtual Properties Realty.com. GAMLS
- $429,9904 bd3 ba2.6k sqft2562 Forest Meadow Ln, Lawrenceville, GA 30043ActiveMLS ID #10767859, Lacorya Reynolds, Zach Taylor Real Estate. GAMLS
