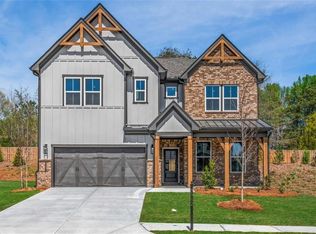
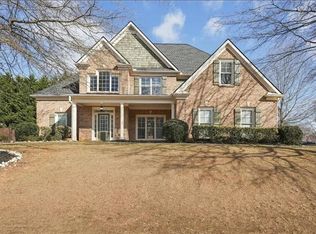
The Amazing Cavan by O'Dwyer Homes on homesite #59 IS TO BE BUILT and estimated completion by end of December 2026. LAST RANCH TO BE BUILT IN THIS COMMUNITY! DO NOT MISS OUT- This stunning hard to find ranch home offers so many features not found at this price point in Gwinnett County. You will enter the home on hardwood floors with 11’ ceilings on the main level* that lead into the expansive living area which includes a bedroom and a full bath in the hall along with a study for your office/additional guest room, Florida Room, Kitchen and Family Room with a cozy 42" electric fireplace which leads to the large primary bedroom on the main level. The large family room also leads out to the patio and rear private yard with no neighbors behind you. This beauty also features a gourmet kitchen with an in-cabinet oven and microwave above, an electric cooktop and a chimney hood that vents to the outside. Upstairs you will find two nice sized secondary bedrooms and a full bath. This highly sought ranch plan will not last long!!! HOME IS TO BE BUILT! PRICING INCLUDES STRUCTUAL OPTIONS ONLY! *ASK NEW HOME SPECIALIST FOR DETAILS ABOUT 100% FINANCING AND OUR PRESALE INCENTIVES WHEN USING OUR PREFERRED LENDER!
Active
$534,100
3252 Wild Clary Ct Lot 59, Buford, GA 30519
4beds
2,404sqft
Single Family Residence, Residential
Built in 2026
5,662 Square Feet Lot
$530,700 Zestimate®
$222/sqft
$125/mo HOA
What's special
Hardwood floorsFlorida roomGourmet kitchenElectric cooktop
- 18 days
- 437
- 25
Zillow last checked:
Listing updated:
Listed by:
DEE ALEXANDER,
Emerald Properties, Inc. 770-887-2177
Source: FMLS GA,MLS#: 7825517
Facts & features
Interior
Bedrooms & bathrooms
- Bedrooms: 4
- Bathrooms: 3
- Full bathrooms: 3
- Main level bathrooms: 2
- Main level bedrooms: 2
Rooms
- Room types: Family Room, Other
Primary bedroom
- Features: Master on Main, Oversized Master
- Level: Master on Main, Oversized Master
Bedroom
- Features: Master on Main, Oversized Master
Primary bathroom
- Features: Double Vanity, Shower Only
Dining room
- Features: Open Concept
Kitchen
- Features: Cabinets Other, Kitchen Island, Pantry Walk-In, Stone Counters, View to Family Room
Heating
- Electric, Zoned
Cooling
- Ceiling Fan(s), Electric, Zoned
Appliances
- Included: Dishwasher, Disposal, Electric Cooktop, Electric Oven, Electric Water Heater, ENERGY STAR Qualified Appliances, ENERGY STAR Qualified Water Heater, Microwave, Range Hood
- Laundry: In Hall, Laundry Room, Main Level
Features
- Coffered Ceiling(s), Entrance Foyer 2 Story, High Ceilings 10 ft Main, Smart Home, Tray Ceiling(s), Walk-In Closet(s)
- Flooring: Carpet, Hardwood, Vinyl
- Windows: Double Pane Windows
- Basement: None
- Number of fireplaces: 1
- Fireplace features: Electric, Family Room
- Common walls with other units/homes: No Common Walls
Interior area
- Total structure area: 2,404
- Total interior livable area: 2,404 sqft
Video & virtual tour
Property
Parking
- Total spaces: 2
- Parking features: Attached, Driveway, Garage
- Attached garage spaces: 2
- Has uncovered spaces: Yes
Accessibility
- Accessibility features: None
Features
- Levels: Two
- Stories: 2
- Patio & porch: Front Porch, Patio
- Exterior features: Other, No Dock
- Pool features: None
- Spa features: None
- Fencing: None
- Has view: Yes
- View description: Other
- Waterfront features: None
- Body of water: None
Lot
- Size: 5,662 Square Feet
- Features: Back Yard, Front Yard, Landscaped
Details
- Additional structures: None
- Parcel number: R7264 368
- Other equipment: None
- Horse amenities: None
Construction
Type & style
- Home type: SingleFamily
- Architectural style: Traditional
- Property subtype: Single Family Residence, Residential
Materials
- Brick, Cement Siding
- Foundation: Slab
- Roof: Shingle
Condition
- To Be Built
- New construction: Yes
- Year built: 2026
Details
- Builder name: O'Dwyer Properties LLC
- Warranty included: Yes
Utilities & green energy
- Electric: 110 Volts
- Sewer: Public Sewer
- Water: Public
- Utilities for property: Cable Available, Electricity Available, Underground Utilities, Water Available
Green energy
- Energy efficient items: Construction, HVAC, Insulation, Lighting, Thermostat, Windows
- Energy generation: None
Community & HOA
Community
- Features: Dog Park
- Security: Smoke Detector(s)
- Subdivision: Edenglen
HOA
- Has HOA: Yes
- Services included: Maintenance Grounds
- HOA fee: $375 quarterly
Location
- Region: Buford
Financial & listing details
- Price per square foot: $222/sqft
- Date on market: 8/21/2026
- Cumulative days on market: 18 days
- Electric utility on property: Yes
- Road surface type: Paved
Estimated market value
$530,700
$504,000 - $557,000
$2,877/mo
Price history
| Date | Event | Price |
|---|---|---|
| 8/21/2026 | Listed for sale | $534,100$222/sqft |
Source:  FMLS GA #7825517 Report a problem FMLS GA #7825517 Report a problem | ||
Public tax history
Tax history is unavailable.
Monthly payment
Est. payment
Payment breakdown
Explore the cost of this home by adjusting the details. Changes won't be saved.Climate risks
Neighborhood: 30519
Nearby schools
Schools provided by the listing agent
- Elementary: Harmony - Gwinnett
- Middle: Jones
- High: Seckinger
Source: FMLS GA. This data may not be complete. We recommend contacting the local school district to confirm school assignments for this home.
Similar homes
- $529,0004 bd3 ba3k sqft3811 Roxfield Dr, Buford, GA 30518For Sale

 MLS ID #7626732, Kate Chung, Heritage GA. Realty. FMLS GA
 - $529,0004 bd4 ba3.3k sqft841 Holly Meadow Dr, Buford, GA 30518For Sale
 MLS ID #7774047, Seo Jin Lee, Heritage GA. Realty. FMLS GA
 - $509,9005 bd3 ba3.1k sqft448 Cape Ivey Dr, Dacula, GA 30019For Sale
 MLS ID #7775680, Boby Uthuppan, Virtual Properties Realty. Biz. FMLS GA
 - $689,9905 bd5 ba3.3k sqft3922 Adler Cirs, Buford, GA 30519New Construction
 MLS ID #7804842, Ahmet Polik, Beazer Realty Corp.. FMLS GA
 - $528,0005 bd3 ba3.5k sqft4419 Sierra Creek Dr, Hoschton, GA 30548Active
 MLS ID #10715049, Stacy Sugarman, RE/MAX Center. GAMLS
 - $559,0004 bd3 ba2.5k sqft4906 Gathering Pl, Suwanee, GA 30024For SaleMLS ID #7783281, PATTY MEDINA, Century 21 Results. FMLS GA
- $529,9905 bd3 ba3.1k sqft735 Rodeo Dr, Auburn, GA 30011New ConstructionFMLS GA
- $519,0005 bd3 ba3k sqft3359 Elkhorn Ridge Run, Dacula, GA 30019ActiveMLS ID #10774290, Aram Han, BHGRE Metro Brokers. GAMLS
- $599,0005 bd4 ba3.1k sqft1581 Branthaven Ln, Auburn, GA 30011ActiveMLS ID #10802853, Deirdre Greenfield, Ansley RE | Christie's Int'l RE. GAMLS
- $535,9804 bd4 ba2.4k sqft112 Rose Lake Ct, Hoschton, GA 30548New ConstructionFMLS GA
- $592,1315 bd5 ba3.3k sqft5190 Sierra Creek Dr, Hoschton, GA 30548New ConstructionFMLS GA
- $599,9905 bd4 ba3.3k sqft4309 Brookmont Way, Auburn, GA 30011For SaleMLS ID #7773938, Gemma Neumann, NorthGroup Real Estate. FMLS GA
- $601,3365 bd5 ba3.3k sqft5318 Mulberry Pass Ct, Hoschton, GA 30548New ConstructionFMLS GA
- $445,0005 bd3 ba2.7k sqft1580 Campbell Ridge Ln, Lawrenceville, GA 30045ActiveMLS ID #10814209, Stacey Butts, Virtual Properties Realty.com. GAMLS
- $485,4004 bd3 ba2.5k sqft60 Avian Way, Auburn, GA 30011New ConstructionFMLS GA
- $619,9994 bd3 ba3.5k sqft2050 Poplar Ridge Pl, Cumming, GA 30040ActiveMLS ID #10836431, Stovall Properties Group, Century 21 Results. GAMLS
- $492,0195 bd3 ba2.5k sqft5271 Baymont Dr, Gainesville, GA 30507New ConstructionFMLS GA
- $546,5905 bd4 ba3.1k sqft5276 Baymont Dr, Gainesville, GA 30507New ConstructionFMLS GA
- $591,6765 bd4 ba2.8k sqft386 Aidens Blf, Hoschton, GA 30548New ConstructionFMLS GA
- $799,0004 bd4 ba3.3k sqft4220 Oxcliffe Grv, Suwanee, GA 30024For SaleMLS ID #7776091, Kalung Man, LoKation Real Estate, LLC. FMLS GA
