Welcome home to 1581 Branthaven Lane, where space, style, and location come together in one of Auburn's most sought-after swim communities. This better-than-new 5 bedroom, 4 bath Canterbury plan in The Preserve at Brookmont offers well over 3,100 square feet of thoughtfully designed living, including a rare guest suite with full bath on the main level, perfect for in-laws, overnight guests, or a private home office setup. The heart of the home is an open-concept great room flowing into a gourmet kitchen with a large island, walk-in pantry, and separate breakfast area, with a formal dining room that flexes easily into a study. Upstairs, a spacious loft creates the perfect second living space, media room, or play area, while the oversized primary suite delivers a true retreat with tray ceilings, a spa-style bath with double vanities, and a generous walk-in closet. Nine-foot ceilings on both levels, abundant natural light, and a level backyard round out the lifestyle this home was built for. Located in the highly rated Mill Creek school cluster within the new City of Mulberry, The Preserve at Brookmont features a community pool, cabana, sidewalks, and street lights with a genuinely friendly neighborhood feel. You are minutes to I-85 and Hwy 316, less than 20 minutes to the Mall of Georgia, and a short drive to Chateau Elan Winery and Resort, Little Mulberry Park's trails and green space, and the shops and restaurants of Hamilton Mill, Dacula, and Braselton. Commuters love the easy access to Gwinnett's employment corridors, and weekenders love that North Georgia's wine country and lake life are right up the road. Built in 2022 and move-in ready, this home has been lovingly cared for so all you have to do is unpack and start living. Homes in The Preserve at Brookmont move quickly. Schedule your private showing today.
Active
$630,000
1581 Branthaven Ln, Auburn, GA 30011
5beds
3,173sqft
:
Get pre-qualified$3,948/mo
Single Family Residence
Built in 2022
0.25 Acres Lot
$616,900 Zestimate®
$199/sqft
$-- HOA
What's special
Level backyardOpen-concept great roomAbundant natural lightSeparate breakfast areaWalk-in pantryGenerous walk-in closetCommunity pool
- 22 days |
- 143 |
- 12 |
Zillow last checked:
Listing updated:
Listed by:
Deirdre Greenfield 678-429-2071,
Ansley RE | Christie's Int'l RE
Source: GAMLS,MLS#: 10802853
Facts & features
Interior
Bedrooms & bathrooms
- Bedrooms: 5
- Bathrooms: 4
- Full bathrooms: 4
- Main level bathrooms: 1
- Main level bedrooms: 1
Rooms
- Room types: Bonus Room, Foyer
Dining room
- Features: Separate Room
Kitchen
- Features: Breakfast Area, Breakfast Bar, Breakfast Room, Kitchen Island, Pantry, Walk-in Pantry
Heating
- Central
Cooling
- Central Air
Appliances
- Included: Dishwasher, Disposal, Microwave
- Laundry: Upper Level
Features
- Master On Main Level, Walk-In Closet(s)
- Flooring: Carpet, Hardwood
- Windows: Double Pane Windows
- Basement: None
- Attic: Pull Down Stairs
- Number of fireplaces: 2
- Fireplace features: Gas Starter, Living Room, Other
- Common walls with other units/homes: No Common Walls
Interior area
- Total structure area: 3,173
- Total interior livable area: 3,173 sqft
- Finished area above ground: 3,173
- Finished area below ground: 0
Property
Parking
- Parking features: Attached, Garage, Garage Door Opener
- Has attached garage: Yes
Features
- Levels: Two
- Stories: 2
- Patio & porch: Porch, Screened
- Body of water: None
Lot
- Size: 0.25 Acres
- Features: Level
Details
- Parcel number: R3003A683
Construction
Type & style
- Home type: SingleFamily
- Architectural style: Traditional
- Property subtype: Single Family Residence
Materials
- Concrete
- Foundation: Slab
- Roof: Composition
Condition
- Resale
- New construction: No
- Year built: 2022
Details
- Warranty included: Yes
Utilities & green energy
- Electric: 220 Volts
- Sewer: Public Sewer
- Water: Public
- Utilities for property: Cable Available, Electricity Available, High Speed Internet, Natural Gas Available, Phone Available, Sewer Available, Underground Utilities, Water Available
Green energy
- Energy efficient items: Insulation, Thermostat
Community & HOA
Community
- Features: Clubhouse, Pool, Sidewalks
- Security: Carbon Monoxide Detector(s), Smoke Detector(s)
- Subdivision: Preserve at Brookmont
HOA
- Has HOA: Yes
- Services included: Maintenance Grounds, Reserve Fund, Swimming
Location
- Region: Auburn
Financial & listing details
- Price per square foot: $199/sqft
- Tax assessed value: $620,100
- Annual tax amount: $8,420
- Date on market: 7/10/2026
- Cumulative days on market: 23 days
- Listing agreement: Exclusive Right To Sell
- Electric utility on property: Yes
Estimated market value
$616,900
$586,000 - $648,000
$3,240/mo
Price history
| Date | Event | Price |
|---|---|---|
| 7/10/2026 | Listed for sale | $630,000+7.5%$199/sqft |
Source:  FMLS GA #7801938 Report a problem FMLS GA #7801938 Report a problem | ||
| 3/16/2023 | Sold | $585,990+1%$185/sqft |
Source: FMLS GA #7003798 Report a problem | ||
| 2/13/2023 | Pending sale | $579,990$183/sqft |
Source: FMLS GA #7003798 Report a problem | ||
| 2/7/2023 | Price change | $579,990-3.3%$183/sqft |
Source: FMLS GA #7003798 Report a problem | ||
| 2/2/2023 | Price change | $599,990-5.1%$189/sqft |
Source: FMLS GA #7003798 Report a problem | ||
| 11/16/2022 | Price change | $632,0520%$199/sqft |
Source: FMLS GA #7003798 Report a problem | ||
| 9/28/2022 | Listed for sale | $632,053$199/sqft |
Source: Chafin Communities Report a problem | ||
| 9/27/2022 | Pending sale | $632,053$199/sqft |
Source: FMLS GA #7003798 Report a problem | ||
| 6/17/2022 | Price change | $632,053+0.8%$199/sqft |
Source: FMLS GA #7003798 Report a problem | ||
| 5/19/2022 | Price change | $626,860+1.8%$198/sqft |
Source: FMLS GA #7003798 Report a problem | ||
| 5/4/2022 | Price change | $615,860+0.2%$194/sqft |
Source: FMLS GA #7003798 Report a problem | ||
| 4/20/2022 | Price change | $614,8600%$194/sqft |
Source: FMLS GA #7003798 Report a problem | ||
| 4/13/2022 | Price change | $614,878+4.1%$194/sqft |
Source: FMLS GA #7003798 Report a problem | ||
| 3/25/2022 | Price change | $590,878+0.2%$186/sqft |
Source: FMLS GA #7003798 Report a problem | ||
| 3/3/2022 | Price change | $589,878+1.7%$186/sqft |
Source: FMLS GA #7003798 Report a problem | ||
| 2/25/2022 | Price change | $579,878+0.9%$183/sqft |
Source: FMLS GA #7003798 Report a problem | ||
| 2/22/2022 | Price change | $574,878+0.3%$181/sqft |
Source: FMLS GA #7003798 Report a problem | ||
| 2/18/2022 | Price change | $573,128+3.6%$181/sqft |
Source: FMLS GA #7003798 Report a problem | ||
| 2/16/2022 | Listed for sale | $553,370$174/sqft |
Source: FMLS GA #7003798 Report a problem | ||
Public tax history
| Year | Property taxes | Tax assessment |
|---|---|---|
| 2025 | $8,420 -2.2% | $248,040 +5.8% |
| 2024 | $8,610 +0.7% | $234,360 +0.1% |
| 2023 | $8,551 | $234,120 |
Find assessor info on the county website
Monthly payment
Est. payment
Payment breakdown
Explore the cost of this home by adjusting the details. Changes won't be saved.Climate risks
Neighborhood: 30011
Nearby schools
GreatSchools rating
- 9/10Duncan Creek Elementary SchoolGrades: PK-5Distance: 1.2 mi
- 8/10Frank N. Osborne Middle SchoolGrades: 6-8Distance: 1.4 mi
- 9/10Mill Creek High SchoolGrades: 9-12Distance: 1.7 mi
Schools provided by the listing agent
- Elementary: Duncan Creek
- Middle: Frank N Osborne
- High: Mill Creek
Source: GAMLS. This data may not be complete. We recommend contacting the local school district to confirm school assignments for this home.
- $704,1004 bd3 ba3.3k sqft1561 Branthaven Ln, Auburn, GA 30011Off Market
- $595,0005 bd4 ba3.1k sqft1590 Branthaven Ln, Auburn, GA 30011Sold
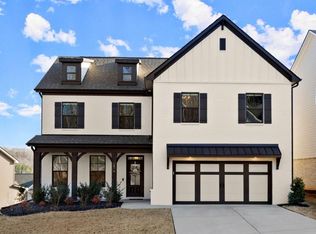
- $538,1003 bd2 ba4.6k sqft1350 Mount Moriah Rd, Auburn, GA 30011Off Market
- $450,6004 bd3 ba2.2k sqft3536 Cavell Ct, Auburn, GA 30011Off Market

- $457,4144 bd3 ba2.2k sqft4118 Brookmont Way, Auburn, GA 30011Sold
- $499,1104 bd3 ba2.2k sqft4138 Brookmont Way, Auburn, GA 30011Sold
- $679,4005 bd4 ba3.8k sqft1541 Branthaven Ln, Auburn, GA 30011Off Market
- $500,0004 bd4 ba2.5k sqft3787 Brayfield Ter, Auburn, GA 30011Sold
A local agent can set up tours, give advice and negotiate with sellers.
Similar homes
- $564,0004 bd3 ba3.3k sqft4229 Brookmont Way, Auburn, GA 30011Active

 MLS ID #10815686, Seok Hong, Keller Williams Realty Atl. Partners. GAMLS
 - $514,9905 bd4 ba2.6k sqft3576 Cavell Ct, Auburn, GA 30011For Sale
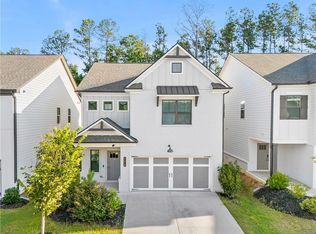
 MLS ID #7802456, Min Calvert, V&W Realty, LLC. FMLS GA
 - $460,0005 bd4 ba2.6k sqft1814 Westfall Lndg, Auburn, GA 30011For Sale
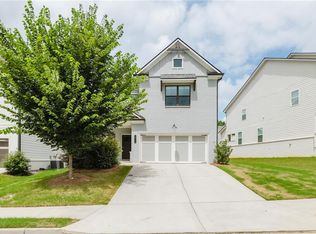 MLS ID #7810369, SARA KIM, Turnkey Global Realty. FMLS GA
 - $639,9005 bd5 ba3.8k sqft3778 Cheyenne Ln, Jefferson, GA 30549Active
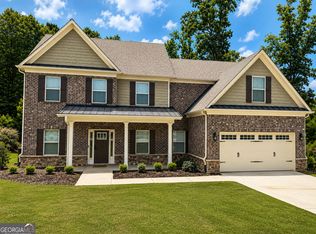 MLS ID #10817088, James Mazza, U-List Real Estate. GAMLS
 - $635,0005 bd4 ba3.3k sqft3332 Grace Farm Ln, Buford, GA 30519For SaleMLS ID #7810054, jane ghori, Wealthpoint Realty, LLC.. FMLS GA
- $555,0005 bd4 ba3.3k sqft2340 Cain Cir, Dacula, GA 30019For SaleMLS ID #7776768, Jingxiu Shi, True Legacy Realty, LLC.. FMLS GA
- $595,9875 bd4 ba3.4k sqft28 Chickadee Ct, Auburn, GA 30011New ConstructionFMLS GA
- $579,9004 bd4 ba2.7k sqft2864 Porches Ln, Dacula, GA 30019ActiveMLS ID #10788540, Suzanne Vaughan, BHHS Georgia Properties. GAMLS
- $585,0005 bd4 ba3.1k sqft3187 Oxford Mill Ln, Buford, GA 30519For SaleMLS ID #7775718, Kyung Kim, Virtual Properties Realty. Biz. FMLS GA
- $550,6594 bd4 ba3.1k sqft23 Piney Grove Ct, Auburn, GA 30011New ConstructionFMLS GA
- $600,0004 bd4 ba3.3k sqft7110 Sailaway Dr, Flowery Branch, GA 30542ActiveMLS ID #10795385, Jana Waycaster, BHHS Georgia Properties. GAMLS
- $599,0005 bd3 ba2.9k sqft5908 Park Bay Ct, Flowery Branch, GA 30542ActiveMLS ID #10759320, Jacky Villalon, Century 21 Results. GAMLS
- $586,2655 bd5 ba3.1k sqft363 Aidens Blf, Hoschton, GA 30548New ConstructionFMLS GA
- $599,0006 bd4 ba4k sqft6353 Chestnut Pkwy, Flowery Branch, GA 30542ActiveMLS ID #10782405, Mel Schell, Wynd Realty Georgia. GAMLS
- $589,0004 bd4 ba2.8k sqft440 S Alexander St, Buford, GA 30518ActiveMLS ID #10803018, The Gwin Team, Real Broker, LLC. GAMLS
- $445,0004 bd3 ba3k sqft164 Bakers Farm Cir, Braselton, GA 30517ActiveMLS ID #10812361, Bill Reed, RE/MAX Center. GAMLS
- $599,9004 bd4 ba3.4k sqft170 Coffee Ln, Hoschton, GA 30548New ConstructionFMLS GA
- $606,9434 bd4 ba3.2k sqft251 Rosewood Park Dr, Hoschton, GA 30548New ConstructionFMLS GA
- $689,9004 bd3 ba3.6k sqft3178 Ivy Crossing Dr, Buford, GA 30519ActiveMLS ID #10705440, Esther Chong Realty Group, Keller Williams Realty Atl. Partners. GAMLS
- $597,0265 bd5 ba3.8k sqft1890 Smarty Jones Dr, Dacula, GA 30019New ConstructionMLS ID #7778648, Tameca Glasco, KM Homes Realty. FMLS GA
