Welcome to Phase 2 at The Fields of Walnut Creek, a stunning new construction community nestled in the foothills of the northeast georgia mountains. Enjoy southern charm and modern living, surrounded by farm-to-table dining, wineries, and outdoor adventures in the tri-state area of Georgia, North Carolina, and South Carolina. This community offers homes by Adams Homes, a multi-award-winning, family-owned builder, with exceptional features and warranties: a 1-year builder's warranty, 2-year systems warranty, 10-year structural warranty, 2 pre-closing walk-throughs, and a smart halo door lock package. The 1709 ranch plan on a finished basement includes full Brick front (excluding gables), 2- car front entry garage, 4 zone irrigation system,16 x 6 extended covered Lanai, ceiling fan w/light kit, exterior flood lights and 4 zone irrigation system. Features designer white cabinetry with crown molding, black bar pull hardware, quartz countertops, trash can pullout, large island w/3 pendant lights and tile backsplash. Open handrail first floor and cozy electric fireplace. Enjoy LVP flooring in key areas and plush carpet in bedrooms. The owner's ensuite features a 4ft tile shower with a glass door, garden tub w/window, double vanities and walk-in closet. Builder contribution to closing costs with use of a preferred lender. Additional Lender incentives available. Don’t miss your chance on a beautiful new home in The Fields of Walnut Creek with a budget friendly HOA, convenient to dining, shopping and easy access to I-985 and I-85. Check out our beautiful, decorated model home for current design trends. *** PLEASE NOTE Stock Photos were used for illustration purposes only and do not reflect the actual home upgrade options and color selections.**** Home will be ready Fall 2026*****
Active
$538,126
158 Blackberry Ct, Pendergrass, GA 30567
3beds
3,222sqft
:
Get pre-qualified$3,585/mo
Single Family Residence, Residential
Built in 2026
1.28 Acres Lot
$-- Zestimate®
$167/sqft
$33/mo HOA
What's special
Cozy electric fireplaceFull brick frontTrash can pulloutExterior flood lightsPlush carpet in bedroomsWalk-in closetTile backsplash
- 11 days |
- 0 |
- 0 |
Zillow last checked:
Listing updated:
Listed by:
Diana Shiver,
Adams Homes Realty Inc. 678-432-5495,
LISA LEPKOFKER,
Adams Homes Realty Inc.
Source: FMLS GA,MLS#: 7810401
Facts & features
Interior
Bedrooms & bathrooms
- Bedrooms: 3
- Bathrooms: 3
- Full bathrooms: 3
- Main level bathrooms: 2
- Main level bedrooms: 3
Rooms
- Room types: Basement, Bathroom, Bedroom, Game Room
Primary bedroom
- Features: Master on Main
- Level: Master on Main
Bedroom
- Features: Master on Main
Primary bathroom
- Features: Double Vanity, Separate Tub/Shower
Dining room
- Features: None
Kitchen
- Features: Breakfast Room, Cabinets White, Kitchen Island, Other Surface Counters, Pantry, Solid Surface Counters, View to Family Room
Heating
- Central, Electric, Heat Pump, Hot Water
Cooling
- Ceiling Fan(s), Central Air, Electric
Appliances
- Included: Dishwasher, Electric Range, Electric Water Heater, Microwave, Self Cleaning Oven
- Laundry: Laundry Room, Main Level
Features
- Crown Molding, Double Vanity, Entrance Foyer, High Ceilings 9 ft Lower, High Ceilings 9 ft Main, Recessed Lighting, Smart Home, Walk-In Closet(s)
- Flooring: Carpet, Luxury Vinyl
- Windows: Double Pane Windows
- Basement: Daylight,Exterior Entry,Finished,Finished Bath,Interior Entry,Walk-Out Access
- Attic: Pull Down Stairs
- Number of fireplaces: 1
- Fireplace features: Blower Fan, Electric, Factory Built, Family Room, Ventless
- Common walls with other units/homes: No Common Walls
Interior area
- Total structure area: 3,222
- Total interior livable area: 3,222 sqft
- Finished area above ground: 1,709
- Finished area below ground: 1,513
Property
Parking
- Total spaces: 2
- Parking features: Attached, Driveway, Garage, Garage Faces Front, Kitchen Level
- Attached garage spaces: 2
- Has uncovered spaces: Yes
Accessibility
- Accessibility features: None
Features
- Levels: Two
- Stories: 2
- Patio & porch: Covered, Front Porch, Rear Porch
- Exterior features: Private Yard, Rain Gutters, No Dock
- Pool features: None
- Spa features: None
- Fencing: None
- Has view: Yes
- View description: Neighborhood, Trees/Woods
- Waterfront features: None
- Body of water: None
Lot
- Size: 1.28 Acres
- Features: Back Yard, Landscaped, Sloped, Sprinklers In Front, Sprinklers In Rear, Wooded
Details
- Additional structures: None
- Additional parcels included: 116AA25
- Other equipment: Irrigation Equipment
- Horse amenities: None
Construction
Type & style
- Home type: SingleFamily
- Architectural style: Ranch,Traditional
- Property subtype: Single Family Residence, Residential
Materials
- Blown-In Insulation, Brick Front, HardiPlank Type
- Foundation: Concrete Perimeter, Slab
- Roof: Composition
Condition
- Under Construction
- New construction: Yes
- Year built: 2026
Details
- Warranty included: Yes
Utilities & green energy
- Electric: 110 Volts
- Sewer: Septic Tank
- Water: Public
- Utilities for property: Electricity Available, Phone Available, Water Available
Green energy
- Energy efficient items: Thermostat
- Energy generation: None
Community & HOA
Community
- Features: Homeowners Assoc, Near Trails/Greenway, Sidewalks, Street Lights
- Security: Carbon Monoxide Detector(s), Smoke Detector(s)
- Subdivision: The Fields Of Walnut Creek
HOA
- Has HOA: Yes
- Services included: Insurance, Maintenance Grounds, Reserve Fund
- HOA fee: $400 annually
- HOA phone: 770-554-1236
Location
- Region: Pendergrass
Financial & listing details
- Price per square foot: $167/sqft
- Date on market: 7/24/2026
- Cumulative days on market: 11 days
- Listing terms: Cash,Conventional,FHA,USDA Loan,VA Loan
- Electric utility on property: Yes
- Road surface type: Paved
Estimated market value
Not available
Estimated sales range
Not available
Not available
Price history
| Date | Event | Price |
|---|---|---|
| 8/4/2026 | Listed for sale | $538,126$167/sqft |
Source:  FMLS GA #7810401 Report a problem FMLS GA #7810401 Report a problem | ||
Public tax history
Tax history is unavailable.
Monthly payment
Est. payment
Payment breakdown
Explore the cost of this home by adjusting the details. Changes won't be saved.Climate risks
Neighborhood: 30567
Nearby schools
GreatSchools rating
- 7/10Heroes Elementary SchoolGrades: PK-5Distance: 4.8 mi
- 8/10Legacy Knoll Middle SchoolGrades: 6-8Distance: 5.1 mi
- 5/10Jackson County High SchoolGrades: 9-12Distance: 5.3 mi
Schools provided by the listing agent
- Elementary: Heroes
- Middle: Legacy Knoll
- High: Jackson County
Source: FMLS GA. This data may not be complete. We recommend contacting the local school district to confirm school assignments for this home.
- $518,2954 bd3 ba3.2k sqft22 Crab Orchard Way, Pendergrass, GA 30567Sold
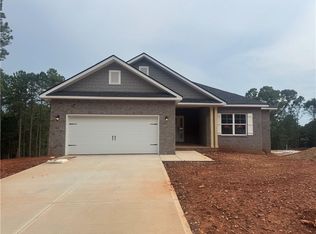
- $470,055-- bd-- ba-- sqft603 Walnut Creek Cir, Pendergrass, GA 30567Sold
- $482,903-- bd-- ba-- sqft21 Crab Orchard Way, Pendergrass, GA 30567Sold
- $499,555-- bd-- ba-- sqft64 Crab Orchard Way, Pendergrass, GA 30567Sold
- $503,0804 bd3 ba2.6k sqft61 Crab Orchard Way, Pendergrass, GA 30567Sold
- $426,202-- bd-- ba-- sqft562 Walnut Creek Pkwy, Pendergrass, GA 30567Sold
- $399,9994 bd2 ba2k sqft584 Walnut Creek Pkwy, Pendergrass, GA 30567Pending
- $495,0005 bd4 ba3.2k sqft67 Crab Orchard Way, Pendergrass, GA 30567Sold
A local agent can set up tours, give advice and negotiate with sellers.
Similar homes
- $524,3865 bd3 ba3.2k sqft200 Blackberry Ct, Pendergrass, GA 30567Active

 MLS ID #10798238, Diana Shiver, Adams Homes Realty Inc.. GAMLS
 - $549,9903 bd3 ba2.7k sqft345 Atlas Ln, Winder, GA 30680New Construction
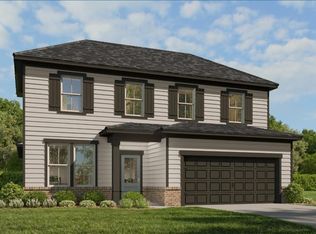
 FMLS GA
 - from $519,9904 bd3 ba3k sqftCambridge Plan, Ponderosa Farms Manor, Gainesville, GA 30507New Construction
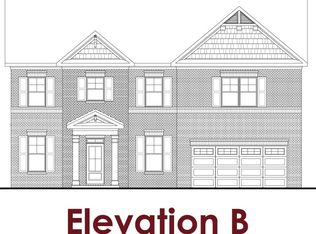 Chafin Communities
 - from $510,9005 bd3 ba3.1k sqftMadison Plan, Maddox Landing, Hoschton, GA 30548New Construction
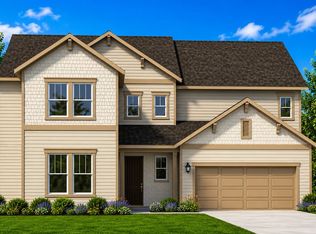 UnionMain Homes
 - from $375,9903 bd2 ba1.8k sqftNewport Plan, Preserve at Mountain Creek, Pendergrass, GA 30567New ConstructionMeritage Homes
- from $446,9005 bd3 ba2.5k sqftRoswell Plan, Maddox Landing, Hoschton, GA 30548New ConstructionUnionMain Homes
- from $426,9434 bd3 ba2.4k sqftHeron Cottage Plan, Hellen Valley, Braselton, GA 30517New ConstructionMcKinley Homes
- from $527,9005 bd3 ba3.2k sqftWarren Plan, Maddox Landing, Hoschton, GA 30548New ConstructionUnionMain Homes
- $535,0004 bd3 ba2.2k sqft84 Hickory Grove Ln, Hoschton, GA 30548New ConstructionUnionMain Homes
- from $490,9004 bd3 ba2.7k sqftCharlton Plan, Maddox Landing, Hoschton, GA 30548New ConstructionUnionMain Homes
- from $425,9004 bd2 ba2k sqftGainesville Plan, Maddox Landing, Hoschton, GA 30548New ConstructionUnionMain Homes
- from $500,9004 bd3 ba2.6k sqftGlynn Plan, Maddox Landing, Hoschton, GA 30548New ConstructionUnionMain Homes
- from $519,9904 bd4 ba2.3k sqftFairfield 3-Car Plan, The Manor at Gainesville Township, Gainesville, GA 30507New ConstructionPeachtree Building Group
- from $514,9904 bd3 ba2.4k sqftPeachwood 3-Car Plan, The Manor at Gainesville Township, Gainesville, GA 30507New ConstructionPeachtree Building Group
- $650,0004 bd4 ba3.4k sqft5609 Pleasant Woods Dr, Flowery Branch, GA 30542ActiveMLS ID #10730162, Amanda L Charlesworth, Keller Williams Realty First Atlanta. GAMLS
- $462,8264 bd4 ba2.5k sqft206 Atlas Ln, Winder, GA 30680New ConstructionFMLS GA
- $479,9904 bd3 ba2.4k sqft5557 Cabernet Ln, Braselton, GA 30517New ConstructionFMLS GA
- from $476,9004 bd2 ba2.5k sqftBaldwin Plan, Maddox Landing, Hoschton, GA 30548New ConstructionUnionMain Homes
- from $529,9905 bd4 ba2.9k sqftWesley 3-Car Plan, The Manor at Gainesville Township, Gainesville, GA 30507New ConstructionPeachtree Building Group
- from $413,8603 bd2 ba1.8k sqftRandolph Plan, Hellen Valley, Braselton, GA 30517New ConstructionMcKinley Homes
