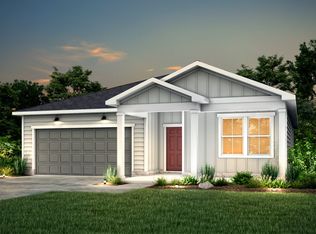
This to-be-built Ibis ranch-style home in the desirable Avery Ridge community offers effortless one-level living with a thoughtfully designed open-concept layout. Featuring four bedrooms and two full bathrooms, this home is ideal for both everyday comfort and entertaining. The beautifully appointed kitchen showcases 42" panel cabinetry and quartz countertops, with matching quartz surfaces continuing into the bathrooms for a cohesive, upscale finish. Luxury vinyl plank flooring flows throughout the main living areas, providing both durability and modern style. The spacious owner's suite offers a private retreat with a double vanity ensuite designed for convenience and relaxation. Enjoy outdoor living on the covered back patio, perfect for unwinding while taking in peaceful surroundings. Avery Ridge offers desirable community amenities including a pool and cabana. Conveniently located near I-985 and less than five miles from downtown Gainesville, this home combines style, comfort, and convenience. Ask about builder promotions toward rate buydowns or closing costs when using the preferred lender. Buyers have the opportunity to personalize design selections and make this home uniquely their own. Photos are of model representation and similar floor plan, not the actual home.
Active
Price increase: $18K (7/24)
$382,950
3123 Orwell Dr SE, Gainesville, GA 30507
4beds
1,838sqft
Single Family Residence
Built in 2026
0.27 Acres Lot
$-- Zestimate®
$208/sqft
$57/mo HOA
What's special
Beautifully appointed kitchenCovered back patioQuartz countertopsPeaceful surroundingsFour bedrooms
- 61 days
- 80
- 5
Zillow last checked:
Listing updated:
Listed by:
Jaymie Dimbath 404-777-0267,
Pulte Realty of Georgia, Inc
Source: GAMLS,MLS#: 10795485
Facts & features
Interior
Bedrooms & bathrooms
- Bedrooms: 4
- Bathrooms: 2
- Full bathrooms: 2
- Main level bathrooms: 2
- Main level bedrooms: 4
Rooms
- Room types: Foyer, Laundry, Other
Dining room
- Features: Dining Rm/Living Rm Combo
Kitchen
- Features: Breakfast Room, Kitchen Island, Solid Surface Counters, Walk-in Pantry
Heating
- Central
Cooling
- Central Air
Appliances
- Included: Dishwasher, Electric Water Heater, Microwave, Other, Oven/Range (Combo), Stainless Steel Appliance(s)
- Laundry: In Hall, Other
Features
- Double Vanity, High Ceilings, Master On Main Level, Other, Walk-In Closet(s)
- Flooring: Carpet, Other, Tile
- Windows: Double Pane Windows
- Basement: None
- Has fireplace: No
- Common walls with other units/homes: No Common Walls
Interior area
- Total structure area: 1,838
- Total interior livable area: 1,838 sqft
- Finished area above ground: 1,838
- Finished area below ground: 0
Property
Parking
- Total spaces: 2
- Parking features: Attached, Garage, Garage Door Opener, Kitchen Level
- Has attached garage: Yes
Features
- Levels: One
- Stories: 1
- Patio & porch: Patio
- Exterior features: Other
- Waterfront features: No Dock Or Boathouse
- Body of water: None
Lot
- Size: 0.27 Acres
- Features: Level, Private
- Residential vegetation: Cleared, Grassed
Details
- Parcel number: 15022 000224
Construction
Type & style
- Home type: SingleFamily
- Architectural style: Other,Ranch,Traditional
- Property subtype: Single Family Residence
Materials
- Concrete, Other
- Foundation: Slab
- Roof: Composition,Other
Condition
- To Be Built
- New construction: Yes
- Year built: 2026
Details
- Warranty included: Yes
Utilities & green energy
- Electric: 220 Volts
- Sewer: Public Sewer
- Water: Public
- Utilities for property: Electricity Available, High Speed Internet, Other, Phone Available, Sewer Available, Underground Utilities, Water Available
Community & HOA
Community
- Features: Pool, Sidewalks, Street Lights
- Security: Carbon Monoxide Detector(s), Smoke Detector(s)
- Subdivision: Avery Ridge
HOA
- Has HOA: Yes
- Services included: Maintenance Grounds, Reserve Fund, Swimming
- HOA fee: $680 annually
Location
- Region: Gainesville
Financial & listing details
- Price per square foot: $208/sqft
- Date on market: 6/29/2026
- Cumulative days on market: 62 days
- Listing agreement: Exclusive Right To Sell
- Listing terms: 1031 Exchange,Cash,Conventional,FHA,VA Loan
- Electric utility on property: Yes
Estimated market value
Not available
Estimated sales range
Not available
$2,191/mo
Price history
| Date | Event | Price |
|---|---|---|
| 7/24/2026 | Price change | $382,950+4.9%$208/sqft |
Source:  FMLS GA #7795502 Report a problem FMLS GA #7795502 Report a problem | ||
| 6/29/2026 | Listed for sale | $364,950$199/sqft |
Source: FMLS GA #7795502 Report a problem | ||
Public tax history
Tax history is unavailable.
Monthly payment
Est. payment
Payment breakdown
Explore the cost of this home by adjusting the details. Changes won't be saved.Climate risks
Neighborhood: 30507
Nearby schools
Schools provided by the listing agent
- Elementary: New Holland
- Middle: Gainesville East
- High: Gainesville
Source: GAMLS. This data may not be complete. We recommend contacting the local school district to confirm school assignments for this home.
- $366,9903 bd3 ba2k sqft3127 Orwell Dr SE, Gainesville, GA 30507New Construction

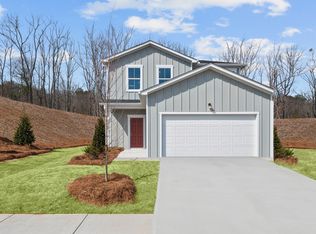
- from $382,950-- sqft3115 Orwell Dr, Gainesville, GA 30507New Construction
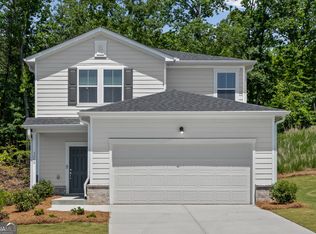
- from $393,990-- sqft3120 Orwell Dr, Gainesville, GA 30507New Construction
- $399,0004 bd3 ba1.9k sqft3116 Orwell Dr, Gainesville, GA 30507New Construction
Similar homes
- $399,9904 bd3 ba1.9k sqft3080 Orwell Dr, Gainesville, GA 30507Active
 GAMLS
GAMLS - $366,9903 bd3 ba2k sqft3127 Orwell Dr SE, Gainesville, GA 30507ActiveMLS ID #10795476, Jaymie Dimbath, Pulte Realty of Georgia, Inc. GAMLS
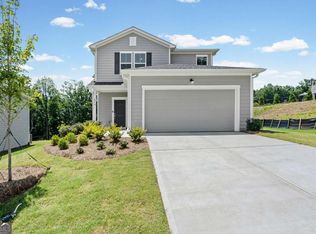
- $412,0004 bd3 ba1.9k sqft2918 Salinger Way, Gainesville, GA 30507Active
 GAMLS
GAMLS - $440,6905 bd3 ba2.6k sqft2922 Salinger Way, Gainesville, GA 30507Active
 GAMLS
GAMLS - $395,9905 bd3 ba2.5k sqft2981 Holden St, Gainesville, GA 30507New Construction
 FMLS GA
 - $378,0853 bd3 ba2.1k sqft1825 Meadow Green Cir, Gainesville, GA 30501New ConstructionFMLS GA
- $385,0004 bd3 ba2.2k sqft5325 Fox Hill Ln, Oakwood, GA 30566ActiveMLS ID #10759682, The Hom Co, Keller Williams Realty PeachtreeRoad. GAMLS
- $375,0004 bd3 ba1.8k sqft111 Horned Owl Ave, Braselton, GA 30517ActiveMLS ID #10807802, Youngmi Koo, Foundation Partners Realty LLC. GAMLS
- $355,0005 bd2 ba1.7k sqft433 Elliots Ln, Dahlonega, GA 30533ActiveMLS ID #10811774, Keshia Flanagan, Crye-Leike, Realtors. GAMLS
- $300,4903 bd3 ba1.8k sqft3043 Ryker Rd, Gainesville, GA 30507New ConstructionFMLS GA
- $425,0004 bd2 ba1.7k sqft6750 Star Gaze Ct, Flowery Branch, GA 30542ActiveMLS ID #10830590, Laura H Smith, Keller Williams Lanier Partners. GAMLS
- $399,9004 bd3 ba2.2k sqft4219 Ravendale St, Flowery Branch, GA 30542ActiveMLS ID #10824443, Leticia Reeves, Piedmont Residential Realty. GAMLS
- $349,9903 bd3 ba2.1k sqft1841 Meadow Green Cir, Gainesville, GA 30501New ConstructionFMLS GA
- $345,0004 bd3 ba2.1k sqft178 Starbuck Pkwy, Pendergrass, GA 30567ActiveMLS ID #10809295, Christi Sedlacek, ERA Sunrise Realty. GAMLS
- $376,0004 bd3 ba2.2k sqft5260 Barberry Ave, Oakwood, GA 30566ActiveMLS ID #10821261, Imran Ahmad, Keller Williams Realty North Atlanta. GAMLS
- $397,9904 bd3 ba2.4k sqft414 Morgan Creek Rd, Pendergrass, GA 30567ActiveGAMLS
- $359,9005 bd3 ba2.5k sqft382 Arlington Ln, Commerce, GA 30529ActiveMLS ID #10757387, Sunny Seo, Sunny Home Realty. GAMLS
- $381,3623 bd3 ba1.9k sqft3962 Streamlet Way #120, Gainesville, GA 30506ActiveGAMLS
- $384,9903 bd3 ba2.2k sqft315 Bud St, Hoschton, GA 30548New ConstructionFMLS GA
