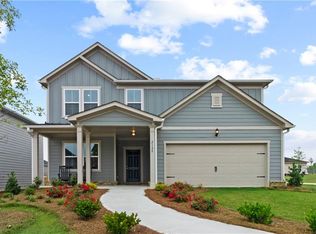
This to-be-built Osprey floor plan in Avery Ridge offers modern design and flexible living spaces throughout. A versatile flex room at the front of the home is perfect for a home office, dining room, or additional sitting area. The open concept kitchen features 42" cabinets, quartz countertops, and a large center island overlooking the cafe and gathering room, ideal for everyday living and entertaining. Expansive rear sliding doors bring in natural light and overlook a private backyard. Upstairs, enjoy a spacious loft, oversized primary suite with dual vanities and quartz countertops, plus two additional bedrooms, a shared bath, and a convenient upstairs laundry room. Community amenities include a pool and cabana. Conveniently located near I 985 and less than 5 miles from downtown Gainesville. Ask about current financing incentives and closing cost assistance. Buyers have the opportunity to personalize design selections and make this home uniquely their own. Photos are of model representation and similar floor plan, not the actual home.
Active
Price increase: $18K (7/24)
$366,990
3127 Orwell Dr SE, Gainesville, GA 30507
3beds
2,068sqft
:
Get pre-qualified$2,316/mo
Single Family Residence
Built in 2026
10,018 Square Feet Lot
$366,600 Zestimate®
$177/sqft
$57/mo HOA
What's special
Modern designPrivate backyardLarge center islandSpacious loftNatural lightExpansive rear sliding doorsVersatile flex room
- 29 days |
- 419 |
- 37 |
Zillow last checked:
Listing updated:
Listed by:
Jaymie Dimbath 404-777-0267,
Pulte Realty of Georgia, Inc
Source: GAMLS,MLS#: 10795476
Facts & features
Interior
Bedrooms & bathrooms
- Bedrooms: 3
- Bathrooms: 3
- Full bathrooms: 2
- 1/2 bathrooms: 1
Rooms
- Room types: Laundry, Loft, Other
Dining room
- Features: Dining Rm/Living Rm Combo
Kitchen
- Features: Kitchen Island, Pantry, Solid Surface Counters
Heating
- Central
Cooling
- Ceiling Fan(s), Central Air, Zoned
Appliances
- Included: Dishwasher, Disposal, Microwave, Other, Oven/Range (Combo), Refrigerator, Washer
- Laundry: Upper Level
Features
- Double Vanity, High Ceilings, Other, Walk-In Closet(s)
- Flooring: Carpet, Other, Tile
- Windows: Double Pane Windows
- Basement: None
- Has fireplace: No
- Common walls with other units/homes: No Common Walls
Interior area
- Total structure area: 2,068
- Total interior livable area: 2,068 sqft
- Finished area above ground: 2,068
- Finished area below ground: 0
Property
Parking
- Total spaces: 2
- Parking features: Attached, Garage, Garage Door Opener, Kitchen Level
- Has attached garage: Yes
Features
- Levels: Two
- Stories: 2
- Patio & porch: Patio
- Exterior features: Other
- Body of water: None
Lot
- Size: 10,018 Square Feet
- Features: Other, Private
- Residential vegetation: Wooded
Details
- Parcel number: 15022 000225
Construction
Type & style
- Home type: SingleFamily
- Architectural style: Craftsman,Other,Traditional
- Property subtype: Single Family Residence
Materials
- Concrete, Other
- Foundation: Slab
- Roof: Composition,Other
Condition
- To Be Built
- New construction: Yes
- Year built: 2026
Details
- Warranty included: Yes
Utilities & green energy
- Electric: 220 Volts
- Sewer: Public Sewer
- Water: Public
- Utilities for property: Cable Available, Electricity Available, High Speed Internet, Phone Available, Sewer Available, Underground Utilities, Water Available
Green energy
- Water conservation: Low-Flow Fixtures
Community & HOA
Community
- Features: Pool, Sidewalks, Street Lights
- Security: Carbon Monoxide Detector(s), Smoke Detector(s)
- Subdivision: Avery Ridge
HOA
- Has HOA: Yes
- Services included: Maintenance Grounds, Reserve Fund, Swimming
- HOA fee: $680 annually
Location
- Region: Gainesville
Financial & listing details
- Price per square foot: $177/sqft
- Date on market: 6/29/2026
- Cumulative days on market: 29 days
- Listing agreement: Exclusive Right To Sell
- Listing terms: 1031 Exchange,Cash,Conventional,FHA,VA Loan
- Electric utility on property: Yes
Estimated market value
$366,600
$348,000 - $385,000
$2,221/mo
Price history
| Date | Event | Price |
|---|---|---|
| 7/24/2026 | Price change | $366,990+5.2%$177/sqft |
Source:  FMLS GA #7795603 Report a problem FMLS GA #7795603 Report a problem | ||
| 6/29/2026 | Listed for sale | $348,990$169/sqft |
Source: FMLS GA #7795603 Report a problem | ||
Public tax history
Tax history is unavailable.
Monthly payment
Est. payment
Payment breakdown
Explore the cost of this home by adjusting the details. Changes won't be saved.Climate risks
Neighborhood: 30507
Nearby schools
GreatSchools rating
- 5/10New Holland Core Knowledge AcademyGrades: PK-5Distance: 2.8 mi
- 5/10Gainesville Middle SchoolGrades: 6-8Distance: 2.9 mi
- 4/10Gainesville High SchoolGrades: 9-12Distance: 4.7 mi
Schools provided by the listing agent
- Elementary: New Holland
- Middle: Gainesville East
- High: Gainesville
Source: GAMLS. This data may not be complete. We recommend contacting the local school district to confirm school assignments for this home.
- $382,9504 bd2 ba1.8k sqft3123 Orwell Dr SE, Gainesville, GA 30507New Construction

- from $393,990-- sqft3120 Orwell Dr, Gainesville, GA 30507New Construction
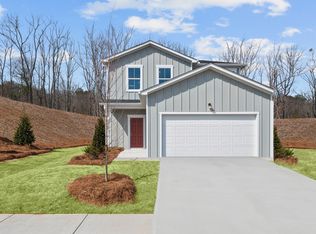
- from $382,950-- sqft3115 Orwell Dr, Gainesville, GA 30507New Construction
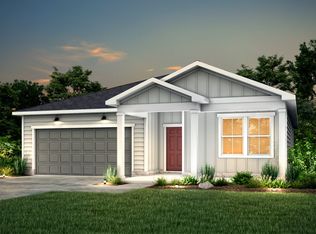
- from $411,990-- sqft3116 Orwell Dr, Gainesville, GA 30507New Construction
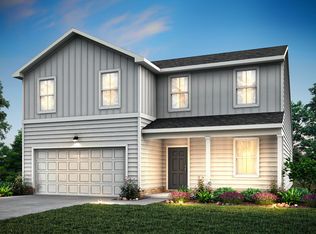
- from $382,950-- sqft3215 Proust Ct, Gainesville, GA 30507New Construction
- $485,0004 bd3 ba2.3k sqft3211 Proust Ct, Gainesville, GA 30507New Construction
- $451,2004 Acres3490 Eberhart Cemetary Rd, Gainesville, GA 30507Sold
- $442,4105 bd3 ba2.6k sqft3104 Orwell Dr, Gainesville, GA 30507New Construction
A local agent can set up tours, give advice and negotiate with sellers.
A local lender can help you make sure your offer is ready when you are.
Similar homes
- $412,9904 bd3 ba1.9k sqft3080 Orwell Dr, Gainesville, GA 30507New Construction

 FMLS GA
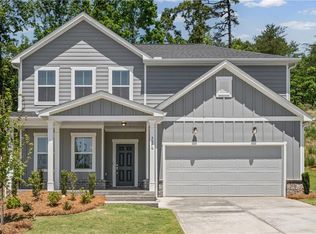
 - $432,3604 bd3 ba2.3k sqft3076 Orwell Dr, Gainesville, GA 30507New Construction
 FMLS GA
 - $485,0004 bd3 ba2.3k sqft3211 Proust Ct, Gainesville, GA 30507New Construction
 FMLS GA
 - $447,6405 bd3 ba2.6k sqft3084 Orwell Dr, Gainesville, GA 30507New Construction
 FMLS GA
 - $329,9003 bd2 ba1.4k sqft3138 Esther Dr, Gainesville, GA 30504For SaleMLS ID #7793049, DEBORAH COUTU, Drake Realty of GA, Inc.. FMLS GA
- $460,0005 bd4 ba2.8k sqft3114 Old Cornelia Hwy, Gainesville, GA 30507Active
 MLS ID #10796367, Cinthya Bourdua, Keller Williams Realty Consultants. GAMLS
 - $449,9003 bd3 ba1.8k sqft1862 Watauga Dr, Gainesville, GA 30501ActiveMLS ID #10798440, Pablo Ramirez, Virtual Properties Realty.com. GAMLS
- $375,0004 bd4 ba2k sqft6555 River Station Dr, Lula, GA 30554ActiveMLS ID #10773160, Yvette Todd, BHHS Georgia Properties. GAMLS
- $465,0004 bd3 ba2.4k sqft9530 Bonsall Cir, Gainesville, GA 30506ActiveMLS ID #10812055, Mary Wynkoop, Coldwell Banker Realty. GAMLS
- $399,0004 bd3 ba2.3k sqft5606 Apple Grove Rd, Buford, GA 30519For SaleMLS ID #7804296, Yu Feng Zhang, Realty Resources ATL, Inc.. FMLS GA
- $288,0003 bd2 ba1.2k sqft6018 Highway 52, Gillsville, GA 30543ActiveMLS ID #10803117, Udis Calderon, eXp Realty. GAMLS
- $389,0005 bd3 ba2.3k sqft37 Osprey Overlook Dr, Braselton, GA 30517For SaleMLS ID #7805237, SARA KIM, Turnkey Global Realty. FMLS GA
- $375,0003 bd2 ba1.7k sqft278 Bentwater Way, Hoschton, GA 30548Active Under ContractMLS ID #10786441, Bridgett Calhoun, Realty Hub of Georgia, LLC. GAMLS
- $394,9993 bd2 ba1.6k sqft47 Hoke St, Maysville, GA 30558For SaleMLS ID #7771995, Stephen McClain, Your Home Sold Guaranteed Realty Crown Group. FMLS GA
- $399,9004 bd3 ba2.3k sqft210 Hellen Valley Dr, Braselton, GA 30517For SaleMLS ID #7728991, SUN JONG SONG, 1000 Realty, LLC. FMLS GA
- $390,0005 bd3 ba2.4k sqft5504 Barberry Ave, Oakwood, GA 30566For SaleMLS ID #7793503, Nader Wahba, Strategy Real Estate International, LLC.. FMLS GA
- $483,5004 bd3 ba2.5k sqft4431 Birch Meadow Trl, Gainesville, GA 30504For SaleMLS ID #7754858, Jay Daniels, Virtual Properties Realty.Net, LLC.. FMLS GA
- $389,9004 bd3 ba2.2k sqft126 Hampton Hollow Dr, Jefferson, GA 30549New ConstructionFMLS GA
- $385,0004 bd3 ba2.2k sqft5325 Fox Hill Ln, Oakwood, GA 30566For SaleMLS ID #7765784, the HOMco, Keller Williams Realty Peachtree Rd.. FMLS GA
- $379,9004 bd3 ba2.2k sqft68 Suwannee Way, Jefferson, GA 30549For SaleMLS ID #7720342, Oanh To, ATL Realty Star, LLC. FMLS GA
