Welcome to 6018 Highway 52, Gillsville, GA 30543-a beautifully updated four-sided brick home that combines timeless durability with modern finishes. This move-in-ready home has been thoughtfully renovated throughout, featuring a brand-new kitchen with updated cabinetry, countertops, and appliances, as well as beautifully remodeled bathrooms designed for both style and functionality. Additional updates include a new HVAC system, newer energy-efficient windows, new plumbing, and fresh interior finishes that provide peace of mind for years to come. The classic brick exterior offers low-maintenance living and lasting curb appeal, while the refreshed interior creates a warm and inviting atmosphere perfect for everyday living and entertaining. Conveniently located with easy access to nearby schools, shopping, and major roadways, this home offers an excellent opportunity for anyone seeking quality construction paired with modern upgrades.
Active
$288,000
6018 Highway 52, Gillsville, GA 30543
3beds
1,260sqft
:
Get pre-qualified$1,738/mo
Single Family Residence
Built in 1968
0.76 Acres Lot
$279,800 Zestimate®
$229/sqft
$-- HOA
What's special
Fresh interior finishesFour-sided brick homeNew plumbingNew hvac systemBrand-new kitchenUpdated cabinetryClassic brick exterior
- 17 days |
- 1,356 |
- 120 |
Zillow last checked:
Listing updated:
Listed by:
Udis Calderon 678-373-5819,
eXp Realty
Source: GAMLS,MLS#: 10803117
Facts & features
Interior
Bedrooms & bathrooms
- Bedrooms: 3
- Bathrooms: 2
- Full bathrooms: 2
- Main level bathrooms: 2
- Main level bedrooms: 3
Rooms
- Room types: Other
Heating
- Central
Cooling
- Central Air
Appliances
- Included: Dishwasher, Refrigerator
- Laundry: Other
Features
- Master On Main Level, Other
- Flooring: Hardwood
- Windows: Double Pane Windows
- Basement: Crawl Space
- Has fireplace: No
- Common walls with other units/homes: No Common Walls
Interior area
- Total structure area: 1,260
- Total interior livable area: 1,260 sqft
- Finished area above ground: 1,260
- Finished area below ground: 0
Video & virtual tour
Property
Parking
- Total spaces: 4
- Parking features: Carport
- Has carport: Yes
Features
- Levels: One
- Stories: 1
- Patio & porch: Deck
- Exterior features: Other
- Fencing: Chain Link
Lot
- Size: 0.76 Acres
- Features: Other
Details
- Additional structures: Shed(s)
- Parcel number: 15004A000008
- Special conditions: No Disclosure
Construction
Type & style
- Home type: SingleFamily
- Architectural style: Ranch
- Property subtype: Single Family Residence
Materials
- Brick
- Foundation: Block
- Roof: Metal
Condition
- Fixer
- New construction: No
- Year built: 1968
Utilities & green energy
- Electric: 220 Volts
- Sewer: Septic Tank
- Water: Well
- Utilities for property: Other
Community & HOA
Community
- Features: None
- Subdivision: HENRY W JARRETT LANDS
HOA
- Has HOA: No
- Services included: None
Location
- Region: Gillsville
Financial & listing details
- Price per square foot: $229/sqft
- Tax assessed value: $197,980
- Annual tax amount: $1,855
- Date on market: 7/10/2026
- Cumulative days on market: 17 days
- Listing agreement: Exclusive Right To Sell
- Listing terms: Cash,Conventional,FHA
Estimated market value
$279,800
$266,000 - $294,000
$1,813/mo
Price history
| Date | Event | Price |
|---|---|---|
| 7/10/2026 | Listed for sale | $288,000+80%$229/sqft |
Source:  GAMLS #10803117 Report a problem GAMLS #10803117 Report a problem | ||
| 4/9/2026 | Sold | $160,000+0.6%$127/sqft |
Source: GAMLS #10720273 Report a problem | ||
| 3/28/2026 | Listed for sale | $159,000+81.7%$126/sqft |
Source: GAMLS #10720273 Report a problem | ||
| 3/10/2000 | Sold | $87,500+13.8%$69/sqft |
Source: Public Record Report a problem | ||
| 4/23/1997 | Sold | $76,900$61/sqft |
Source: Public Record Report a problem | ||
Public tax history
| Year | Property taxes | Tax assessment |
|---|---|---|
| 2025 | $1,854 +1.9% | $79,192 +5.4% |
| 2024 | $1,819 -12.8% | $75,152 -10% |
| 2023 | $2,087 +42.6% | $83,472 +49.3% |
| 2022 | $1,464 +0.5% | $55,912 +6.3% |
| 2021 | $1,456 +4.7% | $52,592 +4.5% |
| 2020 | $1,391 +42.5% | $50,312 +47.9% |
| 2019 | $976 +1% | $34,018 |
| 2018 | $967 -1% | $34,018 |
| 2017 | $976 | $34,018 |
Find assessor info on the county website
Monthly payment
Est. payment
Payment breakdown
Explore the cost of this home by adjusting the details. Changes won't be saved.Climate risks
Neighborhood: 30543
Nearby schools
GreatSchools rating
- 6/10Lula Elementary SchoolGrades: PK-5Distance: 5.6 mi
- 5/10East Hall Middle SchoolGrades: 6-8Distance: 5.2 mi
- 4/10East Hall High SchoolGrades: 9-12Distance: 5.5 mi
Schools provided by the listing agent
- Elementary: Lula
- Middle: East Hall
- High: East Hall
Source: GAMLS. This data may not be complete. We recommend contacting the local school district to confirm school assignments for this home.
- $24,8003 bd1 ba1.6k sqft6022 Highway 52, Gillsville, GA 30543Off Market
- $285,0004 bd3 ba1.8k sqft6006 Highway 52, Gillsville, GA 30543Sold

- $112,2003 bd1 ba832 sqft6032 Highway 52, Gillsville, GA 30543Off Market
- $235,7003 bd1 ba1.8k sqft6029 Highway 52, Gillsville, GA 30543Off Market
- $109,5002 bd1 ba1k sqft6017 Highway 52, Gillsville, GA 30543Off Market
- $60,4001.653 Acres6005 Highway 52, Gillsville, GA 30543Off Market
- $---- sqft6005 Highway 52 #1, Gillsville, GA 30543Off Market
- $120,9002 bd1 ba924 sqft5990 Highway 52, Gillsville, GA 30543Off Market
A local agent can set up tours, give advice and negotiate with sellers.
Similar homes
- $364,9003 bd2 ba1.5k sqft4232 Joe Chandler Rd, Gillsville, GA 30543Active
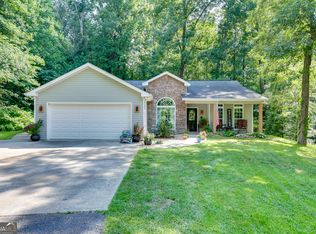
 MLS ID #10789260, David Schultz, Virtual Properties Realty.com. GAMLS
 - $329,9003 bd2 ba1.4k sqft3138 Esther Dr, Gainesville, GA 30504For Sale
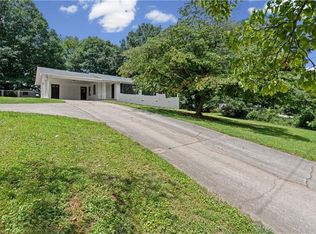
 MLS ID #7793049, DEBORAH COUTU, Drake Realty of GA, Inc.. FMLS GA
 - $308,0003 bd2 ba1.4k sqft667 W O Smith Rd, Jefferson, GA 30549For Sale
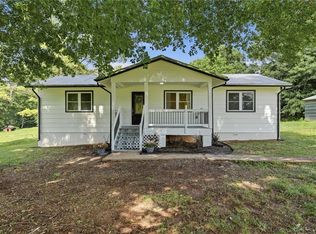 MLS ID #7792167, Olga Druzhinina, HomeSmart. FMLS GA
 - $275,0003 bd2 ba1.5k sqft266 Freeman Dr, Maysville, GA 30558For Sale
 MLS ID #7788427, MARK SPAIN, Mark Spain Real Estate. FMLS GA
 - $300,0003 bd2 ba1.2k sqft1237 S Enota Dr NE, Gainesville, GA 30501Active Under ContractMLS ID #10772266, Amy Sutherland, The Norton Agency. GAMLS
- $275,0003 bd2 ba1.3k sqft5674 Maiden Ln, Lula, GA 30554For SaleMLS ID #7733481, Josue Figueroa, Maximum One Premier Realtors. FMLS GA
- $300,0003 bd1 ba1k sqft4454 Union Church Rd, Flowery Branch, GA 30542Active Under ContractMLS ID #10807507, Tim Baird, Keller Williams Realty North Atlanta. GAMLS
- $300,0003 bd2 ba1.7k sqft4127 Warren Rd, Flowery Branch, GA 30542Active Under ContractMLS ID #10803369, Matt Norris, Motto. GAMLS
- $279,0003 bd2 ba1.6k sqft39 Cabin Creek Cir, Commerce, GA 30529For SaleMLS ID #7790902, Real Estate by Mimi, Pend Realty, LLC.. FMLS GA
- $284,7003 bd2 ba1.7k sqft800 Park Ave, Baldwin, GA 30511For SaleMLS ID #7734832, WILLIAM FERGUSON, Sun Realty Group, LLC.. FMLS GA
- $275,0003 bd2 ba1.3k sqft2270 Floyd Rd, Gainesville, GA 30507Active Under ContractMLS ID #10783533, Natalie Stampfly, Southern Classic Realtors. GAMLS
- $325,0003 bd2 ba1.4k sqft2944 Drew Valley St, Gainesville, GA 30504ActiveMLS ID #10810041, Mark Spain, Mark Spain Real Estate. GAMLS
- $284,9004 bd2 ba1.6k sqft2228 Lee St, Gainesville, GA 30504ActiveMLS ID #10770213, Ana L Munoz, Keller Williams Lanier Partners. GAMLS
- $399,5003 bd2 ba1.5k sqft3905 Sea Ct, Gainesville, GA 30501ActiveMLS ID #10812151, Hasnah Pearce, Keller Williams Realty Atl. Partners. GAMLS
- $334,9003 bd3 ba1.4k sqft3043 Saddle Creek Dr, Gainesville, GA 30507ActiveMLS ID #10759015, Jorge Jaramillo, La Rosa Realty Georgia LLC. GAMLS
- $326,0005 bd2 ba1.6k sqft4083 Country Ln, Gainesville, GA 30507For SaleMLS ID #7753231, MARK SPAIN, Mark Spain Real Estate. FMLS GA
- $345,0003 bd2 ba1.4k sqft163 Ridgeland Dr, Maysville, GA 30558For SaleMLS ID #7773348, Bell Real Estate Group, Keller Williams Realty Atlanta Partners. FMLS GA
- $329,9003 bd2 ba1.5k sqft2093 Beverly Rd, Gainesville, GA 30501For SaleMLS ID #7761915, Kim Bryant, Sun Realty Group, LLC.. FMLS GA
- $389,0003 bd3 ba1.8k sqft4433 Lake Forest Dr, Oakwood, GA 30566For SaleMLS ID #7809821, Eric Huang, Great Brokers Realty, LLC.. FMLS GA
- $319,9003 bd2 ba1.2k sqft23 Will Clark Rd, Jefferson, GA 30549ActiveMLS ID #10780400, Nichole Pankevich, eXp Realty. GAMLS
