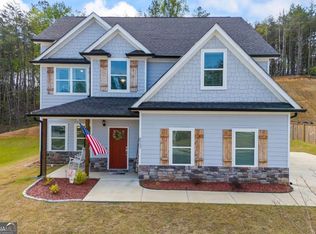
PRICE IMPROVEMENT! Nestled in the charming Magnolia Station community of Lula, Georgia, this stunning like new 2022-built home offers the perfect blend of modern comfort and functional design. Featuring a spacious single-level layout, the main floor includes three generously sized bedrooms, two and a half baths, and an inviting open living area ideal for both relaxing and entertaining. Upstairs, a private bonus suite with its own full bath and walk-in closet provides endless possibilities, whether you need a guest retreat, media room, home office, or separate living space for family members. The heart of the home is the beautifully designed kitchen, offering abundant storage with two separate pantries, an oversized center island with seating, farmhouse-style sink, granite countertops, and custom soft-close cabinetry. The kitchen opens effortlessly into the spacious living area where a cozy fireplace creates a perfect setting for gathering with family and friends or enjoying a quiet evening at home. Just inside from the garage, you'll find a practical, stylish drop zone area and a generously sized laundry room that add everyday convenience. The private owner's retreat offers a relaxing escape featuring a spa-inspired bath with dual vanities, an oversized tiled shower, and a large walk-in closet with plenty of storage space. Step outside and enjoy the outdoor spaces this home has to offer, from the welcoming front porch, perfect for morning coffee, to the covered rear porch with its own cozy fireplace and an ideal spot for entertaining or unwinding year-round. The property features a flat driveway and front yard, adding both curb appeal and everyday convenience. Ideally situated with easy access to I-985, Cornelia Highway, local restaurants, shopping, and the scenic beauty of the North Georgia Mountains, this location offers the best of both worlds: peaceful surroundings with quick access to everything you need. Enjoy quiet evenings with beautiful sunsets and the relaxing atmosphere of small-town living, all while taking advantage of neighborhood amenities such as a community pool and common area. Complete with a one-year home warranty and priced to sell, this move-in ready home is the perfect place to begin your next chapter.
Pending
Price cut: $4.9K (6/23)
$375,000
6555 River Station Dr, Lula, GA 30554
4beds
2,010sqft
Single Family Residence, Residential
Built in 2022
0.5 Acres Lot
$372,100 Zestimate®
$187/sqft
$50/mo HOA
What's special
- 105 days
- 92
- 1
Zillow last checked:
Listing updated:
Listed by:
Yvette Todd,
Berkshire Hathaway HomeServices Georgia Properties 770-536-3007
Source: FMLS GA,MLS#: 7777890
Facts & features
Interior
Bedrooms & bathrooms
- Bedrooms: 4
- Bathrooms: 4
- Full bathrooms: 3
- 1/2 bathrooms: 1
- Main level bathrooms: 2
- Main level bedrooms: 3
Rooms
- Room types: Attic, Bonus Room, Family Room, Laundry
Primary bedroom
- Features: Master on Main, Oversized Master, Split Bedroom Plan
- Level: Master on Main, Oversized Master, Split Bedroom Plan
Bedroom
- Features: Master on Main, Oversized Master, Split Bedroom Plan
Primary bathroom
- Features: Double Vanity, Shower Only
Dining room
- Features: None
Kitchen
- Features: Breakfast Bar, Cabinets White, Eat-in Kitchen, Kitchen Island, Pantry, Solid Surface Counters, View to Family Room
Heating
- Central
Cooling
- Central Air
Appliances
- Included: Dishwasher, Electric Range, Electric Water Heater, Microwave
- Laundry: Laundry Room, Main Level, In Hall
Features
- Entrance Foyer, High Ceilings 9 ft Main, High Speed Internet, Walk-In Closet(s), Double Vanity
- Flooring: Hardwood
- Windows: Double Pane Windows
- Basement: None
- Attic: Pull Down Stairs
- Number of fireplaces: 2
- Fireplace features: Factory Built, Family Room, Outside
- Common walls with other units/homes: No Common Walls
Interior area
- Total structure area: 2,010
- Total interior livable area: 2,010 sqft
- Finished area above ground: 2,010
- Finished area below ground: 0
Property
Parking
- Total spaces: 2
- Parking features: Attached, Garage Door Opener, Garage, Garage Faces Front, Level Driveway
- Attached garage spaces: 2
- Has uncovered spaces: Yes
Accessibility
- Accessibility features: None
Features
- Levels: One and One Half
- Stories: 1
- Patio & porch: Covered, Front Porch, Rear Porch
- Exterior features: Rain Gutters
- Pool features: None
- Spa features: None
- Fencing: None
- Has view: Yes
- View description: Neighborhood, Trees/Woods
- Waterfront features: None
- Body of water: None
Lot
- Size: 0.5 Acres
- Features: Back Yard, Cleared, Front Yard, Landscaped, Level
Details
- Additional structures: None
- Parcel number: 09079C000046
- Other equipment: None
- Horse amenities: None
Construction
Type & style
- Home type: SingleFamily
- Architectural style: Craftsman,Ranch
- Property subtype: Single Family Residence, Residential
Materials
- Concrete, Stone, Cement Siding
- Foundation: Slab
- Roof: Composition
Condition
- Resale
- New construction: No
- Year built: 2022
Details
- Warranty included: Yes
Utilities & green energy
- Electric: 220 Volts
- Sewer: Public Sewer
- Water: Public
- Utilities for property: Electricity Available, Sewer Available, Water Available
Green energy
- Energy efficient items: None
- Energy generation: None
Community & HOA
Community
- Features: Street Lights, Homeowners Assoc, Pool, Sidewalks
- Security: Carbon Monoxide Detector(s), Fire Alarm, Smoke Detector(s)
- Subdivision: Magnolia Station
HOA
- Has HOA: Yes
- Services included: Maintenance Grounds, Swim
- HOA fee: $600 annually
Location
- Region: Lula
Financial & listing details
- Price per square foot: $187/sqft
- Tax assessed value: $391,400
- Annual tax amount: $3,728
- Date on market: 5/28/2026
- Cumulative days on market: 104 days
- Listing terms: Cash,Conventional,FHA
- Electric utility on property: Yes
- Road surface type: Paved
Estimated market value
$372,100
$353,000 - $391,000
$2,452/mo
Price history
| Date | Event | Price |
|---|---|---|
| 8/10/2026 | Pending sale | $375,000$187/sqft |
Source:  GAMLS #10773160 Report a problem GAMLS #10773160 Report a problem | ||
| 6/23/2026 | Price change | $375,000-1.3%$187/sqft |
Source: GAMLS #10773160 Report a problem | ||
| 5/28/2026 | Price change | $379,900-3.1%$189/sqft |
Source: GAMLS #10773160 Report a problem | ||
| 11/3/2025 | Price change | $392,000-1.3%$195/sqft |
Source: GAMLS #10578255 Report a problem | ||
| 4/15/2025 | Listed for sale | $397,000+7.8%$198/sqft |
Source: GAMLS #10500397 Report a problem | ||
| 12/30/2022 | Sold | $368,400$183/sqft |
Source:  Hive MLS #CM1002767 Report a problem Hive MLS #CM1002767 Report a problem | ||
| 11/23/2022 | Pending sale | $368,400$183/sqft |
Source: GAMLS #20076271 Report a problem | ||
| 10/12/2022 | Price change | $368,400-0.3%$183/sqft |
Source: GAMLS #20076271 Report a problem | ||
| 9/28/2022 | Listed for sale | $369,400$184/sqft |
Source: GAMLS #20076271 Report a problem | ||
Public tax history
| Year | Property taxes | Tax assessment |
|---|---|---|
| 2025 | $3,727 +1.5% | $156,560 +1.5% |
| 2024 | $3,672 +1.1% | $154,200 +4.8% |
| 2023 | $3,630 | $147,160 |
Find assessor info on the county website
Monthly payment
Est. payment
Payment breakdown
Explore the cost of this home by adjusting the details. Changes won't be saved.Climate risks
Neighborhood: 30554
Nearby schools
Schools provided by the listing agent
- Elementary: Lula
- Middle: East Hall
- High: East Hall
Source: FMLS GA. This data may not be complete. We recommend contacting the local school district to confirm school assignments for this home.

Similar homes
- $370,0004 bd3 ba2.2k sqft6357 Woodland Station Dr, Lula, GA 30554For Sale
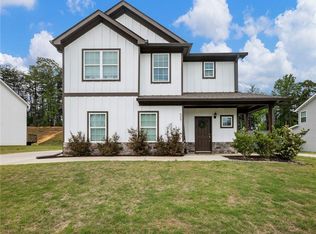
 MLS ID #7772295, Joshua Grindle, Grindle Real Estate Group. FMLS GA
 - $337,0004 bd4 ba2.7k sqft158 Ridge Ln, Lula, GA 30554Active
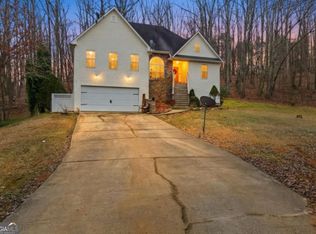
 MLS ID #10765448, Penny White, Keller Williams Lanier Partners. GAMLS
 - $440,0003 bd3 ba2.1k sqft5466 Whitehall Rd, Lula, GA 30554Active
 MLS ID #10817466, Savita Sharma, Virtual Properties Realty.com. GAMLS
 - $373,9004 bd3 ba2.1k sqft3930 Pine Tree Ln, Gainesville, GA 30501For Sale
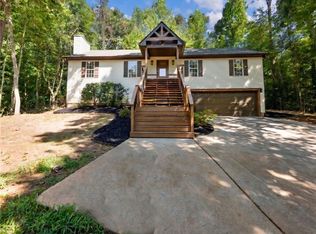 MLS ID #7808730, Joshua Grindle, Grindle Real Estate Group. FMLS GA
 - $379,0003 bd3 ba1.8k sqft3529 Gaines Mill Rd, Gainesville, GA 30507ActiveMLS ID #10714406, Connie Quinn, BHGRE Metro Brokers. GAMLS
- $356,0004 bd3 ba1.4k sqft337 Claystone Walk, Cleveland, GA 30528For SaleMLS ID #7833754, William Chatham, Chattahoochee Real Estate Assoc.. FMLS GA
- $419,0004 bd3 ba2.1k sqft4331 Highland Gate Pkwy, Gainesville, GA 30506ActiveMLS ID #10805982, Nia Sawyer, LPT Realty. GAMLS
- $375,0004 bd2 ba1.1k sqft1738 Lanier Springs Dr, Gainesville, GA 30504For SaleMLS ID #7813083, John Phillips, EXP Realty, LLC.. FMLS GA
- $375,0003 bd2 ba1.7k sqft391 Pinewood Pl, Dahlonega, GA 30533ActiveMLS ID #10820511, Julie Scott, BHHS Georgia Properties. GAMLS
- $369,9993 bd2 ba1.6k sqft47 Hoke St, Maysville, GA 30558For SaleMLS ID #7771995, Stephen McClain, Your Home Sold Guaranteed Realty Crown Group. FMLS GA
- $385,0004 bd3 ba1.7k sqft3336 Donna Way, Gainesville, GA 30504ActiveMLS ID #10809304, James Walton, Realty Associates of Atlanta. GAMLS
- $375,0003 bd3 ba2.2k sqft1268 Riverbend Rd, Demorest, GA 30535ActiveMLS ID #10710664, Kristen Gee, Maximum One Premier Realtors. GAMLS
- $389,5004 bd3 ba2.1k sqft3425 Hope Road, Gainesville, GA 30507For Sale
 MLS ID #CL361461, William Meek, Meek Realty Group. Hive MLS
 - $439,9004 bd3 ba2.2k sqft4972 Cottonwood Trl, Gainesville, GA 30504ActiveMLS ID #10841883, Huyen Dao, NDI Maxim Residential LLC.. GAMLS
- $449,0004 bd3 ba2.5k sqft814 Wilbanks Rd, Alto, GA 30510ActiveMLS ID #10835225, Charles Twiggs, The Twiggs Realty. GAMLS
- $375,0004 bd3 ba1.6k sqft8675 Bayhill Dr, Gainesville, GA 30506ActiveMLS ID #10693609, Julie O Butler, Coldwell Banker Realty. GAMLS
- $365,0003 bd2 ba2k sqft4002 Sundown Dr, Gainesville, GA 30506ActiveMLS ID #10777655, Allen Dellinger, Keller Williams Lanier Partners. GAMLS
- $359,9004 bd3 ba2k sqft447 Brooks Village Dr, Pendergrass, GA 30567For SaleMLS ID #7778125, RDH Realty Team, Keller Williams Lanier Partners. FMLS GA
- $359,9993 bd2 ba1.4k sqft230 Campbell St, Cleveland, GA 30528ActiveMLS ID #10805973, Darin Randolph, Keller Williams Lanier Partners. GAMLS
- $390,0004 bd3 ba2.1k sqft5147 Malisa Rdg, Oakwood, GA 30566ActiveMLS ID #10811315, Kaitlyn Kennedy-Ashley, Keller Williams Lanier Partners. GAMLS
