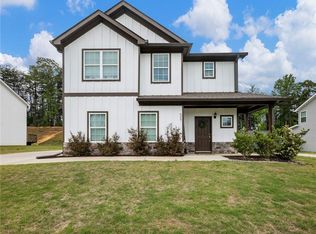
Welcome to this beautifully maintained, like new home in Magnolia Station in Lula, Georgia, built in 2022. Designed for easy, ranch style living, this thoughtfully crafted home features an open concept floor plan with three bedrooms and two and a half baths on the main level, plus a versatile upstairs suite with a full bath & walk-in closet, perfect for a bedroom, private office, teen retreat, or in-law suite. The spacious kitchen is a true centerpiece, featuring two pantries, large island with bar seating, soft close white cabinets and a seamless flow into the expansive family room with a fireplace, ideal for both relaxing and entertaining. A nice-sized laundry room and convenient drop zone are located just off the garage entry. The home also features a large primary suite with a beautifully appointed ensuite bath, complete with dual vanities, a spacious tile shower, and a large walk-in closet. Outside, you'll find a nice lot with beautiful landscaping, front porch , a side-entry garage, and a covered back porch with a fireplace-perfect for enjoying the outdoors. Tree lined backyard for privacy. Located near I-985, Cornelia Highway, dining, shopping, and the North Georgia mountains, this home offers a peaceful retreat from city traffic and lights while still being close to modern conveniences. Enjoy the charm of country-style living, complete with star-filled nights, along with neighborhood amenities including a community pool and common area. Offered with a one-year home warranty and priced to sell, this exceptional home is ready to welcome its next owner.
Active
$379,000
6571 River Station Dr, Lula, GA 30554
4beds
2,357sqft
Single Family Residence
Built in 2022
0.51 Acres Lot
$361,200 Zestimate®
$161/sqft
$63/mo HOA
What's special
- 2 days
- 193
- 22
Zillow last checked:
Listing updated:
Listed by:
Yvette Todd 6783618744,
BHHS Georgia Properties
Source: GAMLS,MLS#: 10891114
Facts & features
Interior
Bedrooms & bathrooms
- Bedrooms: 4
- Bathrooms: 4
- Full bathrooms: 3
- 1/2 bathrooms: 1
- Main level bathrooms: 2
- Main level bedrooms: 3
Rooms
- Room types: Bonus Room, Family Room, Laundry
Kitchen
- Features: Breakfast Bar, Pantry, Solid Surface Counters, Kitchen Island
Heating
- Other, Electric, Heat Pump
Cooling
- Central Air, Ceiling Fan(s), Electric, Heat Pump
Appliances
- Included: Dishwasher, Electric Water Heater, Microwave, Oven/Range (Combo), Refrigerator
- Laundry: In Hall
Features
- Double Vanity, Walk-In Closet(s)
- Flooring: Carpet
- Windows: Double Pane Windows
- Basement: None
- Number of fireplaces: 2
- Fireplace features: Gas Log, Outside, Living Room
- Common walls with other units/homes: No Common Walls
Interior area
- Total structure area: 2,357
- Total interior livable area: 2,357 sqft
- Finished area above ground: 2,357
- Finished area below ground: 0
Property
Parking
- Total spaces: 2
- Parking features: Garage, Attached
- Has attached garage: Yes
Features
- Levels: One and One Half
- Stories: 1
Lot
- Size: 0.51 Acres
- Features: Level
- Residential vegetation: Cleared, Grassed, Partially Wooded
Details
- Parcel number: 09079C000042
Construction
Type & style
- Home type: SingleFamily
- Architectural style: Craftsman,Ranch
- Property subtype: Single Family Residence
Materials
- Stone, Concrete
- Roof: Composition
Condition
- Resale
- New construction: No
- Year built: 2022
Details
- Warranty included: Yes
Utilities & green energy
- Electric: 220 Volts
- Sewer: Public Sewer
- Water: Public
- Utilities for property: Cable Available, Electricity Available, Sewer Available, Underground Utilities, Water Available, Phone Available
Community & HOA
Community
- Features: Street Lights, Sidewalks
- Security: Smoke Detector(s)
- Subdivision: Magnolia Station
HOA
- Has HOA: Yes
- Services included: Maintenance Grounds, Swimming
- HOA fee: $750 annually
Location
- Region: Lula
Financial & listing details
- Price per square foot: $161/sqft
- Tax assessed value: $380,900
- Annual tax amount: $1,057
- Date on market: 11/16/2026
- Listing agreement: Exclusive Right To Sell
- Listing terms: Conventional,FHA,Cash
- Electric utility on property: Yes
Estimated market value
$361,200
$336,000 - $383,000
Not available
Price history
| Date | Event | Price |
|---|---|---|
| 11/16/2026 | Listed for sale | $379,000+2.5%$161/sqft |
Source:  GAMLS #10891114 Report a problem | ||
| 12/9/2022 | Sold | $369,820$157/sqft |
Source: Agent Provided Report a problem | ||
| 10/17/2022 | Pending sale | $369,820$157/sqft |
Source: GAMLS #20077879 Report a problem | ||
| 10/4/2022 | Listed for sale | $369,820$157/sqft |
Source: GAMLS #20077879 Report a problem | ||
Public tax history
| Year | Property taxes | Tax assessment |
|---|---|---|
| 2025 | $1,103 -69.6% | $152,360 |
| 2024 | $3,628 +1.3% | $152,360 +5% |
| 2023 | $3,580 | $145,120 |
Find assessor info on the county website
Monthly payment
Est. payment
Payment breakdown
Explore the cost of this home by adjusting the details. Changes won't be saved.Climate risks
Neighborhood: 30554
Nearby schools
Schools provided by the listing agent
- Elementary: Lula
- Middle: East Hall
- High: East Hall
Source: GAMLS. This data may not be complete. We recommend contacting the local school district to confirm school assignments for this home.


Similar homes
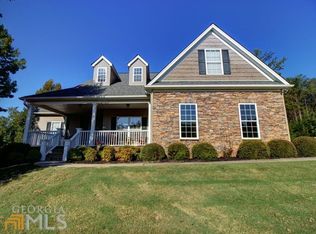
- $384,0004 bd4 ba2.2k sqft6353 Woodland Station Dr, Lula, GA 30554Active
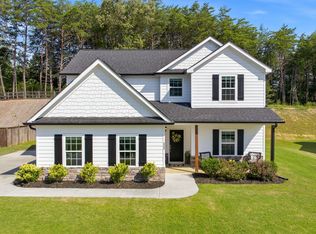
 MLS ID #10801975, Jerry Harkness, Keller Williams Lanier Partners. GAMLS
- $389,0004 bd3 ba2.6k sqft6535 River Station Dr, Lula, GA 30554Active
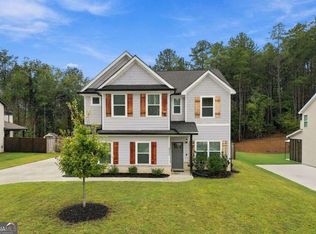 MLS ID #10871133, Leunam A Gutierrez, Coldwell Banker Realty. GAMLS
- $375,0004 bd3 ba2k sqft6338 Woodland Station Dr, Lula, GA 30554Active
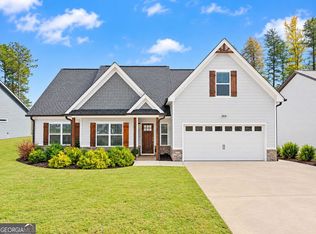 MLS ID #10878360, Briana Burruss, Keller Williams Lanier Partners. GAMLS
- $370,0004 bd3 ba2.2k sqft6357 Woodland Station Dr, Lula, GA 30554For Sale
 MLS ID #7772295, Joshua Grindle, Grindle Real Estate Group. FMLS GA
- $325,0003 bd2 ba1.5k sqft6029 Cobb St, Lula, GA 30554ActiveMLS ID #10891967, Anna Stradley, Keller Williams Community Partners. GAMLS
- $325,0004 bd2 ba2.4k sqft5942 Savannah Ln, Lula, GA 30554ActiveMLS ID #10886086, Daniel Humphries, Humphries & King Realty, LLC. GAMLS
- $324,9004 bd2 ba2.1k sqft7510 Persimmon Tree Rd, Lula, GA 30554ActiveMLS ID #10892171, William Ferguson, Sun Realty Group LLC. GAMLS
- $419,9004 bd3 ba2.9k sqft6467 Plantation Station Dr, Lula, GA 30554ActiveMLS ID #10834049, Kevin J Holtzclaw, GA Realty LLC. GAMLS
- $399,9003 bd3 ba2.2k sqft6466 Plantation Station Dr, Lula, GA 30554ActiveMLS ID #10803091, Kevin J Holtzclaw, GA Realty LLC. GAMLS
- $389,9003 bd3 ba2.2k sqft6458 Plantation Station Dr, Lula, GA 30554ActiveMLS ID #10803043, Kevin J Holtzclaw, GA Realty LLC. GAMLS
- $380,0003 bd3 ba1.7k sqft5907 Main St, Lula, GA 30554ActiveMLS ID #10807007, Donna Crawford, Kindred Roots Realty. GAMLS
- $404,9003 bd3 ba2.2k sqft6471 Plantation Station Dr, Lula, GA 30554ActiveMLS ID #10803487, Kevin J Holtzclaw, GA Realty LLC. GAMLS
- $382,9904 bd3 ba2.4k sqft6119 Sandpiper St, Lula, GA 30554ActiveGAMLS
- $374,9904 bd3 ba2.4k sqft6135 Sandpiper St, Lula, GA 30554ActiveGAMLS
