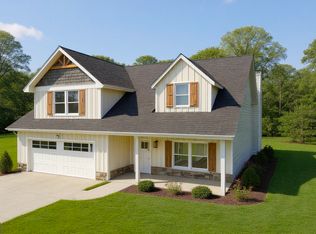
Welcome to the Willow floor plan by A&R Homes, where thoughtful design meets modern comfort in this beautifully crafted 3-bedroom, 2.5-bath home. This home delivers the perfect blend of functionality, style, and livability. Step inside to an open-concept layout filled with natural light, ideal for both everyday living and entertaining. The spacious family room flows seamlessly into the kitchen and dining area, creating a warm and inviting atmosphere for gatherings of any size. The kitchen is designed to impress with ample cabinetry, modern finishes, and a layout that truly works for today's lifestyle. The primary suite on the main level provides a private retreat, featuring a generous bedroom, well-appointed en-suite bath, and plenty of closet space. Two additional bedrooms offer flexibility for guests, a home office, or growing families. Enjoy the benefits of new construction, including energy-efficient features, low maintenance living, and the peace of mind that comes with a newly built home. The Willow floor plan is perfect for buyers seeking main-level living, open floor plan design, and move-in ready convenience. Located in a desirable community with easy access to shopping, dining, schools, and major highways, this home combines location, value, and modern design-making it a standout opportunity in today's market. Don't miss your chance to own this beautifully designed home-schedule your private showing today.
Active
$399,900
6466 Plantation Station Dr, Lula, GA 30554
3beds
2,284sqft
Single Family Residence
Built in 2026
0.33 Acres Lot
$399,400 Zestimate®
$175/sqft
$50/mo HOA
What's special
Open floor plan designWell-appointed en-suite bathPlenty of closet spaceMain-level living
- 62 days
- 58
- 4
Zillow last checked:
Listing updated:
Listed by:
Kevin J Holtzclaw 770-869-4531,
GA Realty LLC
Source: GAMLS,MLS#: 10803091
Facts & features
Interior
Bedrooms & bathrooms
- Bedrooms: 3
- Bathrooms: 3
- Full bathrooms: 2
- 1/2 bathrooms: 1
- Main level bathrooms: 1
- Main level bedrooms: 1
Rooms
- Room types: Laundry
Dining room
- Features: Dining Rm/Living Rm Combo
Kitchen
- Features: Kitchen Island, Pantry, Solid Surface Counters, Walk-in Pantry
Heating
- Central
Cooling
- Ceiling Fan(s), Central Air, Electric
Appliances
- Included: Dishwasher, Electric Water Heater, Microwave, Oven/Range (Combo), Stainless Steel Appliance(s)
- Laundry: Mud Room, Laundry Closet, Other
Features
- Double Vanity, Master On Main Level, Split Bedroom Plan, Tile Bath, Walk-In Closet(s)
- Flooring: Carpet, Laminate, Tile
- Windows: Double Pane Windows
- Basement: None
- Number of fireplaces: 2
- Fireplace features: Family Room, Outside
- Common walls with other units/homes: No Common Walls
Interior area
- Total structure area: 2,284
- Total interior livable area: 2,284 sqft
- Finished area above ground: 2,284
- Finished area below ground: 0
Property
Parking
- Total spaces: 2
- Parking features: Garage, Garage Door Opener
- Has garage: Yes
Features
- Levels: Two
- Stories: 2
- Patio & porch: Patio, Porch
- Exterior features: Other
- Body of water: None
Lot
- Size: 0.33 Acres
- Features: Level
- Residential vegetation: Grassed
Details
- Parcel number: 09079A000050
- Special conditions: Covenants/Restrictions
Construction
Type & style
- Home type: SingleFamily
- Architectural style: Craftsman
- Property subtype: Single Family Residence
Materials
- Stone, Wood Siding
- Foundation: Slab
- Roof: Composition
Condition
- New Construction
- New construction: Yes
- Year built: 2026
Details
- Warranty included: Yes
Utilities & green energy
- Electric: 220 Volts
- Sewer: Public Sewer
- Water: Public
- Utilities for property: Electricity Available, Phone Available, Sewer Available, Underground Utilities, Water Available
Green energy
- Energy efficient items: Appliances, Insulation, Thermostat, Windows
Community & HOA
Community
- Features: Pool
- Security: Smoke Detector(s)
- Subdivision: Magnolia Station
HOA
- Has HOA: Yes
- Services included: Maintenance Grounds, Swimming
- HOA fee: $600 annually
Location
- Region: Lula
Financial & listing details
- Price per square foot: $175/sqft
- Annual tax amount: $100
- Date on market: 7/10/2026
- Cumulative days on market: 62 days
- Listing agreement: Exclusive Agency
- Listing terms: Cash,Conventional,FHA,USDA Loan,VA Loan
- Electric utility on property: Yes
Estimated market value
$399,400
$379,000 - $419,000
$2,335/mo
Price history
| Date | Event | Price |
|---|---|---|
| 7/10/2026 | Listed for sale | $399,900$175/sqft |
Source:  GAMLS #10803091 Report a problem GAMLS #10803091 Report a problem | ||
Public tax history
Tax history is unavailable.
Monthly payment
Est. payment
Payment breakdown
Explore the cost of this home by adjusting the details. Changes won't be saved.Climate risks
Neighborhood: 30554
Nearby schools
Schools provided by the listing agent
- Elementary: Lula
- Middle: East Hall
- High: East Hall
Source: GAMLS. This data may not be complete. We recommend contacting the local school district to confirm school assignments for this home.
- $409,00041.63 acres6370 River Plantation Dr, Lula, GA 30554Sold
- $419,9004 bd4 ba2.5k sqft6470 Plantation Station Dr, Lula, GA 30554New Construction

- $404,9003 bd3 ba2.2k sqft6471 Plantation Station Dr, Lula, GA 30554New Construction
- $409,9004 bd3 ba2.9k sqft6454 Plantation Station Dr, Lula, GA 30554New Construction

Similar homes
- $404,9003 bd3 ba2.2k sqft6471 Plantation Station Dr, Lula, GA 30554Active
 MLS ID #10803487, Kevin J Holtzclaw, GA Realty LLC. GAMLS
 - $389,9003 bd3 ba2.2k sqft6458 Plantation Station Dr, Lula, GA 30554Active
 MLS ID #10803043, Kevin J Holtzclaw, GA Realty LLC. GAMLS
 - $409,9004 bd3 ba2.9k sqft6454 Plantation Station Dr, Lula, GA 30554ActiveMLS ID #10803014, Kevin J Holtzclaw, GA Realty LLC. GAMLS
- $419,9004 bd4 ba2.5k sqft6470 Plantation Station Dr, Lula, GA 30554ActiveMLS ID #10803459, Kevin J Holtzclaw, GA Realty LLC. GAMLS
- $419,9004 bd3 ba2.9k sqft6467 Plantation Station Dr, Lula, GA 30554ActiveMLS ID #10834049, Kevin J Holtzclaw, GA Realty LLC. GAMLS
- $324,9003 bd3 ba1.6k sqft6378 Pine Ridge Point, Lula, GA 30554ActiveMLS ID #10809836, Kevin J Holtzclaw, GA Realty LLC. GAMLS
- $305,9003 bd3 ba1.6k sqft6374 Pine Ridge Point, Lula, GA 30554ActiveMLS ID #10809815, Kevin J Holtzclaw, GA Realty LLC. GAMLS
- $305,9003 bd3 ba1.6k sqft6362 Pine Ridge Point, Lula, GA 30554ActiveMLS ID #10803902, Kevin J Holtzclaw, GA Realty LLC. GAMLS
- $305,9003 bd3 ba1.6k sqft6370 Pine Ridge Point, Lula, GA 30554ActiveMLS ID #10809796, Kevin J Holtzclaw, GA Realty LLC. GAMLS
- $429,0003 bd3 ba2.2k sqft6980 Highway 115 E, Cleveland, GA 30528ActiveMLS ID #10834681, James Allison, Leading Edge Real Estate LLC. GAMLS
- $439,0003 bd3 ba2.3k sqft5848 Ridgedale Ct, Gainesville, GA 30506ActiveMLS ID #10794279, Tammy Gulledge, HomeSmart. GAMLS
- $420,0004 bd2 ba1.7k sqft294 Rainbow Cir, Cleveland, GA 30528ActiveMLS ID #10832836, Katie Lynam Gregory, Mountain Country Realty LLC. GAMLS
- $324,9003 bd3 ba1.8k sqft987 Soapstone Dr, Cornelia, GA 30531ActiveMLS ID #10807569, David Zavala, K & A Realty Group LLC. GAMLS
- $374,9003 bd2 ba2.5k sqft205 Perkins Rd, Dahlonega, GA 30533New Construction
 MLS ID #7771334, Jim Casbarro, Wynd Realty, LLC. FMLS GA
 - $400,6605 bd4 ba3.2k sqft456 Magnolia Grove Pl, Cornelia, GA 30531ActiveMLS ID #10828251, Meagan Porter Sims, Adams Homes Realty Inc.. GAMLS
- $408,7305 bd4 ba3.2k sqft450 Magnolia Grove Pl, Cornelia, GA 30531ActiveMLS ID #10836046, Meagan Porter Sims, Adams Homes Realty Inc.. GAMLS
