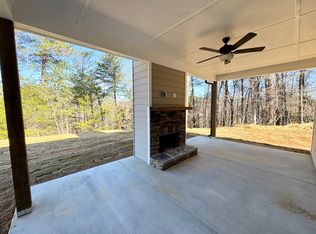
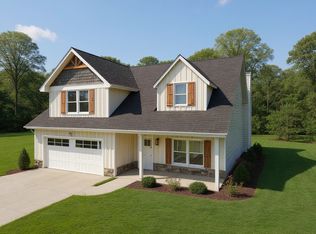
Step into The Conner by A&R Homes-where modern design meets everyday livability in one of the area's most sought-after communities. From the moment you enter, you'll notice the bright, open-concept layout designed for effortless entertaining and comfortable daily living. Backyard is perfect for entertaining. At the center of the home, the chef-inspired kitchen impresses with granite countertops, stainless steel appliances, custom cabinetry, and a large island that seamlessly connects to the living and dining spaces-perfect for hosting or staying connected with family. Natural light pours throughout, creating a warm, inviting atmosphere in every room. The private primary suite offers a true retreat, complete with a spa-like bath, double vanity, and a spacious walk-in closet. Versatile secondary bedrooms provide flexibility for guests, a home office, or growing needs-giving this home the functionality today's buyers are looking for. Step outside and enjoy even more value with a covered back patio, creating the perfect space for relaxing evenings, pets, or private outdoor gatherings. Built by trusted local builder A&R Homes, this home combines quality craftsmanship, energy-efficient features, and timeless finishes-delivering style and peace of mind. If you've been searching for new construction that feels both elevated and livable-this is it.
Active
$419,900
6467 Plantation Station Dr, Lula, GA 30554
4beds
2,903sqft
Single Family Residence
Built in 2026
0.32 Acres Lot
$419,400 Zestimate®
$145/sqft
$50/mo HOA
What's special
Natural light pours throughoutBright open-concept layoutStainless steel appliancesSpacious walk-in closetGranite countertopsChef-inspired kitchenCustom cabinetry
- 49 days
- 39
- 4
Zillow last checked:
Listing updated:
Listed by:
Kevin J Holtzclaw 770-869-4531,
GA Realty LLC
Source: GAMLS,MLS#: 10834049
Facts & features
Interior
Bedrooms & bathrooms
- Bedrooms: 4
- Bathrooms: 3
- Full bathrooms: 2
- 1/2 bathrooms: 1
Rooms
- Room types: Laundry
Dining room
- Features: Dining Rm/Living Rm Combo, Separate Room
Kitchen
- Features: Breakfast Bar, Kitchen Island, Pantry, Solid Surface Counters, Walk-in Pantry
Heating
- Central, Electric
Cooling
- Central Air, Electric
Appliances
- Included: Dishwasher, Electric Water Heater, Microwave, Oven/Range (Combo), Stainless Steel Appliance(s)
- Laundry: In Hall, Laundry Closet
Features
- Double Vanity, Tile Bath, Walk-In Closet(s)
- Flooring: Carpet, Laminate
- Windows: Double Pane Windows
- Basement: None
- Number of fireplaces: 2
- Fireplace features: Living Room, Outside
- Common walls with other units/homes: No Common Walls
Interior area
- Total structure area: 2,903
- Total interior livable area: 2,903 sqft
- Finished area above ground: 2,903
- Finished area below ground: 0
Property
Parking
- Total spaces: 2
- Parking features: Garage
- Has garage: Yes
Features
- Levels: Two
- Stories: 2
- Patio & porch: Patio, Porch
- Exterior features: Veranda
Lot
- Size: 0.32 Acres
- Features: Cul-De-Sac
- Residential vegetation: Cleared
Details
- Parcel number: 09079A000050
- Special conditions: Covenants/Restrictions
Construction
Type & style
- Home type: SingleFamily
- Architectural style: Craftsman,Traditional
- Property subtype: Single Family Residence
Materials
- Concrete, Wood Siding
- Foundation: Slab
- Roof: Composition
Condition
- New Construction
- New construction: Yes
- Year built: 2026
Details
- Warranty included: Yes
Utilities & green energy
- Electric: 220 Volts
- Sewer: Public Sewer
- Water: Public
- Utilities for property: Electricity Available, Sewer Available, Water Available
Green energy
- Energy efficient items: Appliances, Thermostat, Windows
Community & HOA
Community
- Features: Pool, Street Lights
- Subdivision: Magnolia Station - Phase 3
HOA
- Has HOA: Yes
- Services included: Maintenance Grounds, Swimming
- HOA fee: $600 annually
Location
- Region: Lula
Financial & listing details
- Price per square foot: $145/sqft
- Annual tax amount: $100
- Date on market: 8/27/2026
- Cumulative days on market: 49 days
- Listing agreement: Exclusive Right To Sell
- Listing terms: Cash,Conventional,FHA,VA Loan
- Electric utility on property: Yes
Estimated market value
$419,400
$398,000 - $440,000
$2,588/mo
Price history
| Date | Event | Price |
|---|---|---|
| 8/27/2026 | Listed for sale | $419,900$145/sqft |
Source:  GAMLS #10834049 Report a problem GAMLS #10834049 Report a problem | ||
Public tax history
Tax history is unavailable.
Monthly payment
Est. payment
Payment breakdown
Explore the cost of this home by adjusting the details. Changes won't be saved.Climate risks
Neighborhood: 30554
Nearby schools
Schools provided by the listing agent
- Elementary: Lula
- Middle: East Hall
- High: East Hall
Source: GAMLS. This data may not be complete. We recommend contacting the local school district to confirm school assignments for this home.
- $394,9003 bd3 ba-- sqft6408 River Plantation Dr, Lula, GA 30554New Construction

- $409,9004 bd3 ba2.9k sqft6454 Plantation Station Dr, Lula, GA 30554Pending

- $409,9004 bd4 ba2.5k sqft6455 Plantation Station Dr, Lula, GA 30554Sold
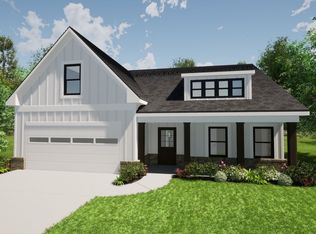
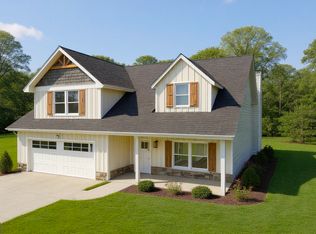
- $404,9003 bd3 ba2.2k sqft6471 Plantation Station Dr, Lula, GA 30554New Construction
Similar homes
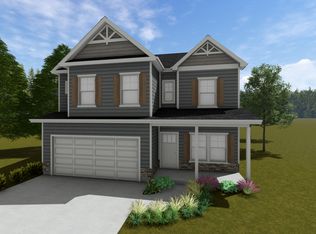
- from $409,9004 bd3 ba2.9k sqftThe Conner Plan, Magnolia Station, Lula, GA 30554New Construction
 A & R Communities
 - $409,9004 bd3 ba2.9k sqft6412 River Plantation Dr, Lula, GA 30554New Construction
 A & R Communities
 - from $389,9004 bd4 ba2.3k sqftThe Ashley Plan, Magnolia Station, Lula, GA 30554New Construction
 A & R Communities
 - from $379,9003 bd3 ba2.2k sqftThe Willow Plan, Magnolia Station, Lula, GA 30554New Construction
 A & R Communities
 - $349,9004 bd3 ba1.7k sqft115 Brookside Ct, Lula, GA 30554Active
 MLS ID #10845237, Ma DelCarmen Soria, La Rosa Realty Georgia LLC. GAMLS
 - $399,0003 bd2 ba1.7k sqft5691 Julian Baugh Rd, Lula, GA 30554ActiveMLS ID #10813198, Sydney Segars, RE/MAX Signature. GAMLS
- $436,0004 bd4 ba2.2k sqft522 Mountain Creek Dr, Maysville, GA 30558ActiveMLS ID #10833273, Tanya Pickens, Opendoor Brokerage. GAMLS
- $414,1295 bd3 ba2.6k sqft3084 Orwell Dr, Gainesville, GA 30507ActiveMLS ID #10871442, Jaymie Dimbath, Pulte Realty of Georgia, Inc. GAMLS
- $439,9305 bd4 ba2.3k sqft318 Waterford Cir, Cornelia, GA 30531ActiveMLS ID #10825292, Kevin J Holtzclaw, GA Realty LLC. GAMLS
- $429,0003 bd3 ba2.2k sqft6980 Highway 115 E, Cleveland, GA 30528ActiveMLS ID #10851933, James Allison, Leading Edge Real Estate LLC. GAMLS
- $385,0004 bd2 ba2.6k sqft599 Chambers Rd, Commerce, GA 30530ActiveMLS ID #10837635, Joanne Tidwell, JPT Property Group. GAMLS
- $435,0003 bd3 ba2.3k sqft5848 Ridgedale Ct, Gainesville, GA 30506ActiveMLS ID #10794279, Tammy Gulledge, HomeSmart. GAMLS
- $427,0004 bd3 ba3.8k sqft5131 Deer Path Ln, Gainesville, GA 30507ActiveMLS ID #10826979, Erin Groover, Homesmart Realty Partners. GAMLS
- $409,9003 bd2 ba2k sqft72 S Main St, Maysville, GA 30558ActiveMLS ID #10857041, Carmen G Delgado, La Rosa Realty Georgia LLC. GAMLS
- $409,9004 bd2 ba1.7k sqft294 Rainbow Cir, Cleveland, GA 30528ActiveMLS ID #10832836, Katie Lynam Gregory, Mountain Country Realty LLC. GAMLS
- $432,8934 bd3 ba2.3k sqft(Undisclosed Address), Maysville, GA 30558New Construction
 MLS ID #7798723, Meagan PorterSims, Adams Homes Realty Inc.. FMLS GA
 - $305,9003 bd3 ba1.6k sqft6370 Pine Ridge Point, Lula, GA 30554ActiveMLS ID #10809796, Kevin J Holtzclaw, GA Realty LLC. GAMLS
- $389,0004 bd3 ba2k sqft4622 Middleboro Ln, Gainesville, GA 30506ActiveMLS ID #10771997, Carol R Lance, Virtual Properties Realty.com. GAMLS
