Beautiful 4-bedroom, 3-full-bath home located in a quiet cul-de-sac with NO HOA! This well-maintained, only 4-year-old home offers a highly desirable floor plan featuring a bedroom and full bathroom on the main level, perfect for guests, in-laws, or a second primary suite. Upstairs you'll find three additional bedrooms and two full bathrooms, including the primary suite. Enjoy high ceilings, spacious living areas, and a 2-car garage with an extended driveway offering parking for approximately 6 vehicles. Situated in a peaceful setting, this move-in-ready home offers comfort, space, and flexibility without the restrictions of an HOA. A wonderful opportunity you don't want to miss!.
Active
Price cut: $5K (10/16)
$344,900
115 Brookside Ct, Lula, GA 30554
4beds
1,788sqft
Single Family Residence
Built in 2022
0.38 Acres Lot
$347,400 Zestimate®
$193/sqft
$-- HOA
What's special
High ceilingsPeaceful settingQuiet cul-de-sac
- 33 days
- 886
- 72
Likely to sell faster than
Zillow last checked:
Listing updated:
Listed by:
Ma DelCarmen Soria 678936854,
La Rosa Realty Georgia LLC
Source: GAMLS,MLS#: 10845237
Facts & features
Interior
Bedrooms & bathrooms
- Bedrooms: 4
- Bathrooms: 3
- Full bathrooms: 3
- Main level bathrooms: 1
- Main level bedrooms: 1
Rooms
- Room types: Family Room, Laundry
Dining room
- Features: Separate Room
Kitchen
- Features: Breakfast Bar
Heating
- Central, Heat Pump
Cooling
- Central Air, Heat Pump
Appliances
- Included: Dishwasher, Microwave, Oven/Range (Combo), Refrigerator
- Laundry: Other
Features
- Double Vanity, High Ceilings, Separate Shower, Soaking Tub
- Flooring: Carpet, Laminate
- Basement: None
- Has fireplace: No
- Common walls with other units/homes: No Common Walls
Interior area
- Total structure area: 1,788
- Total interior livable area: 1,788 sqft
- Finished area above ground: 1,788
- Finished area below ground: 0
Property
Parking
- Parking features: Attached, Garage, Garage Door Opener
- Has attached garage: Yes
Features
- Levels: Two
- Stories: 2
- Patio & porch: Porch
- Has view: Yes
- View description: Seasonal View
Lot
- Size: 0.38 Acres
- Features: None
- Residential vegetation: Wooded
Details
- Parcel number: B01A058
- Special conditions: As Is
Construction
Type & style
- Home type: SingleFamily
- Architectural style: Traditional
- Property subtype: Single Family Residence
Materials
- Brick, Vinyl Siding
- Foundation: Slab
- Roof: Composition
Condition
- Resale
- New construction: No
- Year built: 2022
Utilities & green energy
- Sewer: Public Sewer
- Water: Public
- Utilities for property: Electricity Available, Sewer Available, Sewer Connected, Water Available
Community & HOA
Community
- Features: None
- Subdivision: Waterford Glen
HOA
- Has HOA: No
- Services included: None
Location
- Region: Lula
Financial & listing details
- Price per square foot: $193/sqft
- Tax assessed value: $337,399
- Annual tax amount: $2,676
- Date on market: 9/13/2026
- Cumulative days on market: 32 days
- Listing agreement: Exclusive Right To Sell
- Listing terms: Cash,Conventional,FHA,Owner Will Carry,Owner 2nd,USDA Loan,VA Loan
- Electric utility on property: Yes
Estimated market value
$347,400
$330,000 - $365,000
$1,979/mo
Price history
| Date | Event | Price |
|---|---|---|
| 10/16/2026 | Price change | $344,900-1.4%$193/sqft |
Source:  GAMLS #10845237 Report a problem GAMLS #10845237 Report a problem | ||
| 9/13/2026 | Listed for sale | $349,900+27.3%$196/sqft |
Source: GAMLS #10845237 Report a problem | ||
| 3/6/2023 | Sold | $274,900$154/sqft |
Source: Public Record Report a problem | ||
Public tax history
| Year | Property taxes | Tax assessment |
|---|---|---|
| 2025 | $2,577 +19.3% | $134,960 +14.2% |
| 2024 | $2,160 +71.2% | $118,212 +90.7% |
| 2023 | $1,261 +1264.5% | $61,975 +1308.5% |
| 2022 | $92 -6% | $4,400 |
| 2021 | $98 -3% | $4,400 |
| 2020 | $101 -1.6% | $4,400 |
| 2019 | $103 -4.1% | $4,400 |
| 2018 | $108 -2.8% | $4,400 |
| 2017 | $111 +1.1% | $4,400 +120% |
| 2016 | $109 +117.7% | $2,000 |
| 2015 | $50 +6.5% | $2,000 |
| 2014 | $47 | $2,000 |
| 2013 | $47 | $2,000 |
| 2012 | -- | -- |
| 2011 | -- | -- |
| 2010 | -- | -- |
| 2009 | $347 | $15,400 |
| 2008 | -- | $15,400 |
Find assessor info on the county website
Monthly payment
Est. payment
Payment breakdown
Explore the cost of this home by adjusting the details. Changes won't be saved.Climate risks
Neighborhood: 30554
Nearby schools
Schools provided by the listing agent
- Elementary: Banks
- Middle: Banks
- High: Banks
Source: GAMLS. This data may not be complete. We recommend contacting the local school district to confirm school assignments for this home.
Similar homes
- $340,0003 bd2 ba1.6k sqft128 Waterford Glen Dr, Lula, GA 30554Active
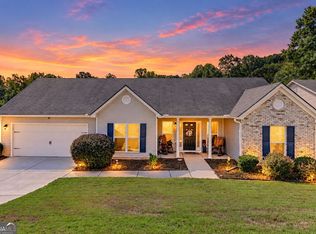
 MLS ID #10857404, Duneys Freeman, PEND Realty, LLC. GAMLS
 - $384,0004 bd4 ba2.2k sqft6353 Woodland Station Dr, Lula, GA 30554Active
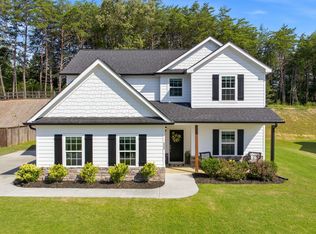 MLS ID #10801975, Jerry Harkness, Keller Williams Lanier Partners. GAMLS
 - $379,9004 bd3 ba2.2k sqft433 Emily Forest Way, Pendergrass, GA 30567Active
 MLS ID #10867148, Lorena Mellow, Keller Williams Realty First Atlanta. GAMLS
 - $340,0003 bd2 ba1.1k sqft39 E Point Dr, Dahlonega, GA 30533Active
 MLS ID #10871075, James Allison, Leading Edge Real Estate LLC. GAMLS
 - $349,0004 bd3 ba2k sqft447 Brooks Village Dr #74, Pendergrass, GA 30567ActiveMLS ID #10854385, RDH Realty Team, Keller Williams Lanier Partners. GAMLS
- $349,9003 bd2 ba1.8k sqft550 Washboard Rd, Cleveland, GA 30528ActiveMLS ID #10839421, Rhonda Fields, Alco Realty Inc.. GAMLS
- $349,0003 bd2 ba1.4k sqft678 Bailey Dr, Jefferson, GA 30549ActiveMLS ID #10870134, Tammy D Bennett, NorthGroup Real Estate Inc. GAMLS
- $345,0003 bd3 ba1.6k sqft1377 Charleston Ave, Commerce, GA 30529ActiveMLS ID #10853932, Allison McClure, 214 Realty Company. GAMLS
- $338,6003 bd2 ba1.8k sqft4139 Valley Gln, Gainesville, GA 30507ActiveMLS ID #10834785, Blake Keathley, EveryState. GAMLS
- $299,0005 bd2 ba1.6k sqft4083 Country Ln, Gainesville, GA 30507ActiveMLS ID #10733216, Mark Spain, Mark Spain Real Estate. GAMLS
- $325,0003 bd3 ba1.2k sqft299 Washboard Rd, Cleveland, GA 30528ActiveMLS ID #10844137, Quinton Chambers, GA Realty LLC. GAMLS
- $345,0003 bd2 ba1.3k sqft5019 Bird Rd, Gainesville, GA 30506ActiveMLS ID #10795663, Timothy Gibson, Keller Williams North GA Partners. GAMLS
- $349,9005 bd3 ba1.8k sqft544 Academy Woods Dr, Jefferson, GA 30549ActiveMLS ID #10806887, Tammy W McKinney, Real Broker, LLC. GAMLS
- $340,0603 bd3 ba1.6k sqft519 Creek Rd, Cornelia, GA 30531ActiveMLS ID #10866892, Meagan Porter Sims, Adams Homes Realty Inc.. GAMLS
- $375,0004 bd2 ba1.7k sqft241 Magnolia Villas Dr, Cornelia, GA 30531ActiveMLS ID #10825996, Steve L Mitchum, BHHS Georgia Properties. GAMLS
- $339,9004 bd3 ba1.8k sqft3029 Highway 17 Rd, Clarkesville, GA 30523ActiveMLS ID #10726257, Camille Viera, La Rosa Realty Georgia LLC. GAMLS
- $355,0003 bd3 ba1.8k sqft1069 Belmont Park Dr, Commerce, GA 30529ActiveMLS ID #10843455, Elizabeth Wright, Bolst. GAMLS
