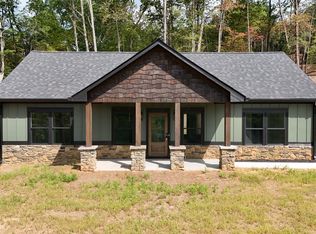
Step inside to an open and inviting main living area featuring a cozy fireplace, perfect for relaxing or entertaining. The stylish kitchen boasts white cabinetry, granite countertops, and stainless steel appliances, offering both elegance and functionality. The spacious primary suite on the main level includes a trey ceiling, dual closets, and plenty of natural light. Downstairs, you'll find a second private suite with its own full bathroom and walk-in closet ideal for guests, in-laws, or multi-generational living. A conveniently located laundry room and additional unfinished storage space provide even more flexibility. Enjoy outdoor living on the back deck overlooking a large, private backyard, perfect for gatherings, pets, or simply unwinding in peace. NO HOA!!
Active
Price cut: $17K (9/8)
$347,900
3029 Highway 17 Rd, Clarkesville, GA 30523
4beds
1,852sqft
Single Family Residence
Built in 2024
2.26 Acres Lot
$346,300 Zestimate®
$188/sqft
$-- HOA
What's special
Cozy fireplacePlenty of natural lightStainless steel appliancesLarge private backyardStylish kitchenWalk-in closetDual closets
- 164 days
- 587
- 41
Zillow last checked:
Listing updated:
Listed by:
Camille Viera 770-654-9574,
La Rosa Realty Georgia LLC
Source: GAMLS,MLS#: 10726257
Facts & features
Interior
Bedrooms & bathrooms
- Bedrooms: 4
- Bathrooms: 3
- Full bathrooms: 3
Rooms
- Room types: Other
Kitchen
- Features: Kitchen Island
Heating
- Central
Cooling
- Central Air
Appliances
- Included: Dishwasher, Microwave
- Laundry: In Basement
Features
- Double Vanity
- Flooring: Carpet
- Basement: Concrete,Unfinished
- Has fireplace: Yes
- Fireplace features: Family Room
- Common walls with other units/homes: No Common Walls
Interior area
- Total structure area: 1,852
- Total interior livable area: 1,852 sqft
- Finished area above ground: 1,265
- Finished area below ground: 587
Property
Parking
- Parking features: Garage, Garage Door Opener
- Has garage: Yes
Features
- Levels: Two
- Stories: 2
- Patio & porch: Porch
- Body of water: None
Lot
- Size: 2.26 Acres
- Features: Level
Details
- Parcel number: 040 022W
Construction
Type & style
- Home type: SingleFamily
- Architectural style: Craftsman
- Property subtype: Single Family Residence
Materials
- Brick
- Roof: Composition
Condition
- Resale
- New construction: No
- Year built: 2024
Utilities & green energy
- Electric: 220 Volts
- Sewer: Septic Tank
- Water: Public
- Utilities for property: Other
Community & HOA
Community
- Features: None
- Subdivision: Harvest Church
HOA
- Has HOA: No
- Services included: None
Location
- Region: Clarkesville
Financial & listing details
- Price per square foot: $188/sqft
- Tax assessed value: $377,667
- Annual tax amount: $3,270
- Date on market: 4/6/2026
- Cumulative days on market: 164 days
- Listing agreement: Exclusive Right To Sell
- Listing terms: 1031 Exchange,Cash,Conventional,FHA
Estimated market value
$346,300
$329,000 - $364,000
$2,545/mo
Price history
| Date | Event | Price |
|---|---|---|
| 9/8/2026 | Price change | $347,900-4.7%$188/sqft |
Source:  GAMLS #10726257 Report a problem GAMLS #10726257 Report a problem | ||
| 6/29/2026 | Price change | $364,900-2.7%$197/sqft |
Source: GAMLS #10726257 Report a problem | ||
| 5/21/2026 | Price change | $375,000-1.3%$202/sqft |
Source: GAMLS #10726257 Report a problem | ||
| 4/6/2026 | Listed for sale | $380,000+18.8%$205/sqft |
Source: GAMLS #10726257 Report a problem | ||
| 7/19/2025 | Listing removed | $2,700$1/sqft |
Source: FMLS GA #7616090 Report a problem | ||
| 7/17/2025 | Listed for rent | $2,700$1/sqft |
Source: FMLS GA #7616090 Report a problem | ||
| 6/4/2024 | Sold | $319,900$173/sqft |
Source: GAMLS #10293274 Report a problem | ||
| 5/9/2024 | Pending sale | $319,900$173/sqft |
Source:  FMLS GA #7381235 Report a problem FMLS GA #7381235 Report a problem | ||
| 5/4/2024 | Listed for sale | $319,900$173/sqft |
Source: GAMLS #10293274 Report a problem | ||
Public tax history
| Year | Property taxes | Tax assessment |
|---|---|---|
| 2025 | $3,444 +951.4% | $151,067 +1014.1% |
| 2024 | $328 | $13,560 |
Find assessor info on the county website
Monthly payment
Est. payment
Payment breakdown
Explore the cost of this home by adjusting the details. Changes won't be saved.Climate risks
Neighborhood: 30523
Nearby schools
Schools provided by the listing agent
- Elementary: Fairview
- Middle: North Habersham
- High: Habersham Central
Source: GAMLS. This data may not be complete. We recommend contacting the local school district to confirm school assignments for this home.
Similar homes
- $369,9004 bd4 ba2.2k sqft1947 Ivy Mountain Rd, Clarkesville, GA 30523Active

 MLS ID #10846712, James Allison, Leading Edge Real Estate LLC. GAMLS
 - $379,9002 bd3 ba1.3k sqft110 Sautee Ridge Rd, Clarkesville, GA 30523Active
 MLS ID #10846164, James Allison, Leading Edge Real Estate LLC. GAMLS
 - $379,9003 bd2 ba1.5k sqft1472 Hollywood Hwy, Clarkesville, GA 30523Active
 MLS ID #10839926, Amber Orr, Keller Williams Lanier Partners. GAMLS
 - $360,0002 bd1 ba1.5k sqft4850 New Liberty Rd, Clarkesville, GA 30523Active
 MLS ID #10839845, James Allison, Leading Edge Real Estate LLC. GAMLS
 - $349,9003 bd2 ba1.8k sqft550 Washboard Rd, Cleveland, GA 30528ActiveMLS ID #10839421, Rhonda Fields, Alco Realty Inc.. GAMLS
- $350,0002 bd2 ba1.1k sqft141 York St, Clarkesville, GA 30523ActiveMLS ID #10712505, Timothy W Teague Sr, Fain & Mitchell Properties LLC. GAMLS
- $349,0003 bd2 ba1.2k sqft115 Richard St, Clarkesville, GA 30523ActiveMLS ID #10758100, Steven T Koleno, Beycome Brokerage Realty LLC. GAMLS
- $325,0003 bd3 ba1.2k sqft299 Washboard Rd, Cleveland, GA 30528ActiveMLS ID #10844137, Quinton Chambers, GA Realty LLC. GAMLS
- $365,0004 bd3 ba1.7k sqft8834 Shallow Creek Trl, Clermont, GA 30527ActiveMLS ID #10846048, Drew Harris, Ward Properties of North GA. GAMLS
- $369,9005 bd3 ba2.4k sqft2585 Panorama Dr, Sautee Nacoochee, GA 30571ActiveMLS ID #10806390, Vincent W Turley, Virtual Properties Realty.Net. GAMLS
- $244,9004 bd2 ba1.7k sqft2050 Buckhorn Rd, Clarkesville, GA 30523ActiveMLS ID #10846112, Lukas Wilson, K & A Realty Group LLC. GAMLS
- $409,9004 bd2 ba1.7k sqft294 Rainbow Cir, Cleveland, GA 30528ActiveMLS ID #10832836, Katie Lynam Gregory, Mountain Country Realty LLC. GAMLS
- $349,9003 bd2 ba1.2k sqft15 Gove Rd, Sautee Nacoochee, GA 30571Active Under ContractMLS ID #10698894, Kelsi McClellon, Alco Realty Inc.. GAMLS
- $339,9006 bd3 ba2.5k sqft95 Mountain Overlook Dr, Cleveland, GA 30528ActiveMLS ID #10735478, Kim Chandler, Coldwell Banker Upchurch Realty. GAMLS
- $339,9004 bd3 ba1.8k sqft2970 Cannon Bridge Rd, Demorest, GA 30535ActiveMLS ID #10758374, Shannon Stephens, Virtual Properties Realty.com. GAMLS
- $359,0003 bd2 ba1.5k sqft128 Rubil Way, Demorest, GA 30535ActiveMLS ID #10837202, Jana P Flury, Keller Williams Lanier Partners. GAMLS
- $379,9003 bd2 ba1.8k sqft170 Thistledown Pl, Mount Airy, GA 30563ActiveMLS ID #10844054, Krista Bixler, Leading Edge Real Estate LLC. GAMLS
- $329,9003 bd2 ba1.3k sqft2292 Blacksnake Rd, Mount Airy, GA 30563ActiveMLS ID #10805686, Karen B Thomas, Headwaters Realty. GAMLS
- $300,0003 bd2 ba1.1k sqft5028 Clarks Bridge Rd, Gainesville, GA 30506ActiveMLS ID #10832127, Jordan Addison, Virtual Properties Realty.Net. GAMLS
