MOTIVATED SELLER OFFERING A $10,000 CONCESSION TOWARD YOUR RATE BUYDOWN OR UPDATES! Classic ranch charm meets modern convenience, serene privacy and a serious passive income potential! This meticulously maintained home features a fully renovated lower-level basement apartment; ideal for a long-term rental, house hacking, or a private multi-generational suite. The main level has vaulted ceilings and a balanced 3 bedroom and 2 bath split layout. The finishes shine with brand-new flooring, paint and energy-efficient new windows in the living room, kitchen, and primary bedroom. Enjoy outdoor living on the completely replaced back deck or covered front porch. Additional perks include recently serviced garage door components and electric car charging station along with a nearly new roof. Unbeatably located near Oakwood with fast access to the I-85/985 corridor, premier North Georgia mountain recreation, and local lakes. Major system and cosmetic updates are already done-just turn the key and move in. 2.88 acres also available next door, listed separately.
Active
Price cut: $5K (10/2)
$427,000
5131 Deer Path Ln, Gainesville, GA 30507
4beds
3,824sqft
Single Family Residence
Built in 1996
1.15 Acres Lot
$423,300 Zestimate®
$112/sqft
$-- HOA
What's special
Covered front porchNearly new roofElectric car charging stationCompletely replaced back deckVaulted ceilingsBrand-new flooringClassic ranch charm
- 53 days
- 483
- 25
Zillow last checked:
Listing updated:
Listed by:
Erin Groover 770-597-7369,
Homesmart Realty Partners
Source: GAMLS,MLS#: 10826979
Facts & features
Interior
Bedrooms & bathrooms
- Bedrooms: 4
- Bathrooms: 3
- Full bathrooms: 3
- Main level bathrooms: 2
- Main level bedrooms: 3
Rooms
- Room types: Bonus Room, Family Room, Office
Dining room
- Features: Separate Room
Kitchen
- Features: Breakfast Area, Pantry, Second Kitchen
Heating
- Central, Electric
Cooling
- Central Air, Electric
Appliances
- Included: Dishwasher, Refrigerator
- Laundry: In Basement
Features
- Master On Main Level, Roommate Plan, Separate Shower, Soaking Tub, Split Bedroom Plan, Tray Ceiling(s)
- Flooring: Other
- Basement: Bath Finished,Exterior Entry
- Has fireplace: Yes
- Fireplace features: Living Room
Interior area
- Total structure area: 3,824
- Total interior livable area: 3,824 sqft
- Finished area above ground: 1,912
- Finished area below ground: 1,912
Property
Parking
- Total spaces: 2
- Parking features: Basement
- Has attached garage: Yes
Accessibility
- Accessibility features: Other
Features
- Levels: Two
- Stories: 2
- Exterior features: Balcony
Lot
- Size: 1.15 Acres
- Features: Cul-De-Sac
- Residential vegetation: Wooded
Details
- Additional structures: Shed(s)
- Parcel number: 15030B000094
Construction
Type & style
- Home type: SingleFamily
- Architectural style: Traditional
- Property subtype: Single Family Residence
Materials
- Other, Vinyl Siding
- Roof: Composition
Condition
- Resale
- New construction: No
- Year built: 1996
Utilities & green energy
- Electric: 220 Volts
- Sewer: Public Sewer
- Water: Public
- Utilities for property: Cable Available
Green energy
- Energy efficient items: Windows
Community & HOA
Community
- Features: None
- Subdivision: Poplar Springs
HOA
- Has HOA: No
- Services included: None
Location
- Region: Gainesville
Financial & listing details
- Price per square foot: $112/sqft
- Tax assessed value: $311,900
- Annual tax amount: $2,878
- Date on market: 8/16/2026
- Cumulative days on market: 53 days
- Listing agreement: Exclusive Agency
- Listing terms: Cash,Conventional,FHA,VA Loan
Estimated market value
$423,300
$402,000 - $444,000
$2,694/mo
Price history
| Date | Event | Price |
|---|---|---|
| 10/2/2026 | Price change | $427,000-1.2%$112/sqft |
Source:  GAMLS #10826979 Report a problem GAMLS #10826979 Report a problem | ||
| 9/27/2026 | Price change | $432,000-1.1%$113/sqft |
Source: GAMLS #10826979 Report a problem | ||
| 9/8/2026 | Price change | $437,000-2.2%$114/sqft |
Source: GAMLS #10826979 Report a problem | ||
| 8/16/2026 | Listed for sale | $447,000+113%$117/sqft |
Source:  Hive MLS #CL362491 Report a problem Hive MLS #CL362491 Report a problem | ||
| 6/21/2018 | Listing removed | $209,900+9.3%$55/sqft |
Source: Keller Williams Lanier Partner #8262589 Report a problem | ||
| 6/11/2018 | Sold | $192,000-8.5%$50/sqft |
Source:  FMLS GA #5911818 Report a problem FMLS GA #5911818 Report a problem | ||
| 10/6/2017 | Pending sale | $209,900$55/sqft |
Source: Atlanta - Hall County #8262589 Report a problem | ||
| 9/25/2017 | Listed for sale | $209,900+1299.3%$55/sqft |
Source: Keller Williams Lanier Partners #5911818 Report a problem | ||
| 5/22/1996 | Sold | $15,000$4/sqft |
Source: Public Record Report a problem | ||
Public tax history
| Year | Property taxes | Tax assessment |
|---|---|---|
| 2025 | $2,879 -3.8% | $124,760 +2.2% |
| 2024 | $2,991 +0.7% | $122,120 +4.3% |
| 2023 | $2,972 -13.6% | $117,080 -10.4% |
| 2022 | $3,439 +35.3% | $130,680 +44.4% |
| 2021 | $2,543 +4.5% | $90,480 +4.5% |
| 2020 | $2,433 +7.6% | $86,600 +6.4% |
| 2019 | $2,262 +6.7% | $81,400 +8% |
| 2018 | $2,119 -3.4% | $75,400 +15.4% |
| 2017 | $2,194 +43% | $65,320 +21.3% |
| 2016 | $1,534 +0.5% | $53,840 -0.4% |
| 2015 | $1,526 | $54,068 |
| 2014 | $1,526 | $54,068 |
| 2013 | -- | -- |
| 2012 | -- | -- |
| 2011 | -- | -- |
| 2010 | -- | -- |
| 2009 | $1,640 +16.5% | -- |
| 2007 | $1,408 +3.7% | -- |
| 2006 | $1,358 +3.6% | -- |
| 2005 | $1,310 +4.6% | -- |
| 2004 | $1,253 +2.8% | -- |
| 2003 | $1,219 +17% | -- |
| 2002 | $1,042 -4.3% | -- |
| 2001 | $1,089 -1% | -- |
| 2000 | $1,099 | $47,576 |
Find assessor info on the county website
Monthly payment
Est. payment
Payment breakdown
Explore the cost of this home by adjusting the details. Changes won't be saved.Climate risks
Neighborhood: 30507
Nearby schools
Schools provided by the listing agent
- Elementary: Myers
- Middle: South Hall
- High: Johnson
Source: GAMLS. This data may not be complete. We recommend contacting the local school district to confirm school assignments for this home.
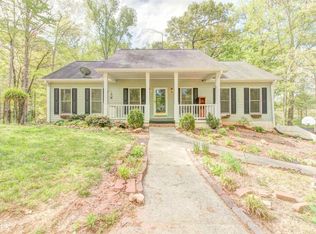

Similar homes
- $499,9004 bd4 ba2.8k sqft5313 Shadow Walk Way, Gainesville, GA 30507Active

 MLS ID #10834111, David R Fuller, Hill Wood Realty. GAMLS
 - $390,0003 bd3 ba2.8k sqft3608 Wood Point Way, Gainesville, GA 30507Active
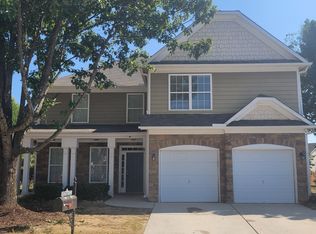 MLS ID #10839790, Ted Ehrhart, PMI Georgia. GAMLS
 - $415,0004 bd3 ba3.3k sqft4370 Old Wyndoham Ct, Gainesville, GA 30506Active
 MLS ID #10841110, Ricky Rich, RH Rich Properties LLC. GAMLS
 - $399,0004 bd4 ba2.5k sqft5314 High Harbor Ct, Gainesville, GA 30504Active
 MLS ID #10819400, Susan H Ayers, Clickit Realty Inc.. GAMLS
 - $439,0004 bd3 ba3.7k sqft2737 Crestworth Ln, Buford, GA 30519ActiveMLS ID #10840738, Andrew C Hurst, Maximum One Realty Executives. GAMLS
- $415,0004 bd3 ba2.7k sqft473 Christopher Dr, Gainesville, GA 30501ActiveMLS ID #10842432, Chad Buffington, Buffington Real Estate Group. GAMLS
- $435,0004 bd3 ba3.6k sqft3257 Camens Way, Buford, GA 30519ActiveMLS ID #10852004, David Scheuer, Atlanta Communities. GAMLS
- $425,0004 bd4 ba3k sqft5153 Smith Ln, Gainesville, GA 30506ActiveMLS ID #10806022, Velma F Brennan, Harry Norman Realtors. GAMLS
- $424,9004 bd3 ba2.7k sqft5361 Hog Mountain Rd, Flowery Branch, GA 30542ActiveMLS ID #10754512, Greg Shadburn, BHHS Georgia Properties. GAMLS
- $389,0004 bd3 ba2k sqft4622 Middleboro Ln, Gainesville, GA 30506ActiveMLS ID #10771997, Carol R Lance, Virtual Properties Realty.com. GAMLS
- $400,0004 bd3 ba3.2k sqft1755 Katrina Jo Ann Cir, Dacula, GA 30019ActiveMLS ID #10826950, Mariam Hernandez, Maximum One Executive Realtors. GAMLS
- $421,0005 bd3 ba2.5k sqft1800 Ivy Stone Ct, Buford, GA 30519ActiveMLS ID #10785304, Tanya Pickens, Opendoor Brokerage. GAMLS
- $429,5004 bd3 ba2.1k sqft2905 The Terraces Way, Dacula, GA 30019ActiveMLS ID #10836507, Vicky Barker, Keller Williams Premier. GAMLS
- $413,0003 bd3 ba2k sqft2921 Salinger Way, Gainesville, GA 30507ActiveMLS ID #10728776, Abigail King, Virtual Properties Realty.com. GAMLS
- $364,0005 bd3 ba2.9k sqft6211 Laurelwood Trl, Flowery Branch, GA 30542Active Under ContractMLS ID #10857673, The Rains Team, PEND Realty, LLC. GAMLS
- $332,9004 bd3 ba1.9k sqft4400 Leafview Dr, Gillsville, GA 30543ActiveMLS ID #10842648, Camille Viera, La Rosa Realty Georgia LLC. GAMLS
- $430,0004 bd3 ba2.4k sqft1168 Whisperwood Ln, Lawrenceville, GA 30043ActiveMLS ID #10842565, David Elrod, Real Broker, LLC. GAMLS
- $385,0004 bd3 ba2.2k sqft1965 Deer Creek Trl, Buford, GA 30519ActiveMLS ID #10716994, Tanya Pickens, Opendoor Brokerage. GAMLS
- $435,0003 bd3 ba2.3k sqft5848 Ridgedale Ct, Gainesville, GA 30506ActiveMLS ID #10794279, Tammy Gulledge, HomeSmart. GAMLS
- $414,0005 bd3 ba2.8k sqft3222 Keenly Ives Ct, Buford, GA 30519ActiveMLS ID #10759510, Tanya Pickens, Opendoor Brokerage. GAMLS
