Welcome home to this beautifully maintained 3-bedroom, 2.5-bath residence in the desirable Huntington Manor subdivision in Cornelia. Built in 2021, this move-in ready home offers 1,892 square feet of thoughtfully designed living space with modern finishes and a functional layout perfect for everyday living and entertaining. The inviting main level features an open-concept design that seamlessly connects the living, dining, and kitchen areas, creating a warm and welcoming atmosphere. Upstairs, you'll find three spacious bedrooms, including a comfortable owner's suite complete with a private bath and ample closet space. Need room to grow? The unfinished basement provides endless possibilities for future expansion, storage, a home gym, workshop, or recreation space. A two-car garage offers added convenience and practicality. Situated in the sought-after Huntington Manor community, this home combines the benefits of newer construction with an established neighborhood setting. Conveniently located near schools, shopping, dining, and all that Cornelia and Northeast Georgia have to offer, this property is ready for its next chapter.
Active
$335,900
987 Soapstone Dr, Cornelia, GA 30531
3beds
1,892sqft
:
Get pre-qualified$2,093/mo
Single Family Residence
Built in 2021
0.63 Acres Lot
$332,700 Zestimate®
$178/sqft
$-- HOA
What's special
Modern finishesAmple closet spaceThree spacious bedroomsWarm and welcoming atmosphere
- 11 days |
- 290 |
- 18 |
Likely to sell faster than
Zillow last checked:
Listing updated:
Listed by:
David Zavala 706-768-0609,
K & A Realty Group LLC,
Lukas Wilson 706-499-3680,
K & A Realty Group LLC
Source: GAMLS,MLS#: 10807569
Facts & features
Interior
Bedrooms & bathrooms
- Bedrooms: 3
- Bathrooms: 3
- Full bathrooms: 2
- 1/2 bathrooms: 1
Rooms
- Room types: Laundry
Heating
- Central
Cooling
- Ceiling Fan(s), Central Air
Appliances
- Included: Dishwasher, Microwave, Oven/Range (Combo), Refrigerator
- Laundry: Laundry Closet
Features
- Other
- Flooring: Carpet, Vinyl
- Basement: Full,Unfinished
- Number of fireplaces: 1
Interior area
- Total structure area: 1,892
- Total interior livable area: 1,892 sqft
- Finished area above ground: 1,892
- Finished area below ground: 0
Video & virtual tour
Property
Parking
- Parking features: Garage, Parking Pad
- Has garage: Yes
- Has uncovered spaces: Yes
Features
- Levels: Three Or More
- Stories: 3
Lot
- Size: 0.63 Acres
- Features: Other
Details
- Parcel number: 082 036F
Construction
Type & style
- Home type: SingleFamily
- Architectural style: Traditional
- Property subtype: Single Family Residence
Materials
- Concrete
- Roof: Composition
Condition
- Resale
- New construction: No
- Year built: 2021
Utilities & green energy
- Sewer: Public Sewer
- Water: Public
- Utilities for property: Electricity Available, High Speed Internet, Sewer Connected, Underground Utilities, Water Available
Community & HOA
Community
- Features: None
- Subdivision: Huntington Manor
HOA
- Has HOA: Yes
- Services included: Other
Location
- Region: Cornelia
Financial & listing details
- Price per square foot: $178/sqft
- Tax assessed value: $341,795
- Annual tax amount: $3,116
- Date on market: 7/17/2026
- Cumulative days on market: 11 days
- Listing agreement: Exclusive Right To Sell
- Electric utility on property: Yes
Estimated market value
$332,700
$316,000 - $349,000
$2,327/mo
Price history
| Date | Event | Price |
|---|---|---|
| 7/17/2026 | Listed for sale | $335,900-4%$178/sqft |
Source:  GAMLS #10807569 Report a problem GAMLS #10807569 Report a problem | ||
| 7/14/2026 | Listing removed | $349,900$185/sqft |
Source: GAMLS #10783766 Report a problem | ||
| 7/3/2026 | Price change | $349,900-5.4%$185/sqft |
Source: GAMLS #10783766 Report a problem | ||
| 6/11/2026 | Listed for sale | $369,900+48.8%$196/sqft |
Source: GAMLS #10783766 Report a problem | ||
| 3/20/2024 | Listing removed | -- |
Source: Zillow Rentals Report a problem | ||
| 2/12/2024 | Listed for rent | $2,250+21.6%$1/sqft |
Source: Zillow Rentals Report a problem | ||
| 2/10/2022 | Listing removed | -- |
Source: Zillow Rental Manager Report a problem | ||
| 1/18/2022 | Sold | $248,632$131/sqft |
Source: Public Record Report a problem | ||
| 1/3/2022 | Listed for rent | $1,850$1/sqft |
Source: Zillow Rental Manager Report a problem | ||
Public tax history
| Year | Property taxes | Tax assessment |
|---|---|---|
| 2025 | $3,117 -3.6% | $136,718 +2.2% |
| 2024 | $3,233 +30% | $133,840 +34.5% |
| 2023 | $2,487 | $99,480 +6.3% |
| 2022 | -- | $93,604 +1070% |
| 2021 | -- | $8,000 |
| 2020 | -- | $8,000 |
| 2019 | $107 | $8,000 -20% |
| 2018 | $107 | $10,000 +150% |
| 2017 | $107 -0.5% | $4,000 -60% |
| 2016 | $107 +3% | $10,000 +100% |
| 2015 | $104 +102.3% | $5,000 |
| 2014 | $52 -1.8% | $5,000 +150% |
| 2013 | $53 | $2,000 -60% |
| 2012 | -- | $5,000 -66.7% |
| 2011 | -- | $15,000 -33.2% |
| 2010 | -- | $22,450 |
Find assessor info on the county website
Monthly payment
Est. payment
Payment breakdown
Explore the cost of this home by adjusting the details. Changes won't be saved.Climate risks
Neighborhood: 30531
Nearby schools
GreatSchools rating
- 6/10Level Grove Elementary SchoolGrades: PK-5Distance: 1.3 mi
- 8/10South Habersham Middle SchoolGrades: 6-8Distance: 1.3 mi
- 8/10Habersham Central High SchoolGrades: 9-12Distance: 3.5 mi
Schools provided by the listing agent
- Elementary: Cornelia
- Middle: South Habersham
- High: Habersham Central
Source: GAMLS. This data may not be complete. We recommend contacting the local school district to confirm school assignments for this home.
- $384,0004 bd2 ba2.3k sqft995 Soapstone Dr, Cornelia, GA 30531Off Market
- $339,0003 bd3 ba1.8k sqft1120 Limestone Dr, Cornelia, GA 30531Sold
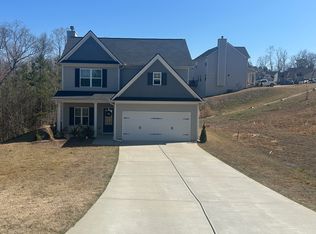
- $311,0003 bd2 ba1.7k sqft1108 Limestone Dr, Cornelia, GA 30531Off Market
- $336,2003 bd2 ba1.8k sqft994 Soapstone Dr, Cornelia, GA 30531Off Market
- $386,2004 bd2 ba2.3k sqft1001 Soapstone Dr, Cornelia, GA 30531Off Market
- $303,7003 bd2 ba1.4k sqft982 Soapstone Dr, Cornelia, GA 30531Off Market
- $329,9003 bd2 ba1.5k sqft1004 Soapstone Dr, Cornelia, GA 30531Sold
- $324,8003 bd2 ba1.8k sqft970 Soapstone Dr, Cornelia, GA 30531Off Market
A local agent can set up tours, give advice and negotiate with sellers.
Similar homes
- $334,8904 bd3 ba2.2k sqft304 Magnolia Villas Dr, Cornelia, GA 30531Active
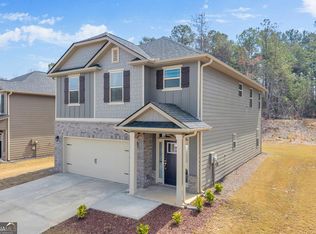
 MLS ID #10716554, Hannah Robbins, RE/MAX Classic. GAMLS
 - $359,9004 bd3 ba2.4k sqft312 Magnolia Villas Dr, Cornelia, GA 30531Active
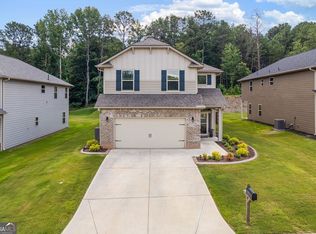 MLS ID #10801383, Ashley Greenwald, Heartland Real Estate. GAMLS
 - $349,9003 bd2 ba1.8k sqft118 Rockwind Way, Demorest, GA 30535Active
 MLS ID #10802708, Krista Grey, BHHS Georgia Properties. GAMLS
 - $382,0005 bd4 ba2.7k sqft308 Magnolia Villas Dr, Cornelia, GA 30531Active
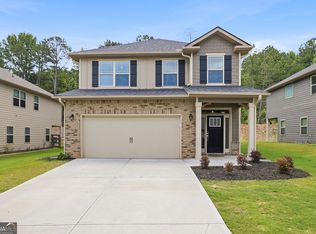 MLS ID #10798602, Jerry Harkness, Keller Williams Lanier Partners. GAMLS
 - $399,0003 bd2 ba2.4k sqft240 Bent Oak Dr, Cornelia, GA 30531ActiveMLS ID #10789172, Dorinda Marshall, Keller Williams Lanier Partners. GAMLS
- $376,5634 bd3 ba2.4k sqft513 Creek Rd, Cornelia, GA 30531ActiveMLS ID #10804774, Meagan Porter Sims, Adams Homes Realty Inc.. GAMLS
- $313,0003 bd3 ba1.8k sqft415 Ivory Dr, Baldwin, GA 30511ActiveMLS ID #10782583, Catherine Lopez, RE/MAX Signature. GAMLS
- $310,0003 bd3 ba2.1k sqft665 Trojan Ln, Alto, GA 30510ActiveMLS ID #10778502, Mark Spain, Mark Spain Real Estate. GAMLS
- $329,9003 bd2 ba1.4k sqft205 Cook St, Alto, GA 30510ActiveMLS ID #10795896, Amanda Stewart, Keller Williams Lanier Partners. GAMLS
- $299,9002 bd2 ba1.5k sqft507 Alston Hill Ct, Cornelia, GA 30531ActiveMLS ID #10788500, Alan Baker, Headwaters Realty. GAMLS
- $325,0003 bd2 ba1.5k sqft456 Highland Pointe Dr, Alto, GA 30510ActiveMLS ID #10788851, Mark Spain, Mark Spain Real Estate. GAMLS
- $305,0003 bd3 ba2k sqft731 Dawn Pl, Alto, GA 30510ActiveMLS ID #10802896, Mark Spain, Mark Spain Real Estate. GAMLS
- $315,0003 bd2 ba1.6k sqft1163 Kinney Mill Rd, Mount Airy, GA 30563ActiveMLS ID #10802883, Jay Daniels, Virtual Properties Realty.Net. GAMLS
- $339,9003 bd2 ba1.3k sqft235 Cook St, Alto, GA 30510ActiveMLS ID #10757321, Misty T Dover, Keller Williams Lanier Partners. GAMLS
- $315,0003 bd2 ba1.5k sqft372 Highland Pointe Dr, Alto, GA 30510ActiveMLS ID #10761827, Jessica A Wade, eXp Realty. GAMLS
- $465,0005 bd3 ba2.4k sqft272 Cherry St, Cornelia, GA 30531ActiveMLS ID #10807547, Jason Buffington, Keller Williams Lanier Partners. GAMLS
- $399,9004 bd3 ba2.8k sqft241 Legacy Dr, Demorest, GA 30535ActiveMLS ID #10803655, Amanda Stewart, Keller Williams Lanier Partners. GAMLS
- $440,0004 bd3 ba2.3k sqft535 Wheeler Rd, Demorest, GA 30535ActiveMLS ID #10810810, Tanya Pickens, Opendoor Brokerage. GAMLS
- $319,0004 bd3 ba2.1k sqft97 Estatohe Cir, Toccoa, GA 30577For Sale By Owner
- $299,9003 bd2 ba1.5k sqft1492 Highway 198, Carnesville, GA 30521ActiveMLS ID #10812672, James Allison, Leading Edge Real Estate LLC. GAMLS
