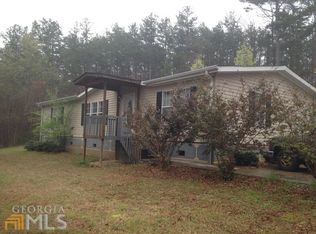
Experience the perfect blend of comfort and opportunity with this charming new listing. Very spacious 3 bedroom, 2 bath home that is situated on a 1 acre lot. The home offers an inviting open-concept layout-ideal for both relaxing and entertaining guests. The kitchen is absolutely beautiful with white cabinets, kitchen island for food prep, and the kitchen is very convenient to the laundry room. The hardwood floors are very charming and have been well kept. Step outside on the relaxing front porch to enjoy coffee or relax with the family. The circle driveway is a nice touch and gives some charm to the spacious front yard. From the generous living areas to the versatile outdoor spaces, this property is designed for the lifestyle you've been dreaming of. No HOA!! Don't miss your chance to make this home yours-schedule your private viewing today!
Active
Price cut: $10K (9/9)
$290,000
1163 Kinney Mill Rd, Mount Airy, GA 30563
3beds
1,680sqft
Single Family Residence
Built in 1985
1 Acres Lot
$286,600 Zestimate®
$173/sqft
$-- HOA
What's special
Spacious front yardHardwood floorsInviting open-concept layoutRelaxing front porchVersatile outdoor spacesCircle driveway
- 69 days
- 1,070
- 59
Zillow last checked:
Listing updated:
Listed by:
Jay Daniels 678-438-2456,
Virtual Properties Realty.Net
Source: GAMLS,MLS#: 10802883
Facts & features
Interior
Bedrooms & bathrooms
- Bedrooms: 3
- Bathrooms: 2
- Full bathrooms: 2
- Main level bathrooms: 2
- Main level bedrooms: 3
Rooms
- Room types: Other
Kitchen
- Features: Breakfast Room, Kitchen Island
Heating
- Central, Floor Furnace
Cooling
- Ceiling Fan(s), Central Air
Appliances
- Included: Oven, Oven/Range (Combo)
- Laundry: In Kitchen
Features
- Master On Main Level, Other
- Flooring: Carpet, Hardwood
- Basement: Crawl Space
- Has fireplace: No
- Common walls with other units/homes: No Common Walls
Interior area
- Total structure area: 1,680
- Total interior livable area: 1,680 sqft
- Finished area above ground: 1,680
- Finished area below ground: 0
Property
Parking
- Total spaces: 2
- Parking features: Carport
- Has carport: Yes
Features
- Levels: One
- Stories: 1
- Patio & porch: Porch
- Exterior features: Other
- Body of water: None
Lot
- Size: 1 Acres
- Features: Open Lot, Sloped
Details
- Parcel number: 129 046
- Special conditions: As Is
Construction
Type & style
- Home type: SingleFamily
- Architectural style: Ranch
- Property subtype: Single Family Residence
Materials
- Other
- Foundation: Block
- Roof: Other
Condition
- Resale
- New construction: No
- Year built: 1985
Utilities & green energy
- Sewer: Septic Tank
- Water: Well
- Utilities for property: Electricity Available, Underground Utilities, Water Available
Community & HOA
Community
- Features: None
- Security: Smoke Detector(s)
- Subdivision: None
HOA
- Has HOA: No
- Services included: None
Location
- Region: Mount Airy
Financial & listing details
- Price per square foot: $173/sqft
- Tax assessed value: $316,489
- Annual tax amount: $2,763
- Date on market: 7/8/2026
- Cumulative days on market: 69 days
- Listing agreement: Exclusive Agency
- Listing terms: Cash,Conventional
- Electric utility on property: Yes
Estimated market value
$286,600
$272,000 - $301,000
$1,843/mo
Price history
| Date | Event | Price |
|---|---|---|
| 9/9/2026 | Price change | $290,000-3.3%$173/sqft |
Source:  GAMLS #10802883 Report a problem GAMLS #10802883 Report a problem | ||
| 8/3/2026 | Price change | $300,000-4.8%$179/sqft |
Source: GAMLS #10802883 Report a problem | ||
| 7/10/2026 | Listed for sale | $315,000+21.2%$188/sqft |
Source:  FMLS GA #7802723 Report a problem FMLS GA #7802723 Report a problem | ||
| 5/19/2022 | Sold | $260,000-7.1%$155/sqft |
Source: FMLS GA #7028607 Report a problem | ||
| 4/22/2022 | Pending sale | $279,900$167/sqft |
Source: FMLS GA #7028607 Report a problem | ||
| 4/8/2022 | Listed for sale | $279,900+90.2%$167/sqft |
Source: GAMLS #20032130 Report a problem | ||
| 3/2/2022 | Sold | $147,127+96.4%$88/sqft |
Source: Public Record Report a problem | ||
| 11/14/2013 | Sold | $74,900-11.8%$45/sqft |
Source: Public Record Report a problem | ||
| 6/12/2013 | Price change | $84,900-10.5%$51/sqft |
Source: CENTURY 21 Community Realty #99600 Report a problem | ||
| 1/23/2013 | Listed for sale | $94,900+146.5%$56/sqft |
Source: CENTURY 21 Community Realty #99600 Report a problem | ||
| 4/22/2011 | Sold | $38,500-14.4%$23/sqft |
Source: Public Record Report a problem | ||
| 4/15/2011 | Price change | $45,000-31.1%$27/sqft |
Source: Community Realty #92233 Report a problem | ||
| 10/8/2010 | Price change | $65,300-31.3%$39/sqft |
Source: CENTURY 21 Community Realty #92233 Report a problem | ||
| 6/25/2010 | Listed for sale | $95,000$57/sqft |
Source: CENTURY 21 Community Realty #92233 Report a problem | ||
Public tax history
| Year | Property taxes | Tax assessment |
|---|---|---|
| 2025 | $2,886 +4.5% | $126,596 +10.7% |
| 2024 | $2,763 +15.3% | $114,380 +19.3% |
| 2023 | $2,396 | $95,840 +25.1% |
| 2022 | -- | $76,628 +50.8% |
| 2021 | -- | $50,812 +13.5% |
| 2020 | -- | $44,776 +0.8% |
| 2019 | $1,186 | $44,404 -60% |
| 2018 | $1,186 | $111,010 +169% |
| 2017 | $1,186 +7.1% | $41,260 -58.9% |
| 2016 | $1,108 +5.8% | $100,390 |
| 2015 | $1,047 +33.1% | $100,390 +34% |
| 2014 | $787 | $74,900 +84.5% |
| 2013 | $787 | $40,600 -60.5% |
| 2012 | -- | $102,880 -1.2% |
| 2011 | -- | $104,140 -4.6% |
| 2010 | -- | $109,190 |
Find assessor info on the county website
Monthly payment
Est. payment
Payment breakdown
Explore the cost of this home by adjusting the details. Changes won't be saved.Climate risks
Neighborhood: 30563
Nearby schools
Schools provided by the listing agent
- Elementary: Demorest
- Middle: H A Wilbanks
- High: Habersham Central
Source: GAMLS. This data may not be complete. We recommend contacting the local school district to confirm school assignments for this home.
- $202,7003 bd2 ba1.6k sqft1146 Kinney Mill Rd, Mount Airy, GA 30563Off Market
- $24,6903 bd2 ba1.6k sqft1146 Kinney Mill Rd, Mount Airy, GA 30563Off Market
- $300,6003 bd2 ba1.8k sqft1253 Kinney Mill Rd, Mount Airy, GA 30563Off Market
- $410,7003 bd2 ba1.6k sqft1224 Kinney Mill Rd, Mount Airy, GA 30563Off Market
Similar homes
- $329,9003 bd2 ba1.3k sqft2292 Blacksnake Rd, Mount Airy, GA 30563Active

 MLS ID #10805686, Karen B Thomas, Headwaters Realty. GAMLS
 - $265,0003 bd2 ba1.5k sqft1120 Blair Rd, Mount Airy, GA 30563Active
 MLS ID #10821234, Jenna Ingrassia, Keller Williams Lanier Partners. GAMLS
 - $379,9003 bd2 ba1.8k sqft170 Thistledown Pl, Mount Airy, GA 30563Active
 MLS ID #10844054, Krista Bixler, Leading Edge Real Estate LLC. GAMLS
 - $294,9003 bd2 ba1.1k sqft444 Ansley Rd, Demorest, GA 30535Active
 MLS ID #10795612, Matthew Hill, Headwaters Realty. GAMLS
 - $259,9002 bd2 ba1.2k sqft218 Eden Woods, Clarkesville, GA 30523ActiveMLS ID #10844246, Amanda Stewart, Keller Williams Lanier Partners. GAMLS
- $317,0003 bd2 ba1.4k sqft569 Day Star Ln, Mount Airy, GA 30563ActiveMLS ID #10698563, Meghann M Brackett, BHHS Georgia Properties. GAMLS
- $244,9004 bd2 ba1.7k sqft2050 Buckhorn Rd, Clarkesville, GA 30523ActiveMLS ID #10846112, Lukas Wilson, K & A Realty Group LLC. GAMLS
- $309,9003 bd2 ba1.5k sqft467 Sanders St, Clarkesville, GA 30523ActiveMLS ID #10785271, Lisa P Williams, Purdy Real Estate. GAMLS
- $289,0003 bd2 ba1.5k sqft38 Furman St, Toccoa, GA 30577ActiveMLS ID #10840756, Kellie Austin, Hammock Realty North Georgia. GAMLS
- $325,0003 bd3 ba1.2k sqft299 Washboard Rd, Cleveland, GA 30528ActiveMLS ID #10844137, Quinton Chambers, GA Realty LLC. GAMLS
- $300,0003 bd2 ba1.1k sqft5028 Clarks Bridge Rd, Gainesville, GA 30506ActiveMLS ID #10832127, Jordan Addison, Virtual Properties Realty.Net. GAMLS
- $349,9003 bd3 ba1.8k sqft296 Stonington Dr, Mount Airy, GA 30563ActiveMLS ID #10779947, Tasha Cirincione, Keller Williams Lanier Partners. GAMLS
- $265,0003 bd2 ba1.2k sqft145 Goldust Ave, Clarkesville, GA 30523ActiveMLS ID #10808648, Jonathan Tew, Jason Mitchell Real Estate Georgia. GAMLS
- $379,9003 bd2 ba1.5k sqft1472 Hollywood Hwy, Clarkesville, GA 30523ActiveMLS ID #10839926, Amber Orr, Keller Williams Lanier Partners. GAMLS
- $269,9002 bd2 ba1.2k sqft221 Eden Woods, Clarkesville, GA 30523ActiveMLS ID #10771173, The Ward Team, Ward Properties of North GA. GAMLS
- $269,0003 bd2 ba1.2k sqft1774 Highway 17, Clarkesville, GA 30523ActiveMLS ID #10801417, David Sosby, The Norton Agency. GAMLS
- $299,9003 bd2 ba1.6k sqft1707 Buena Vista Dr, Toccoa, GA 30577ActiveMLS ID #10821352, William Duryea, RE/MAX Center. GAMLS
- $235,0003 bd2 ba1.3k sqft275 Sherwood St, Toccoa, GA 30577ActiveMLS ID #10834674, Dee Dee Arrowood, Keller Williams Lanier Partners. GAMLS
- $349,9003 bd2 ba1.8k sqft550 Washboard Rd, Cleveland, GA 30528ActiveMLS ID #10839421, Rhonda Fields, Alco Realty Inc.. GAMLS
- $279,0004 bd2 ba2k sqft13 Brown St, Toccoa, GA 30577ActiveMLS ID #10792985, Susan H Ayers, Clickit Realty Inc.. GAMLS
