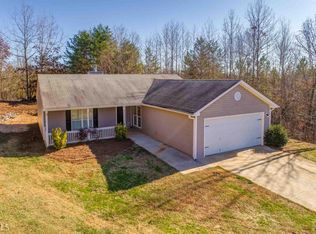
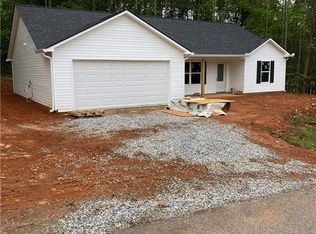
MOVE-IN READY!! Motived Seller, bring all offers!! New Construction in Wood Springs on 1.3 acre cul-de-sac lot with large back yard! Home has open concept floor plan. Spacious owner bedroom has en-suite bathroom and walk-in closet. Split floor plan with two additional bedrooms that share a bath. Luxury vinyl plank flooring throughout, stainless appliances, granite counters, and large walk-in crawl space great for storage! Preferred Lender Rachel Unbehant will provide up to $2500 lender credit for approved buyers.
Active
Price cut: $5K (10/20)
$306,900
569 Day Star Ln, Mount Airy, GA 30563
3beds
1,400sqft
Single Family Residence
Built in 2026
1.31 Acres Lot
$-- Zestimate®
$219/sqft
$-- HOA
What's special
Open concept floor planSplit floor planWalk-in closetStainless appliancesEn-suite bathroomGranite countersSpacious owner bedroom
- 237 days
- 407
- 36
Zillow last checked:
Listing updated:
Listed by:
Meghann M Brackett 706-968-1870,
BHHS Georgia Properties
Source: GAMLS,MLS#: 10698563
Facts & features
Interior
Bedrooms & bathrooms
- Bedrooms: 3
- Bathrooms: 2
- Full bathrooms: 2
- Main level bathrooms: 2
- Main level bedrooms: 3
Rooms
- Room types: Other
Dining room
- Features: Dining Rm/Living Rm Combo
Heating
- Electric, Central
Cooling
- Electric, Central Air, Dual
Appliances
- Included: Dishwasher, Microwave, Refrigerator
- Laundry: In Hall
Features
- Double Vanity
- Flooring: Vinyl
- Windows: Double Pane Windows
- Basement: None
- Has fireplace: No
- Common walls with other units/homes: No Common Walls
Interior area
- Total structure area: 1,400
- Total interior livable area: 1,400 sqft
- Finished area above ground: 1,400
- Finished area below ground: 0
Property
Parking
- Total spaces: 2
- Parking features: Garage, Kitchen Level
- Has garage: Yes
Features
- Levels: One
- Stories: 1
- Patio & porch: Deck
Lot
- Size: 1.31 Acres
- Features: Cul-De-Sac
- Residential vegetation: Partially Wooded
Details
- Parcel number: 134 045T
Construction
Type & style
- Home type: SingleFamily
- Architectural style: Ranch
- Property subtype: Single Family Residence
Materials
- Vinyl Siding
- Foundation: Block
- Roof: Composition
Condition
- New Construction
- New construction: Yes
- Year built: 2026
Utilities & green energy
- Electric: 220 Volts
- Sewer: Septic Tank
- Water: Public
- Utilities for property: Cable Available, Electricity Available, Water Available, High Speed Internet
Green energy
- Energy efficient items: Insulation
Community & HOA
Community
- Features: None
- Security: Smoke Detector(s)
- Subdivision: Wood Springs
HOA
- Has HOA: No
- Services included: None
Location
- Region: Mount Airy
Financial & listing details
- Price per square foot: $219/sqft
- Annual tax amount: $196
- Date on market: 2/26/2026
- Cumulative days on market: 237 days
- Listing agreement: Exclusive Right To Sell
- Listing terms: Cash,Conventional
- Electric utility on property: Yes
Estimated market value
Not available
Estimated sales range
Not available
$1,910/mo
Price history
| Date | Event | Price |
|---|---|---|
| 10/20/2026 | Price change | $306,900-1.6%$219/sqft |
Source:  GAMLS #10698563 Report a problem GAMLS #10698563 Report a problem | ||
| 10/7/2026 | Price change | $311,900-1.6%$223/sqft |
Source: GAMLS #10698563 Report a problem | ||
| 9/30/2026 | Price change | $316,9000%$226/sqft |
Source: GAMLS #10698563 Report a problem | ||
| 8/31/2026 | Price change | $317,000-0.3%$226/sqft |
Source: GAMLS #10698563 Report a problem | ||
| 8/20/2026 | Price change | $318,000-0.3%$227/sqft |
Source: GAMLS #10698563 Report a problem | ||
| 8/7/2026 | Price change | $319,000-1.5%$228/sqft |
Source: GAMLS #10698563 Report a problem | ||
| 8/3/2026 | Price change | $324,000-1.5%$231/sqft |
Source: GAMLS #10698563 Report a problem | ||
| 7/13/2026 | Price change | $329,000-0.2%$235/sqft |
Source: GAMLS #10698563 Report a problem | ||
| 5/28/2026 | Price change | $329,500-0.1%$235/sqft |
Source: GAMLS #10698563 Report a problem | ||
| 3/18/2026 | Price change | $329,900-2.9%$236/sqft |
Source: GAMLS #10698563 Report a problem | ||
| 2/27/2026 | Price change | $339,900+3%$243/sqft |
Source: GAMLS #10698563 Report a problem | ||
| 2/26/2026 | Listed for sale | $329,900$236/sqft |
Source: GAMLS #10698563 Report a problem | ||
Public tax history
Tax history is unavailable.
Monthly payment
Est. payment
Payment breakdown
Explore the cost of this home by adjusting the details. Changes won't be saved.Climate risks
Neighborhood: 30563
Nearby schools
Schools provided by the listing agent
- Elementary: Demorest
- Middle: H A Wilbanks
- High: Habersham Central
Source: GAMLS. This data may not be complete. We recommend contacting the local school district to confirm school assignments for this home.

Similar homes
- $319,9003 bd3 ba2k sqft380 Nancy Town Rd, Mount Airy, GA 30563Active

 MLS ID #10850506, Tasha Cirincione, Keller Williams Lanier Partners. GAMLS
 - $329,9003 bd2 ba1.3k sqft2292 Blacksnake Rd, Mount Airy, GA 30563Active
 MLS ID #10805686, Karen B Thomas, Headwaters Realty. GAMLS
 - $290,0003 bd2 ba1.6k sqft1163 Kinney Mill Rd, Mount Airy, GA 30563Active
 MLS ID #10802883, Jay Daniels, Virtual Properties Realty.Net. GAMLS
 - $379,9003 bd2 ba1.8k sqft170 Thistledown Pl, Mount Airy, GA 30563Active
 MLS ID #10873855, Krista Bixler, Leading Edge Real Estate LLC. GAMLS
 - $299,9003 bd2 ba1.4k sqft152 Eastside Dr, Demorest, GA 30535ActiveMLS ID #10855201, David Zavala, K & A Realty Group LLC. GAMLS
- $294,9003 bd2 ba1.1k sqft444 Ansley Rd, Demorest, GA 30535ActiveMLS ID #10795612, Matthew Hill, Headwaters Realty. GAMLS
- $369,9003 bd3 ba2k sqft284 Stonington Dr, Mount Airy, GA 30563ActiveMLS ID #10873999, Tasha Cirincione, Keller Williams Lanier Partners. GAMLS
- $315,0003 bd2 ba1.7k sqft208 Yonah Cir, Clarkesville, GA 30523ActiveMLS ID #10857412, David Zavala, K & A Realty Group LLC. GAMLS
- $298,9003 bd2 ba1.6k sqft1707 Buena Vista Dr, Toccoa, GA 30577ActiveMLS ID #10821352, William Duryea, RE/MAX Center. GAMLS
- $425,0003 bd2 ba1.7k sqft188 Ayers Rd, Mount Airy, GA 30563ActiveMLS ID #10754097, Kim D Davis, KDD Properties of GA, LLC. GAMLS
- $230,0003 bd2 ba1.7k sqft515 Donald Cleveland Rd, Mount Airy, GA 30563ActiveMLS ID #10839982, Amber Orr, Keller Williams Lanier Partners. GAMLS
- $299,9004 bd2 ba1.2k sqft937 Sam Craven Rd, Cleveland, GA 30528ActiveMLS ID #10856306, The Ward Team, Ward Properties of North GA. GAMLS
- $308,9003 bd2 ba1.5k sqft692 Allen Anderson Rd, Cleveland, GA 30528ActiveMLS ID #10832240, Scott W Fader, Joseph Walter Realty, LLC. GAMLS
- $339,0003 bd2 ba1.2k sqft115 Richard St, Clarkesville, GA 30523ActiveMLS ID #10758100, Steven T Koleno, Beycome Brokerage Realty LLC. GAMLS
- $300,0003 bd2 ba1.1k sqft5028 Clarks Bridge Rd, Gainesville, GA 30506ActiveMLS ID #10832127, Jordan Addison, Virtual Properties Realty.Net. GAMLS
- $350,0003 bd3 ba1.6k sqft338 Kings Bridge Way, Clarkesville, GA 30523ActiveMLS ID #10858015, Jenna Ingrassia, Keller Williams Lanier Partners. GAMLS
- $279,0003 bd3 ba1.5k sqft468 Magnolia Grove Pl, Cornelia, GA 30531Active Under ContractMLS ID #10826583, Susan H Ayers, Clickit Realty Inc.. GAMLS
- $275,0003 bd2 ba1.9k sqft290 Emerald Dr, Clarkesville, GA 30523ActiveMLS ID #10855919, Daniel Angelson, Chapman Hall Realtors Professionals. GAMLS
- $315,0003 bd2 ba1.5k sqft372 Highland Pointe Dr, Alto, GA 30510ActiveMLS ID #10761827, Jessica A Wade, eXp Realty. GAMLS
- $306,0003 bd2 ba1.5k sqft1177 Dortch Rd, Eastanollee, GA 30538ActiveMLS ID #10844980, Lynn M Harder, Coldwell Banker Upchurch Realty. GAMLS
