Welcome to this spacious stepless ranch with open floorplan and covered back patio overlooking the 1.04 acre lot awaiting so many possibilities. Prime location just off GA 17 minutes from Toccoa, Lavonia and Lake Hartwell for recreational opportunities. No HOA so you can store your boat or RV at home. Kitchen features granite counters, an island with seating, pantry and stainless appliances. Home features include brushed nickel lighting and hardware. LVP flooring in all common areas and carpet with upgraded pad in the bedrooms. Split bedroom floorplan with large primary suite and primary bath with double vanities, large tiled shower, walk in closet and linen closet. There is a walk in laundry room with shelving, additional linen closet and coat closet. Granite countertops are in both bathrooms.
Active
$306,000
1177 Dortch Rd, Eastanollee, GA 30538
3beds
1,512sqft
Single Family Residence
Built in 2024
1.04 Acres Lot
$305,500 Zestimate®
$202/sqft
$-- HOA
What's special
Spacious stepless ranchOpen floorplanSplit bedroom floorplanIsland with seatingWalk in closetStainless appliancesLinen closet
- 12 days
- 213
- 26
Likely to sell faster than
Zillow last checked:
Listing updated:
Listed by:
Lynn M Harder 706-224-4525,
Coldwell Banker Upchurch Realty
Source: GAMLS,MLS#: 10844980
Facts & features
Interior
Bedrooms & bathrooms
- Bedrooms: 3
- Bathrooms: 2
- Full bathrooms: 2
- Main level bathrooms: 2
- Main level bedrooms: 3
Rooms
- Room types: Foyer, Great Room, Laundry
Dining room
- Features: Dining Rm/Living Rm Combo
Kitchen
- Features: Breakfast Area, Breakfast Bar, Kitchen Island, Pantry, Solid Surface Counters
Heating
- Electric, Heat Pump
Cooling
- Ceiling Fan(s), Electric, Heat Pump
Appliances
- Included: Dishwasher, Microwave, Oven/Range (Combo), Refrigerator, Stainless Steel Appliance(s)
- Laundry: Common Area
Features
- Double Vanity, Master On Main Level, Separate Shower, Split Bedroom Plan, Tile Bath, Walk-In Closet(s)
- Flooring: Carpet, Other
- Windows: Double Pane Windows
- Basement: None
- Attic: Pull Down Stairs
- Has fireplace: No
Interior area
- Total structure area: 1,512
- Total interior livable area: 1,512 sqft
- Finished area above ground: 1,512
- Finished area below ground: 0
Property
Parking
- Total spaces: 2
- Parking features: Attached, Garage Door Opener, Side/Rear Entrance
- Has attached garage: Yes
Features
- Levels: One
- Stories: 1
- Patio & porch: Patio
- Has view: Yes
- View description: Mountain(s)
Lot
- Size: 1.04 Acres
- Features: Open Lot
Details
- Parcel number: 054 095
Construction
Type & style
- Home type: SingleFamily
- Architectural style: Ranch
- Property subtype: Single Family Residence
Materials
- Stone, Vinyl Siding
- Foundation: Slab
- Roof: Composition
Condition
- Resale
- New construction: No
- Year built: 2024
Utilities & green energy
- Sewer: Septic Tank
- Water: Public
- Utilities for property: Other
Community & HOA
Community
- Features: None
- Subdivision: None
HOA
- Has HOA: No
- Services included: None
Location
- Region: Eastanollee
Financial & listing details
- Price per square foot: $202/sqft
- Tax assessed value: $285,709
- Annual tax amount: $3,137
- Date on market: 9/12/2026
- Listing agreement: Exclusive Right To Sell
- Listing terms: 1031 Exchange,Assumable,Cash,Conventional,FHA,USDA Loan,VA Loan
Estimated market value
$305,500
$290,000 - $321,000
$2,076/mo
Price history
| Date | Event | Price |
|---|---|---|
| 9/12/2026 | Listed for sale | $306,000+9.3%$202/sqft |
Source:  Hive MLS #CL364159 Report a problem Hive MLS #CL364159 Report a problem | ||
| 2/28/2024 | Sold | $279,900$185/sqft |
Source:  GAMLS #20166130 Report a problem GAMLS #20166130 Report a problem | ||
| 2/2/2024 | Pending sale | $279,900$185/sqft |
Source: GAMLS #20166130 Report a problem | ||
| 1/31/2024 | Price change | $279,900-3.4%$185/sqft |
Source: GAMLS #20166130 Report a problem | ||
| 1/10/2024 | Listed for sale | $289,900$192/sqft |
Source: GAMLS #20166130 Report a problem | ||
| 1/9/2024 | Listing removed | $289,900$192/sqft |
Source: GAMLS #20154893 Report a problem | ||
| 10/27/2023 | Listed for sale | $289,900$192/sqft |
Source: GAMLS #20154893 Report a problem | ||
| 10/26/2023 | Listing removed | $289,900$192/sqft |
Source: GAMLS #20143697 Report a problem | ||
| 8/29/2023 | Listed for sale | $289,900$192/sqft |
Source: GAMLS #20143697 Report a problem | ||
Public tax history
| Year | Property taxes | Tax assessment |
|---|---|---|
| 2025 | $3,137 +46.8% | $114,284 +55.6% |
| 2024 | $2,137 | $73,438 |
Find assessor info on the county website
Monthly payment
Est. payment
Payment breakdown
Explore the cost of this home by adjusting the details. Changes won't be saved.Climate risks
Neighborhood: 30538
Nearby schools
Schools provided by the listing agent
- Elementary: Liberty
- Middle: Stephens
- High: Stephens
Source: GAMLS. This data may not be complete. We recommend contacting the local school district to confirm school assignments for this home.
Similar homes
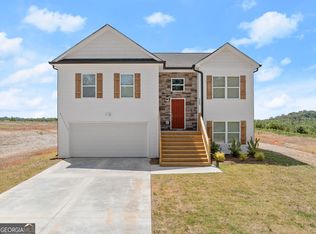
- from $305,9003 bd2 ba1.5k sqftThe Chitwood Plan, Dortch Estates, Eastanollee, GA 30538New Construction
 A & R Communities
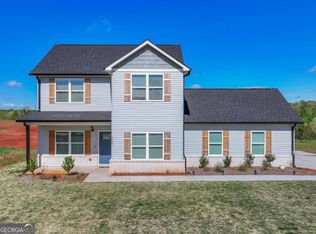
 - $299,8003 bd2 ba1.9k sqft653 Dortch Rd, Eastanollee, GA 30538Active
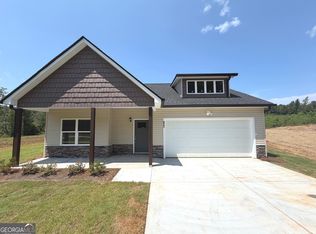
 GAMLS
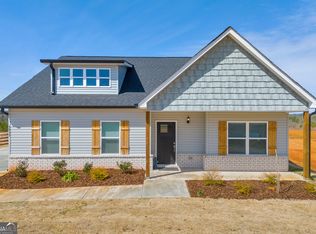
GAMLS - $289,9003 bd2 ba1.9k sqft771 Dortch Rd, Eastanollee, GA 30538Active
 GAMLS
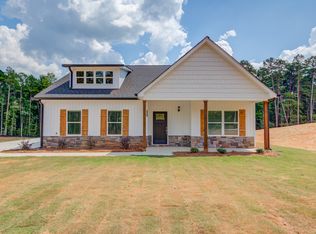
GAMLS - from $309,9003 bd2 ba1.6k sqftThe Walker Plan, Dortch Estates, Eastanollee, GA 30538New Construction
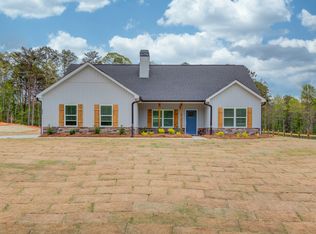 A & R Communities
 - $298,9003 bd2 ba1.6k sqft1707 Buena Vista Dr, Toccoa, GA 30577ActiveMLS ID #10821352, William Duryea, RE/MAX Center. GAMLS
- $299,0003 bd2 ba2.1k sqft156 White Pine Rd, Toccoa, GA 30577ActiveMLS ID #10796241, Kellie Austin, Hammock Realty North Georgia. GAMLS
- $336,4003 bd2 ba1.5k sqft731 Racetrack Rd, Toccoa, GA 30577ActiveMLS ID #10769968, Elizabeth Cheek, BHHS Georgia Properties. GAMLS
- $334,9003 bd2 ba1.5k sqft653 Racetrack Rd, Toccoa, GA 30577ActiveMLS ID #10696773, Elizabeth Cheek, BHHS Georgia Properties. GAMLS
- $279,9003 bd2 ba1.4k sqft193 Tabitha Page Ln, Toccoa, GA 30577ActiveMLS ID #10818266, Amanda Stewart, Keller Williams Lanier Partners. GAMLS
- $289,0003 bd3 ba1.5k sqft468 Magnolia Grove Pl, Cornelia, GA 30531ActiveMLS ID #10826583, Susan H Ayers, Clickit Realty Inc.. GAMLS
- $269,0003 bd2 ba1.1k sqft3642 Williams Bridge Rd, Toccoa, GA 30577ActiveMLS ID #10711143, Adrienne Anderson, Virtual Properties Realty.com. GAMLS
- $285,0003 bd2 ba1.5k sqft135 Tyrus Ln, Royston, GA 30662ActiveMLS ID #10843385, Carlos Montoya, Crye-Leike, Realtors. GAMLS
- $299,9004 bd2 ba2.2k sqft110 Valley Rd, Toccoa, GA 30577ActiveMLS ID #10645364, Kelsey Purcell, Talan Properties LLC. GAMLS
- $349,9004 bd3 ba2.2k sqft538 Oil Mill Rd #8, Martin, GA 30557ActiveMLS ID #10632326, Jenny Maddox, Georgia Realty Group. GAMLS
- $309,0003 bd3 ba1.8k sqft415 Ivory Dr, Baldwin, GA 30511ActiveMLS ID #10782583, Catherine Lopez, RE/MAX Signature. GAMLS
- $290,0003 bd2 ba1.6k sqft1163 Kinney Mill Rd, Mount Airy, GA 30563ActiveMLS ID #10802883, Jay Daniels, Virtual Properties Realty.Net. GAMLS
- $324,9003 bd3 ba1.8k sqft987 Soapstone Dr, Cornelia, GA 30531ActiveMLS ID #10807569, David Zavala, K & A Realty Group LLC. GAMLS
- $349,9004 bd3 ba2.1k sqft154 Airport Road #13, Canon, GA 30662New Construction
 MLS ID #CL349134, Jenny Maddox, Georgia Realty Group, LLC. Hive MLS
 - $245,0003 bd2 ba1.4k sqft848 Swilling Rd, Martin, GA 30557ActiveMLS ID #10834021, Daniel Hardigree, Keller Williams Realty Atl. Partners. GAMLS
