***This property comes with a 1-0 Rate Buydown reducing the buyer's interest rate by 1% for the first year**** From the moment you step inside, you'll notice the attention to detail, beginning with 9' ceilings, a stunning foyer accent wall featuring built-in cabinetry and a finished countertop. The spacious primary suite is a true retreat, featuring a beautiful double tray ceiling, double vanities, fully tiled walk-in shower with glass door, private water closet, and an oversized walk-in closet with custom organization. A private doorway from the primary closet leads directly into the laundry room, creating a convenient circular flow between the primary bedroom, bath, custom closet, and laundry. An additional laundry access point opens to the hallway for easy access from the rest of the home. The inviting living room features a vent free electric fireplace with a wood mantle and shiplap accent detail. The kitchen offers quartz countertops, tile backsplash, a large island, abundant cabinetry and storage, and a stainless-steel appliance package, including the refrigerator. Two secondary bedrooms and a full bath are privately located on the opposite side of the home. Step inside from the garage and there is a custom bench with cubbies and hooks making a great drop zone area. More features include a WIFI programmable thermostat, WIFI garage door opener with exterior keypad and camara capabilities. Outside, enjoy the privacy of a beautifully wooded backyard from the patio with room to relax or entertain. Bermuda sod, beautiful landscaping and hardieplank exterior makes this home a hard one to beat! Conveniently located near downtown Toccoa, schools, hospitals, shopping, and dining, this home combines comfort, style, and functionality with an impressive list of custom features. Preferred attorney Baker and Summy. Disclaimer: All information is deemed reliable but is not guaranteed. Square footage, acreage, dimensions, schools, taxes, zoning, restrictions, features, and all other property information should be independently verified by the buyer and/or buyer's agent. Listing broker/agent makes no warranties regarding the accuracy or completeness of the information provided. "This property comes with a 1-0 Rate Buydown reducing the buyer's interest rate by 1% for the first year. Buyer is not obligated to use Jeff Zulauf of CrossCountry Mortgage to have their offer accepted, however must use Jeff Zulauf to receive the buydown. Jeff Zulauf and the AZ Team can issue approvals in as little as 3 days and close in 10 days. Restrictions apply. Jeff Zulauf NMLS 18566." Listing Agent is owner
Active
Price cut: $10.1K (10/2)
$354,900
55 Wesley Cir, Toccoa, GA 30577
3beds
--sqft
Single Family Residence
Built in 2026
0.55 Acres Lot
$353,500 Zestimate®
$--/sqft
$-- HOA
What's special
Beautiful landscapingSpacious primary suiteLarge islandHardieplank exteriorBeautifully wooded backyardBermuda sodAbundant cabinetry and storage
- 44 days
- 272
- 23
Zillow last checked:
Listing updated:
Listed by:
Jenna Ingrassia 706-499-6982,
Keller Williams Lanier Partners
Source: GAMLS,MLS#: 10839948
Facts & features
Interior
Bedrooms & bathrooms
- Bedrooms: 3
- Bathrooms: 2
- Full bathrooms: 2
- Main level bathrooms: 2
- Main level bedrooms: 3
Rooms
- Room types: Laundry
Kitchen
- Features: Breakfast Bar, Kitchen Island, Pantry, Solid Surface Counters
Heating
- Electric, Heat Pump
Cooling
- Ceiling Fan(s), Electric, Heat Pump
Appliances
- Included: Cooktop, Dishwasher, Electric Water Heater, Microwave, Oven/Range (Combo), Refrigerator, Stainless Steel Appliance(s)
- Laundry: Other
Features
- Double Vanity, Tile Bath, Tray Ceiling(s), Walk-In Closet(s)
- Flooring: Tile, Vinyl
- Basement: Crawl Space
- Attic: Pull Down Stairs
- Number of fireplaces: 1
- Fireplace features: Family Room
Interior area
- Total structure area: 0
- Finished area above ground: 0
- Finished area below ground: 0
Video & virtual tour
Property
Parking
- Total spaces: 2
- Parking features: Attached
- Has attached garage: Yes
Features
- Levels: One
- Stories: 1
- Patio & porch: Deck, Porch
Lot
- Size: 0.55 Acres
- Features: Private, Sloped
Details
- Parcel number: 041H 037
- Special conditions: Agent Owned
Construction
Type & style
- Home type: SingleFamily
- Architectural style: Ranch
- Property subtype: Single Family Residence
Materials
- Concrete
- Foundation: Block
- Roof: Composition
Condition
- New Construction
- New construction: Yes
- Year built: 2026
Details
- Warranty included: Yes
Utilities & green energy
- Electric: 220 Volts
- Sewer: Public Sewer
- Water: Public
- Utilities for property: Electricity Available, High Speed Internet, Natural Gas Available, Phone Available, Water Available
Community & HOA
Community
- Features: None
- Subdivision: Foxdale
HOA
- Has HOA: No
- Services included: None
Location
- Region: Toccoa
Financial & listing details
- Tax assessed value: $9,419
- Annual tax amount: $131
- Date on market: 9/4/2026
- Cumulative days on market: 44 days
- Listing agreement: Exclusive Right To Sell
- Listing terms: Cash,Conventional
- Electric utility on property: Yes
Estimated market value
$353,500
$336,000 - $371,000
$1,934/mo
Price history
| Date | Event | Price |
|---|---|---|
| 10/2/2026 | Price change | $354,900-2.8% |
Source:  GAMLS #10839948 Report a problem GAMLS #10839948 Report a problem | ||
| 9/4/2026 | Listed for sale | $365,000+3073.9% |
Source: GAMLS #10839948 Report a problem | ||
| 5/13/2022 | Sold | $11,500 |
Source: Public Record Report a problem | ||
Public tax history
| Year | Property taxes | Tax assessment |
|---|---|---|
| 2025 | $131 -7% | $3,768 |
| 2024 | $141 +5.2% | $3,768 |
| 2023 | $134 +26% | $3,768 +25% |
| 2022 | $107 -5% | $3,014 |
| 2021 | $112 -0.8% | $3,014 |
| 2020 | $113 -0.4% | $3,014 |
| 2019 | $114 -1.3% | $3,014 |
| 2018 | $115 +20.5% | $3,014 |
| 2017 | $96 | $3,014 |
| 2016 | $96 | $3,014 |
| 2015 | $96 -4.5% | $3,014 |
| 2014 | $100 -1.6% | $3,014 -11.3% |
| 2013 | $102 | $3,397 |
| 2012 | -- | -- |
| 2011 | -- | -- |
| 2010 | -- | -- |
Find assessor info on the county website
Monthly payment
Est. payment
Payment breakdown
Explore the cost of this home by adjusting the details. Changes won't be saved.Climate risks
Neighborhood: 30577
Nearby schools
Schools provided by the listing agent
- Elementary: Liberty
- Middle: Stephens
- High: Stephens
Source: GAMLS. This data may not be complete. We recommend contacting the local school district to confirm school assignments for this home.
Similar homes
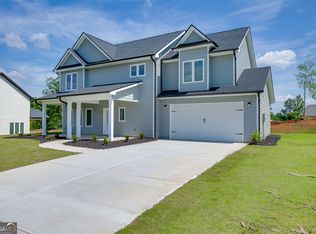
- $365,0004 bd3 ba2.2k sqft134 Boulder Dr, Toccoa, GA 30577Active
 MLS ID #10857868, Bonds Realty Group, Keller Williams Realty Atl. Partners. GAMLS
 - $365,0004 bd3 ba2.2k sqft137 Boulder Dr, Toccoa, GA 30577Active
 MLS ID #10857888, Bonds Realty Group, Keller Williams Realty Atl. Partners. GAMLS
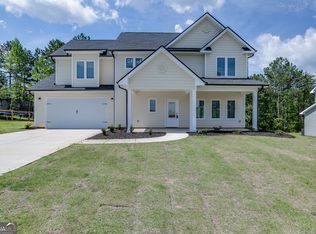
 - $365,0004 bd3 ba2.2k sqft119 Boulder Dr, Toccoa, GA 30577Active
 MLS ID #10857803, Bonds Realty Group, Keller Williams Realty Atl. Partners. GAMLS
 - $365,0004 bd3 ba2.2k sqft155 Boulder Dr, Toccoa, GA 30577Active
 MLS ID #10857924, Bonds Realty Group, Keller Williams Realty Atl. Partners. GAMLS
 - $375,0003 bd3 ba2.5k sqft946 Riverdale Rd, Toccoa, GA 30577ActiveMLS ID #10867988, Laura Vandal, Talan Properties LLC. GAMLS
- $365,0004 bd3 ba2.2k sqft104 Boulder Dr, Toccoa, GA 30577ActiveMLS ID #10857789, Bonds Realty Group, Keller Williams Realty Atl. Partners. GAMLS
- $374,0004 bd3 ba2.3k sqft54 Stonewood Frst, Toccoa, GA 30577ActiveMLS ID #10761735, Steve L Mitchum, BHHS Georgia Properties. GAMLS
- $359,9003 bd3 ba2.1k sqft143 Wards Creek Rd #2, Toccoa, GA 30577ActiveMLS ID #10737883, Jenny Maddox, Georgia Realty Group. GAMLS
- $384,0003 bd2 ba2.1k sqft1020 Easy St, Toccoa, GA 30577Active Under ContractMLS ID #10793249, Kaitlyn Kennedy-Ashley, Keller Williams Lanier Partners. GAMLS
- $298,9003 bd2 ba1.6k sqft1707 Buena Vista Dr, Toccoa, GA 30577ActiveMLS ID #10821352, William Duryea, RE/MAX Center. GAMLS
- $329,0004 bd3 ba3.5k sqft128 Scott Cir, Toccoa, GA 30577ActiveMLS ID #10823884, Kellie Austin, Hammock Realty North Georgia. GAMLS
- $369,9003 bd3 ba2k sqft284 Stonington Dr, Mount Airy, GA 30563ActiveMLS ID #10873999, Tasha Cirincione, Keller Williams Lanier Partners. GAMLS
- $344,9003 bd2 ba1.7k sqft2089 N Hicks Rd, Toccoa, GA 30577ActiveMLS ID #10662018, Rick Nation, Virtual Properties Realty.com. GAMLS
- $344,9003 bd2 ba1.7k sqft2057 N Hicks Rd, Toccoa, GA 30577ActiveMLS ID #10662016, Rick Nation, Virtual Properties Realty.com. GAMLS
- $229,0003 bd2 ba1.1k sqft239 E Currahee St, Toccoa, GA 30577ActiveMLS ID #10787685, Chad Buffington, Buffington Real Estate Group. GAMLS
- $350,0003 bd3 ba1.6k sqft338 Kings Bridge Way, Clarkesville, GA 30523ActiveMLS ID #10858015, Jenna Ingrassia, Keller Williams Lanier Partners. GAMLS
- $368,9003 bd2 ba1.5k sqft1472 Hollywood Hwy, Clarkesville, GA 30523ActiveMLS ID #10839926, Amber Orr, Keller Williams Lanier Partners. GAMLS
- $349,9003 bd3 ba2.1k sqft205 Spring Branch Rd, Demorest, GA 30535ActiveMLS ID #10822067, Kelly Ausburn, Century 21 Community Realty. GAMLS
- $359,9004 bd3 ba2.1k sqft275 Huntington Manor Ct #18, Cornelia, GA 30531ActiveMLS ID #10848440, Amanda Stewart, Keller Williams Lanier Partners. GAMLS
