Your new home search stops here!! This stunning new construction home includes premium upgrades that others charge extra for! Your beautiful FULLY covered front porch welcomes you home! HIGH END finishes include LVP throughout the entire home w/wood staircase, recessed lighting, high end light fixtures, ceiling fans throughout, fully tiled bathrooms, framed mirrors on the vanities along with all of the needed towel racks! Stunning kitchen with huge island, gorgeous pendant lights, tons of cabinets, solid surface counters and all appliances! Generous laundry room with sink, and massive covered porch where you can enjoy your FULLY sodded backyard and blinds installed for privacy!
Active
$365,000
155 Boulder Dr, Toccoa, GA 30577
4beds
2,201sqft
Single Family Residence
Built in 2026
0.4 Acres Lot
$364,600 Zestimate®
$166/sqft
$35/mo HOA
What's special
High end finishesWood staircaseHuge islandFully covered front porchFully sodded backyardAll appliancesGorgeous pendant lights
- 4 days
- 70
- 3
Zillow last checked:
Listing updated:
Listed by:
Bonds Realty Group 678-269-1155,
Keller Williams Realty Atl. Partners
Source: GAMLS,MLS#: 10857924
Facts & features
Interior
Bedrooms & bathrooms
- Bedrooms: 4
- Bathrooms: 3
- Full bathrooms: 2
- 1/2 bathrooms: 1
Rooms
- Room types: Family Room
Kitchen
- Features: Kitchen Island, Pantry, Solid Surface Counters, Walk-in Pantry
Heating
- Electric, Heat Pump
Cooling
- Electric, Heat Pump
Appliances
- Included: Dishwasher, Disposal, Microwave, Refrigerator
- Laundry: Upper Level
Features
- Beamed Ceilings, Double Vanity, High Ceilings, Roommate Plan, Split Bedroom Plan, Tray Ceiling(s), Walk-In Closet(s)
- Flooring: Vinyl
- Basement: None
- Attic: Pull Down Stairs
- Number of fireplaces: 1
- Fireplace features: Factory Built, Living Room
- Common walls with other units/homes: No Common Walls
Interior area
- Total structure area: 2,201
- Total interior livable area: 2,201 sqft
- Finished area above ground: 2,201
- Finished area below ground: 0
Property
Parking
- Parking features: Attached, Garage
- Has attached garage: Yes
Features
- Levels: Two
- Stories: 2
- Patio & porch: Porch
- Body of water: None
Lot
- Size: 0.4 Acres
- Features: Level
Details
- Parcel number: 042G 092
Construction
Type & style
- Home type: SingleFamily
- Architectural style: Traditional
- Property subtype: Single Family Residence
Materials
- Other
- Foundation: Slab
- Roof: Composition
Condition
- New Construction
- New construction: Yes
- Year built: 2026
Details
- Warranty included: Yes
Utilities & green energy
- Sewer: Public Sewer
- Water: Public
- Utilities for property: Electricity Available, Sewer Available, Water Available
Community & HOA
Community
- Features: None
- Security: Smoke Detector(s)
- Subdivision: Fernwood Hills
HOA
- Has HOA: Yes
- Services included: None
- HOA fee: $425 annually
Location
- Region: Toccoa
Financial & listing details
- Price per square foot: $166/sqft
- Annual tax amount: $170
- Date on market: 10/2/2026
- Cumulative days on market: 4 days
- Listing agreement: Exclusive Right To Sell
- Listing terms: Cash,Conventional,FHA,USDA Loan,VA Loan
- Electric utility on property: Yes
Estimated market value
$364,600
$346,000 - $383,000
$2,279/mo
Price history
| Date | Event | Price |
|---|---|---|
| 10/2/2026 | Listed for sale | $365,000-5.2%$166/sqft |
Source:  GAMLS #10857924 Report a problem GAMLS #10857924 Report a problem | ||
| 9/30/2026 | Listing removed | $385,000$175/sqft |
Source: GAMLS #10742315 Report a problem | ||
| 4/28/2026 | Listed for sale | $385,000$175/sqft |
Source: GAMLS #10742315 Report a problem | ||
Public tax history
Tax history is unavailable.
Monthly payment
Est. payment
Payment breakdown
Explore the cost of this home by adjusting the details. Changes won't be saved.Climate risks
Neighborhood: 30577
Nearby schools
Schools provided by the listing agent
- Elementary: Toccoa
- Middle: Stephens
- High: Stephens
Source: GAMLS. This data may not be complete. We recommend contacting the local school district to confirm school assignments for this home.
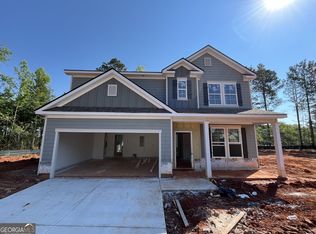
Similar homes
- $365,0004 bd3 ba2.2k sqft137 Boulder Dr, Toccoa, GA 30577Active

 MLS ID #10857888, Bonds Realty Group, Keller Williams Realty Atl. Partners. GAMLS
 - $365,0004 bd3 ba2.2k sqft134 Boulder Dr, Toccoa, GA 30577Active
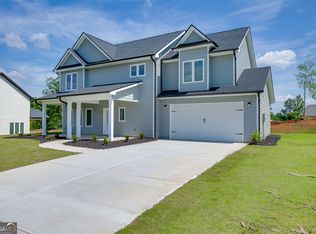 MLS ID #10857868, Bonds Realty Group, Keller Williams Realty Atl. Partners. GAMLS
 - $365,0004 bd3 ba2.2k sqft119 Boulder Dr, Toccoa, GA 30577Active
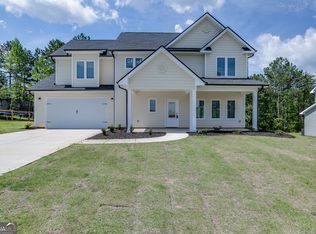 MLS ID #10857803, Bonds Realty Group, Keller Williams Realty Atl. Partners. GAMLS
 - $365,0004 bd3 ba2.2k sqft104 Boulder Dr, Toccoa, GA 30577Active
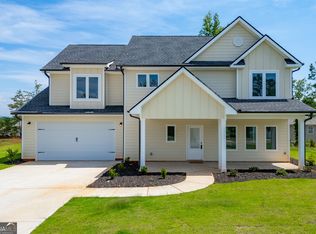 MLS ID #10857789, Bonds Realty Group, Keller Williams Realty Atl. Partners. GAMLS
 - $374,0004 bd3 ba2.3k sqft54 Stonewood Frst, Toccoa, GA 30577ActiveMLS ID #10761735, Steve L Mitchum, BHHS Georgia Properties. GAMLS
- $399,9004 bd2 ba2.1k sqft980 Falls Rd, Toccoa, GA 30577ActiveMLS ID #10838194, Amanda Stewart, Keller Williams Lanier Partners. GAMLS
- $389,9004 bd3 ba2.3k sqft627 Trestle Ridge Rd, Toccoa, GA 30577ActiveMLS ID #10805832, Stephen P Caudell, Hammock Realty North Georgia. GAMLS
- $359,9003 bd3 ba2.1k sqft143 Wards Creek Rd #2, Toccoa, GA 30577ActiveMLS ID #10737883, Jenny Maddox, Georgia Realty Group. GAMLS
- $384,0003 bd2 ba2.1k sqft1020 Easy St, Toccoa, GA 30577ActiveMLS ID #10793249, Kaitlyn Kennedy-Ashley, Keller Williams Lanier Partners. GAMLS
- $298,9003 bd2 ba1.6k sqft1707 Buena Vista Dr, Toccoa, GA 30577ActiveMLS ID #10821352, William Duryea, RE/MAX Center. GAMLS
- $482,0003 bd2 ba2.7k sqft191 Freeman Creek Rd, Toccoa, GA 30577Active Under ContractMLS ID #10847563, Angie Phagan Lloyd, Hammock Realty North Georgia. GAMLS
- $359,9004 bd3 ba2.1k sqft275 Huntington Manor Ct #18, Cornelia, GA 30531ActiveMLS ID #10848440, Amanda Stewart, Keller Williams Lanier Partners. GAMLS
- $369,9003 bd3 ba2k sqft284 Stonington Dr, Mount Airy, GA 30563ActiveMLS ID #10852932, Tasha Cirincione, Keller Williams Lanier Partners. GAMLS
- $274,9003 bd3 ba1.2k sqft372 Scenic Dr, Toccoa, GA 30577ActiveMLS ID #10778300, Crystal L Garner, Hammock Realty North Georgia. GAMLS
- $229,0003 bd2 ba1.1k sqft239 E Currahee St, Toccoa, GA 30577ActiveMLS ID #10787685, Chad Buffington, Buffington Real Estate Group. GAMLS
- $349,9003 bd3 ba1.8k sqft318 Stonington Dr, Mount Airy, GA 30563New Construction
 MLS ID #7819362, LATASHA Cirincione, Keller Williams Lanier Partners. FMLS GA
 - $409,0004 bd3 ba1.7k sqft176 Llewellyn St, Clarkesville, GA 30523ActiveMLS ID #10857564, Jerry Harkness, Keller Williams Lanier Partners. GAMLS
- $368,9003 bd2 ba1.5k sqft1472 Hollywood Hwy, Clarkesville, GA 30523ActiveMLS ID #10839926, Amber Orr, Keller Williams Lanier Partners. GAMLS
- $392,0004 bd3 ba2.3k sqft535 Wheeler Rd, Demorest, GA 30535ActiveMLS ID #10810810, Tanya Pickens, Opendoor Brokerage. GAMLS
- $370,0004 bd3 ba1.9k sqft35 Sewell Rd, Lavonia, GA 30553ActiveMLS ID #10772609, Maralee Ray, RE/MAX Classic. GAMLS
