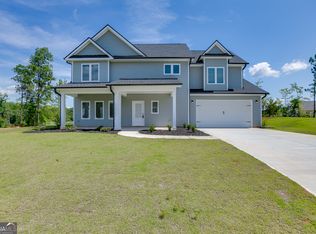
Welcome to the Abington Plan, a beautifully designed two-story home with a full unfinished basement offering 4 bedrooms and 2.5 bathrooms. The main level features an open layout with a bright eat-in breakfast area flowing into the living room, a modern kitchen with white cabinetry, stainless steel appliances, and granite countertops, plus a separate dining room for gatherings. Upstairs, the owner's suite boasts a tray ceiling, spa-like bath with soaking tub, separate shower, dual vanities, and walk-in closet, while three additional bedrooms-including one with a versatile bonus room-share a stylish hall bath, and the laundry room adds convenience. Located in the charming Quail Forest community in Toccoa, this home offers the relaxed feel of small-town living with convenient access to US-23 and GA-17, just minutes from Toccoa Falls, Currahee Vineyard & Winery, the Historic Ritz Theatre, and a short drive to Lake Hartwell.
Active
$430,000
171 Quail Forest Cir, Toccoa, GA 30577
4beds
--sqft
Single Family Residence
Built in 2023
0.27 Acres Lot
$426,600 Zestimate®
$--/sqft
$33/mo HOA
What's special
Two-story homeOpen layoutStainless steel appliancesBright eat-in breakfast areaWalk-in closetSeparate showerGranite countertops
- 79 days
- 65
- 6
Zillow last checked:
Listing updated:
Listed by:
Emin Bayram 404-492-9876,
Keller Williams Realty North Atlanta
Source: GAMLS,MLS#: 10797670
Facts & features
Interior
Bedrooms & bathrooms
- Bedrooms: 4
- Bathrooms: 3
- Full bathrooms: 2
- 1/2 bathrooms: 1
Rooms
- Room types: Bonus Room, Family Room, Laundry, Other
Kitchen
- Features: Breakfast Area, Breakfast Room, Kitchen Island
Heating
- Central, Electric, Heat Pump, Zoned
Cooling
- Ceiling Fan(s), Central Air, Heat Pump, Zoned
Appliances
- Included: Dishwasher, Disposal, Electric Water Heater, Microwave
- Laundry: Upper Level
Features
- Double Vanity, Tray Ceiling(s), Walk-In Closet(s)
- Flooring: Carpet, Vinyl
- Windows: Double Pane Windows
- Basement: Daylight,Full,Unfinished
- Attic: Pull Down Stairs
- Has fireplace: No
- Common walls with other units/homes: No Common Walls
Interior area
- Total structure area: 0
- Finished area above ground: 0
- Finished area below ground: 0
Property
Parking
- Total spaces: 2
- Parking features: Garage
- Has garage: Yes
Features
- Levels: Two
- Stories: 2
- Patio & porch: Deck
- Waterfront features: No Dock Or Boathouse
- Body of water: None
Lot
- Size: 0.27 Acres
- Features: Private
- Residential vegetation: Wooded
Details
- Parcel number: 032B 251
Construction
Type & style
- Home type: SingleFamily
- Architectural style: Craftsman,Traditional
- Property subtype: Single Family Residence
Materials
- Other
- Foundation: Slab
- Roof: Other
Condition
- Resale
- New construction: No
- Year built: 2023
Details
- Warranty included: Yes
Utilities & green energy
- Electric: 220 Volts
- Sewer: Public Sewer
- Water: Public
- Utilities for property: Electricity Available, Phone Available, Sewer Available, Underground Utilities, Water Available
Community & HOA
Community
- Features: None
- Security: Carbon Monoxide Detector(s), Smoke Detector(s)
- Subdivision: Quail Forest
HOA
- Has HOA: Yes
- Services included: Insurance, Reserve Fund
- HOA fee: $400 annually
Location
- Region: Toccoa
Financial & listing details
- Tax assessed value: $480,933
- Annual tax amount: $4,532
- Date on market: 7/2/2026
- Cumulative days on market: 79 days
- Listing agreement: Exclusive Right To Sell
- Electric utility on property: Yes
Estimated market value
$426,600
$405,000 - $448,000
$2,209/mo
Price history
| Date | Event | Price |
|---|---|---|
| 7/2/2026 | Listed for sale | $430,000 |
Source:  FMLS GA #7797896 Report a problem FMLS GA #7797896 Report a problem | ||
| 1/1/2026 | Listing removed | $430,000 |
Source:  GAMLS #10618710 Report a problem GAMLS #10618710 Report a problem | ||
| 10/4/2025 | Listed for sale | $430,000+7.5% |
Source: FMLS GA #7659178 Report a problem | ||
| 1/24/2024 | Sold | $400,000 |
Source: Public Record Report a problem | ||
Public tax history
| Year | Property taxes | Tax assessment |
|---|---|---|
| 2025 | $5,532 +21.2% | $192,373 +56.2% |
| 2024 | $4,563 +2528.4% | $123,152 +2428.8% |
| 2023 | $174 +0.8% | $4,870 |
| 2022 | $172 | $4,870 |
Find assessor info on the county website
Monthly payment
Est. payment
Payment breakdown
Explore the cost of this home by adjusting the details. Changes won't be saved.Climate risks
Neighborhood: 30577
Nearby schools
Schools provided by the listing agent
- Elementary: Big A
- Middle: Stephens
- High: Stephens
Source: GAMLS. This data may not be complete. We recommend contacting the local school district to confirm school assignments for this home.
Similar homes
- $399,9004 bd2 ba2.1k sqft980 Falls Rd, Toccoa, GA 30577Active

 MLS ID #10838194, Amanda Stewart, Keller Williams Lanier Partners. GAMLS
 - $389,0003 bd2 ba2.1k sqft1020 Easy St, Toccoa, GA 30577Active
 MLS ID #10793249, Kaitlyn Kennedy-Ashley, Keller Williams Lanier Partners. GAMLS
 - $385,0004 bd3 ba2.2k sqft134 Boulder Dr, Toccoa, GA 30577Active
 MLS ID #10742269, Bonds Realty Group, Keller Williams Realty Atl. Partners. GAMLS
 - $385,0004 bd3 ba2.2k sqft137 Boulder Dr, Toccoa, GA 30577Active
 MLS ID #10742300, Bonds Realty Group, Keller Williams Realty Atl. Partners. GAMLS
 - $299,0003 bd2 ba2.1k sqft156 White Pine Rd, Toccoa, GA 30577ActiveMLS ID #10796241, Kellie Austin, Hammock Realty North Georgia. GAMLS
- $385,0004 bd3 ba2.2k sqft119 Boulder Dr, Toccoa, GA 30577ActiveMLS ID #10742283, Bonds Realty Group, Keller Williams Realty Atl. Partners. GAMLS
- $385,0004 bd3 ba2.2k sqft155 Boulder Dr, Toccoa, GA 30577ActiveMLS ID #10742315, Bonds Realty Group, Keller Williams Realty Atl. Partners. GAMLS
- $289,0003 bd2 ba1.5k sqft38 Furman St, Toccoa, GA 30577ActiveMLS ID #10840756, Kellie Austin, Hammock Realty North Georgia. GAMLS
- $375,0004 bd3 ba2.2k sqft104 Boulder Dr, Toccoa, GA 30577ActiveMLS ID #10742026, Bonds Realty Group, Keller Williams Realty Atl. Partners. GAMLS
- $299,9003 bd2 ba1.6k sqft1707 Buena Vista Dr, Toccoa, GA 30577ActiveMLS ID #10821352, William Duryea, RE/MAX Center. GAMLS
- $445,0003 bd2 ba2.5k sqft396 Cardinal Ln, Toccoa, GA 30577ActiveMLS ID #10615530, Nicole Wright, Magnolia Realty & PropertyManagement. GAMLS
- $359,9003 bd3 ba2.1k sqft143 Wards Creek Rd #2, Toccoa, GA 30577ActiveMLS ID #10737883, Jenny Maddox, Georgia Realty Group. GAMLS
- $274,9003 bd3 ba1.2k sqft372 Scenic Dr, Toccoa, GA 30577ActiveMLS ID #10778300, Crystal L Garner, Hammock Realty North Georgia. GAMLS
- $449,0004 bd3 ba2.5k sqft814 Wilbanks Rd, Alto, GA 30510ActiveMLS ID #10835225, Charles Twiggs, The Twiggs Realty. GAMLS
- $369,9004 bd4 ba2.2k sqft1947 Ivy Mountain Rd, Clarkesville, GA 30523ActiveMLS ID #10846712, James Allison, Leading Edge Real Estate LLC. GAMLS
- $420,1595 bd4 ba3k sqft610 Bald Ridge Cir, Demorest, GA 30535ActiveMLS ID #10848272, Jeronda Owens, Adams Homes Realty Inc.. GAMLS
- $269,0003 bd2 ba1.1k sqft3642 Williams Bridge Rd, Toccoa, GA 30577ActiveMLS ID #10711143, Adrienne Anderson, Virtual Properties Realty.com. GAMLS
- $410,0003 bd2 ba2.5k sqft208 Stonington Dr, Mount Airy, GA 30563ActiveMLS ID #10799256, Cody Stowers, BHHS Georgia Properties. GAMLS
- $399,0004 bd2 ba2.3k sqft131 Pine Oak Dr, Martin, GA 30557ActiveMLS ID #10835871, Cloie Dunn, RE/MAX Classic. GAMLS
- $420,0003 bd2 ba2.3k sqft286 Middle Fork Ln, Carnesville, GA 30521ActiveMLS ID #10834229, Chad Buffington, Buffington Real Estate Group. GAMLS
