New Construction 100% Completed! Not in a Subdivision, NO HOA on 1.00 Acre Lot! The Gregory Floorplan has an Open Concept with Vaulted Ceilings! Family Rm has Woodburning Fireplace with Built-ins on each side. Quartz Counters in the Kitchen, Large Island, Breakfast Bar and Pantry! Separate Dining Rm! Split Bedroom plan! Bonus/Office could be 4th Bedroom. The Master Suite boast tray ceilings, separate/double vanity, quartz in master bath, soaking tub w/separate shower and Walk-in Closet! LVP flooring throughout except bedrooms. Covered front and back porches! Homes qualify for USDA 100% Financing! Builder is offering $4000 incentives in closing costs with use of preferred lender. Photos and/or renderings are representative and stock photos not the actual property.
Active
Price increase: $5K (9/2)
$359,900
143 Wards Creek Rd #2, Toccoa, GA 30577
3beds
2,150sqft
Single Family Residence
Built in 2026
1 Acres Lot
$359,700 Zestimate®
$167/sqft
$-- HOA
What's special
- 169 days
- 482
- 31
Zillow last checked:
Listing updated:
Listed by:
Jenny Maddox 770-480-6983,
Georgia Realty Group
Source: GAMLS,MLS#: 10737883
Facts & features
Interior
Bedrooms & bathrooms
- Bedrooms: 3
- Bathrooms: 3
- Full bathrooms: 2
- 1/2 bathrooms: 1
- Main level bathrooms: 2
- Main level bedrooms: 3
Rooms
- Room types: Laundry, Family Room
Dining room
- Features: Separate Room
Kitchen
- Features: Breakfast Bar, Kitchen Island, Pantry, Solid Surface Counters
Heating
- Electric, Heat Pump
Cooling
- Electric, Ceiling Fan(s), Heat Pump
Appliances
- Included: Electric Water Heater, Dishwasher, Microwave, Oven/Range (Combo), Stainless Steel Appliance(s)
- Laundry: In Hall
Features
- Bookcases, Tray Ceiling(s), Vaulted Ceiling(s), Double Vanity, Soaking Tub, Separate Shower, Walk-In Closet(s), Master On Main Level, Split Bedroom Plan
- Flooring: Carpet, Laminate
- Windows: Double Pane Windows
- Basement: None
- Number of fireplaces: 1
- Fireplace features: Living Room, Factory Built
Interior area
- Total structure area: 2,150
- Total interior livable area: 2,150 sqft
- Finished area above ground: 2,150
- Finished area below ground: 0
Property
Parking
- Parking features: Attached, Garage Door Opener, Garage
- Has attached garage: Yes
Features
- Levels: One
- Stories: 1
- Patio & porch: Patio
Lot
- Size: 1 Acres
- Features: Open Lot
Details
- Parcel number: 050 024A
Construction
Type & style
- Home type: SingleFamily
- Architectural style: Ranch,Traditional
- Property subtype: Single Family Residence
Materials
- Other
- Foundation: Slab
- Roof: Composition
Condition
- New Construction
- New construction: Yes
- Year built: 2026
Details
- Warranty included: Yes
Utilities & green energy
- Sewer: Septic Tank
- Water: Public
- Utilities for property: Underground Utilities, Electricity Available, Water Available
Community & HOA
Community
- Features: None
- Subdivision: None
HOA
- Has HOA: No
- Services included: None
Location
- Region: Toccoa
Financial & listing details
- Price per square foot: $167/sqft
- Annual tax amount: $250
- Date on market: 4/21/2026
- Cumulative days on market: 56 days
- Listing agreement: Exclusive Right To Sell
- Electric utility on property: Yes
Estimated market value
$359,700
$342,000 - $378,000
$2,156/mo
Price history
| Date | Event | Price |
|---|---|---|
| 9/2/2026 | Price change | $359,900+1.4%$167/sqft |
Source:  GAMLS #10737883 Report a problem GAMLS #10737883 Report a problem | ||
| 5/12/2026 | Pending sale | $354,900$165/sqft |
Source: GAMLS #10737883 Report a problem | ||
| 4/21/2026 | Listed for sale | $354,900$165/sqft |
Source: GAMLS #10737883 Report a problem | ||
Public tax history
Tax history is unavailable.
Monthly payment
Est. payment
Payment breakdown
Explore the cost of this home by adjusting the details. Changes won't be saved.Climate risks
Neighborhood: 30577
Nearby schools
Schools provided by the listing agent
- Elementary: Big A
- Middle: Stephens
- High: Stephens
Source: GAMLS. This data may not be complete. We recommend contacting the local school district to confirm school assignments for this home.

Similar homes
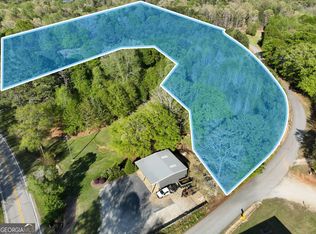
- $375,0003 bd3 ba2.5k sqft946 Riverdale Rd, Toccoa, GA 30577Active

 MLS ID #10867988, Laura Vandal, Talan Properties LLC. GAMLS
 - $365,0004 bd3 ba2.2k sqft134 Boulder Dr, Toccoa, GA 30577Active
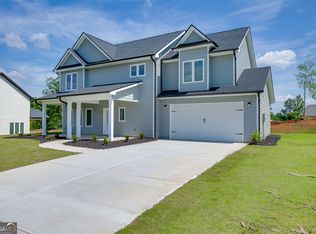 MLS ID #10857868, Bonds Realty Group, Keller Williams Realty Atl. Partners. GAMLS
 - $365,0004 bd3 ba2.2k sqft137 Boulder Dr, Toccoa, GA 30577Active
 MLS ID #10857888, Bonds Realty Group, Keller Williams Realty Atl. Partners. GAMLS
 - $365,0004 bd3 ba2.2k sqft119 Boulder Dr, Toccoa, GA 30577Active
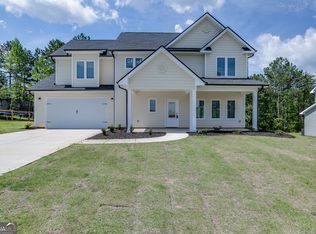 MLS ID #10857803, Bonds Realty Group, Keller Williams Realty Atl. Partners. GAMLS
 - $365,0004 bd3 ba2.2k sqft155 Boulder Dr, Toccoa, GA 30577ActiveMLS ID #10857924, Bonds Realty Group, Keller Williams Realty Atl. Partners. GAMLS
- $365,0004 bd3 ba2.2k sqft104 Boulder Dr, Toccoa, GA 30577ActiveMLS ID #10857789, Bonds Realty Group, Keller Williams Realty Atl. Partners. GAMLS
- $374,0004 bd3 ba2.3k sqft54 Stonewood Frst, Toccoa, GA 30577ActiveMLS ID #10761735, Steve L Mitchum, BHHS Georgia Properties. GAMLS
- $384,0003 bd2 ba2.1k sqft1020 Easy St, Toccoa, GA 30577ActiveMLS ID #10793249, Kaitlyn Kennedy-Ashley, Keller Williams Lanier Partners. GAMLS
- $298,9003 bd2 ba1.6k sqft1707 Buena Vista Dr, Toccoa, GA 30577ActiveMLS ID #10821352, William Duryea, RE/MAX Center. GAMLS
- $250,0003 bd2 ba1.1k sqft43 E Rountree Rd, Toccoa, GA 30577ActiveMLS ID #10858219, Theresa Jordan, Land & Lake Realty, Inc.. GAMLS
- $314,9004 bd3 ba2.3k sqft979 Dortch Rd, Eastanollee, GA 30538ActiveMLS ID #10857250, Susan L Griesbach, Southern Classic Realtors. GAMLS
- $334,9003 bd2 ba1.5k sqft653 Racetrack Rd, Toccoa, GA 30577ActiveMLS ID #10696773, Elizabeth Cheek, BHHS Georgia Properties. GAMLS
- $369,9003 bd3 ba2k sqft284 Stonington Dr, Mount Airy, GA 30563ActiveMLS ID #10852932, Tasha Cirincione, Keller Williams Lanier Partners. GAMLS
- $349,9004 bd3 ba2.2k sqft538 Oil Mill Rd #8, Martin, GA 30557ActiveMLS ID #10632326, Jenny Maddox, Georgia Realty Group. GAMLS
- $349,9004 bd3 ba2.1k sqft154 Airport Road #13, Canon, GA 30662New Construction
 MLS ID #CL349134, Jenny Maddox, Georgia Realty Group, LLC. Hive MLS
 - $349,9003 bd3 ba1.8k sqft318 Stonington Dr, Mount Airy, GA 30563New Construction
 MLS ID #7819362, LATASHA Cirincione, Keller Williams Lanier Partners. FMLS GA
 - $368,9003 bd2 ba1.5k sqft1472 Hollywood Hwy, Clarkesville, GA 30523ActiveMLS ID #10839926, Amber Orr, Keller Williams Lanier Partners. GAMLS
- $359,9004 bd3 ba2.1k sqft275 Huntington Manor Ct #18, Cornelia, GA 30531ActiveMLS ID #10848440, Amanda Stewart, Keller Williams Lanier Partners. GAMLS
