**New construction** 3-bedroom, 2-bathroom Craftsman style house features perfect rocking chair front porch with rock accent, black gutters, vinyl windows and stained front door with privacy glass. Great Room with rocked Fireplace, stylish eat-in kitchen with granite countertops, white cabinets, and stainless-steel appliances. Private primary suite with dual vanities, separate tub/shower and walk-in closet. Split bedroom plan with additional 2 guest bedrooms with guest bath on opposite side. Luxury vinyl plank flooring and 9' ceilings throughout the house. Spacious sunroom/dining room with door to covered back porch. Large lot with plenty of room for a workshop, she-shed and garden (usable well on property in addition to the public water). 2 car garage. Great location close to Hwy 17, Hwy 441, town of Mount Airy and Lake Russell. Come make this house a home!
Pending
$425,000
188 Ayers Rd, Mount Airy, GA 30563
3beds
1,776sqft
Single Family Residence
Built in 2026
1.78 Acres Lot
$423,900 Zestimate®
$239/sqft
$-- HOA
What's special
Split bedroom planBlack guttersLarge lotStainless-steel appliancesWalk-in closetWhite cabinetsLuxury vinyl plank flooring
- 138 days
- 236
- 16
Zillow last checked:
Listing updated:
Listed by:
Kim D Davis 678-614-5347,
KDD Properties of GA, LLC
Source: GAMLS,MLS#: 10754097
Facts & features
Interior
Bedrooms & bathrooms
- Bedrooms: 3
- Bathrooms: 2
- Full bathrooms: 2
- Main level bathrooms: 2
- Main level bedrooms: 3
Rooms
- Room types: Great Room, Laundry, Sun Room
Dining room
- Features: Dining Rm/Living Rm Combo
Heating
- Central, Electric, Heat Pump
Cooling
- Ceiling Fan(s), Central Air
Appliances
- Included: Dishwasher, Electric Water Heater, Microwave, Oven/Range (Combo), Refrigerator
- Laundry: In Hall
Features
- Double Vanity, Master On Main Level, Split Bedroom Plan, Walk-In Closet(s)
- Flooring: Vinyl
- Basement: None
- Attic: Pull Down Stairs
- Number of fireplaces: 1
- Fireplace features: Factory Built
Interior area
- Total structure area: 1,776
- Total interior livable area: 1,776 sqft
- Finished area above ground: 1,776
- Finished area below ground: 0
Property
Parking
- Parking features: Garage, Garage Door Opener
- Has garage: Yes
Features
- Levels: One
- Stories: 1
Lot
- Size: 1.78 Acres
- Features: Level, Open Lot
Details
- Parcel number: 131 088
- Special conditions: Agent/Seller Relationship
Construction
Type & style
- Home type: SingleFamily
- Architectural style: Craftsman,Ranch
- Property subtype: Single Family Residence
Materials
- Concrete
- Foundation: Slab
- Roof: Composition
Condition
- New Construction
- New construction: Yes
- Year built: 2026
Details
- Warranty included: Yes
Utilities & green energy
- Sewer: Septic Tank
- Water: Public
- Utilities for property: Electricity Available, High Speed Internet, Underground Utilities, Water Available
Community & HOA
Community
- Features: None
- Subdivision: None
HOA
- Has HOA: No
- Services included: None
Location
- Region: Mount Airy
Financial & listing details
- Price per square foot: $239/sqft
- Tax assessed value: $81,359
- Annual tax amount: $764
- Date on market: 4/30/2026
- Cumulative days on market: 138 days
- Listing agreement: Exclusive Agency
- Electric utility on property: Yes
Estimated market value
$423,900
$403,000 - $445,000
$2,266/mo
Price history
| Date | Event | Price |
|---|---|---|
| 9/10/2026 | Pending sale | $425,000$239/sqft |
Source:  GAMLS #10754097 Report a problem GAMLS #10754097 Report a problem | ||
| 4/30/2026 | Listed for sale | $425,000+553.8%$239/sqft |
Source: GAMLS #10754097 Report a problem | ||
| 7/7/2025 | Sold | $65,000$37/sqft |
Source: Public Record Report a problem | ||
Public tax history
| Year | Property taxes | Tax assessment |
|---|---|---|
| 2025 | $742 +83.7% | $32,544 +2.8% |
| 2024 | $404 +744.6% | $31,648 +8.9% |
| 2023 | $48 | $29,064 +7.6% |
| 2022 | -- | $27,016 +8.3% |
| 2021 | -- | $24,936 +6.9% |
| 2020 | -- | $23,336 +1.7% |
| 2019 | $350 | $22,956 -60% |
| 2018 | $350 | $57,390 +147% |
| 2017 | $350 +49.5% | $23,232 -60% |
| 2016 | $234 +10.3% | $58,080 |
| 2015 | $212 -9.9% | $58,080 -4% |
| 2014 | $236 | $60,470 +150% |
| 2013 | $236 | $24,188 -57.5% |
| 2011 | -- | $56,930 -6.9% |
| 2010 | -- | $61,170 |
Find assessor info on the county website
Monthly payment
Est. payment
Payment breakdown
Explore the cost of this home by adjusting the details. Changes won't be saved.Climate risks
Neighborhood: 30563
Nearby schools
Schools provided by the listing agent
- Elementary: Hazel Grove
- Middle: North Habersham
- High: Habersham Central
Source: GAMLS. This data may not be complete. We recommend contacting the local school district to confirm school assignments for this home.
Similar homes
- $410,0003 bd2 ba2.5k sqft208 Stonington Dr, Mount Airy, GA 30563Active

 MLS ID #10799256, Cody Stowers, BHHS Georgia Properties. GAMLS
 - $497,5004 bd3 ba2.4k sqft176 Heartland Meadows Dr, Mount Airy, GA 30563Active
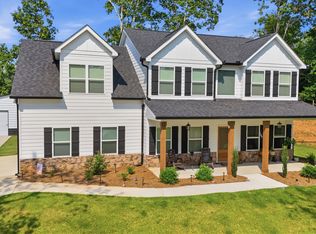 MLS ID #10816032, Zach Garvey Team, Keller Williams Lanier Partners. GAMLS
 - $409,9004 bd3 ba1.8k sqft180 Edwards Rd, Clarkesville, GA 30523Active
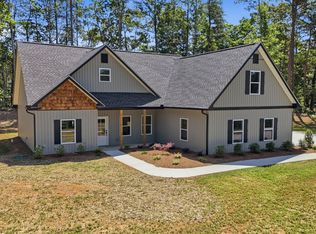 MLS ID #10845912, Amanda Stewart, Keller Williams Lanier Partners. GAMLS
 - $329,9003 bd2 ba1.3k sqft2292 Blacksnake Rd, Mount Airy, GA 30563Active
 MLS ID #10805686, Karen B Thomas, Headwaters Realty. GAMLS
 - $425,0003 bd2 ba1.9k sqft125 Smoke Rise Dr, Baldwin, GA 30511ActiveMLS ID #10822341, Tawana Wood, RE/MAX Signature. GAMLS
- $389,0003 bd2 ba2.1k sqft1020 Easy St, Toccoa, GA 30577ActiveMLS ID #10793249, Kaitlyn Kennedy-Ashley, Keller Williams Lanier Partners. GAMLS
- $379,9003 bd2 ba1.8k sqft387 Cross Creek Trl, Demorest, GA 30535ActiveMLS ID #10812141, Dana Gregory, Dana Gregory Properties. GAMLS
- $439,0003 bd2 ba2.3k sqft63 Pace Rd, Toccoa, GA 30577For Sale
 MLS ID #7805780, Amber Orr, Keller Williams Lanier Partners. FMLS GA
 - $365,0004 bd3 ba1.7k sqft8834 Shallow Creek Trl, Clermont, GA 30527ActiveMLS ID #10846048, Drew Harris, Ward Properties of North GA. GAMLS
- $400,0004 bd3 ba2.3k sqft535 Wheeler Rd, Demorest, GA 30535ActiveMLS ID #10810810, Tanya Pickens, Opendoor Brokerage. GAMLS
- $449,0004 bd3 ba2.5k sqft814 Wilbanks Rd, Alto, GA 30510ActiveMLS ID #10835225, Charles Twiggs, The Twiggs Realty. GAMLS
- $395,0003 bd3 ba2.4k sqft139 Myrtle St, Toccoa, GA 30577ActiveMLS ID #10828733, Michelle Hazel - Phagan, Coldwell Banker Realty. GAMLS
- $436,0004 bd4 ba2.2k sqft522 Mountain Creek Dr, Maysville, GA 30558ActiveMLS ID #10833273, Tanya Pickens, Opendoor Brokerage. GAMLS
- $385,0003 bd2 ba1.8k sqft940 Cider Ridge Ct, Clarkesville, GA 30523ActiveMLS ID #10763144, Tanya Pickens, Opendoor Brokerage. GAMLS
- $460,0005 bd3 ba2.4k sqft272 Cherry St, Cornelia, GA 30531ActiveMLS ID #10807547, Jason Buffington, Keller Williams Lanier Partners. GAMLS
- $379,9003 bd3 ba2.5k sqft946 Riverdale Rd, Toccoa, GA 30577ActiveMLS ID #10799471, Laura Vandal, Talan Properties LLC. GAMLS
- $375,0004 bd3 ba1.7k sqft500 Washboard Rd, Cleveland, GA 30528ActiveMLS ID #10826394, Josh Temple, Keller Williams Lanier Partners. GAMLS
- $324,9003 bd3 ba1.8k sqft987 Soapstone Dr, Cornelia, GA 30531ActiveMLS ID #10807569, David Zavala, K & A Realty Group LLC. GAMLS
- $485,0004 bd2 ba2.1k sqft70 Stone Hearth Dr, Cleveland, GA 30528ActiveMLS ID #10802241, Zach Garvey Team, Keller Williams Lanier Partners. GAMLS
