New construction with single-level living, 3 bedrooms, 2 full baths, a finished bonus room, and a 2-car garage on a .77-acre lot in an established, quiet community. The gently sloping to level homesite offers a welcoming setting in a neighborhood well suited for morning strolls, dog walks, and friendly neighbors. Inside, the open living area features durable LVT flooring, an electric fireplace, and a well-appointed kitchen with a center island, breakfast bar, solid surface countertops, and great everyday functionality. The split-bedroom layout offers comfortable separation, while the finished bonus room provides added flexibility for a home office, hobby space, guest area, or extra storage. Conveniently located near town and major transportation routes, with hiking, rivers, and the North Georgia mountains nearby. New construction peace of mind includes a 10-year structural warranty, 1-year builder warranty, and 1-year termite warranty. Current Stage: Grading. Expected Date of Completion: End of September 2026
Active
$439,900
373 Stonington Dr, Mount Airy, GA 30563
3beds
1,800sqft
:
Get pre-qualified$2,741/mo
Single Family Residence
Built in 2026
0.77 Acres Lot
$438,600 Zestimate®
$244/sqft
$-- HOA
What's special
- 20 days |
- 167 |
- 10 |
Zillow last checked:
Listing updated:
Listed by:
Tasha Cirincione 678-316-1237,
Keller Williams Lanier Partners
Source: GAMLS,MLS#: 10800341
Facts & features
Interior
Bedrooms & bathrooms
- Bedrooms: 3
- Bathrooms: 2
- Full bathrooms: 2
- Main level bathrooms: 2
- Main level bedrooms: 3
Rooms
- Room types: Bonus Room
Dining room
- Features: Dining Rm/Living Rm Combo
Kitchen
- Features: Breakfast Bar, Kitchen Island, Pantry, Solid Surface Counters
Heating
- Central, Electric
Cooling
- Ceiling Fan(s), Central Air, Electric
Appliances
- Included: Dishwasher, Electric Water Heater, Microwave, Oven/Range (Combo)
- Laundry: Other
Features
- Double Vanity, Master On Main Level, Walk-In Closet(s)
- Flooring: Other, Tile
- Windows: Double Pane Windows
- Basement: None
- Number of fireplaces: 1
- Fireplace features: Family Room
- Common walls with other units/homes: No Common Walls
Interior area
- Total structure area: 1,800
- Total interior livable area: 1,800 sqft
- Finished area above ground: 1,800
- Finished area below ground: 0
Property
Parking
- Total spaces: 2
- Parking features: Attached, Garage
- Has attached garage: Yes
Features
- Levels: One
- Stories: 1
- Patio & porch: Patio, Porch
Lot
- Size: 0.77 Acres
- Features: Level, Sloped
- Residential vegetation: Cleared, Grassed
Details
- Parcel number: 145 030T
Construction
Type & style
- Home type: SingleFamily
- Architectural style: Traditional
- Property subtype: Single Family Residence
Materials
- Concrete
- Foundation: Slab
- Roof: Composition
Condition
- New Construction
- New construction: Yes
- Year built: 2026
Details
- Warranty included: Yes
Utilities & green energy
- Sewer: Septic Tank
- Water: Public
- Utilities for property: Electricity Available, Water Available
Community & HOA
Community
- Features: None
- Subdivision: Stonington
HOA
- Has HOA: No
- Services included: None
Location
- Region: Mount Airy
Financial & listing details
- Price per square foot: $244/sqft
- Annual tax amount: $270
- Date on market: 7/6/2026
- Cumulative days on market: 21 days
- Listing agreement: Exclusive Right To Sell
- Electric utility on property: Yes
Estimated market value
$438,600
$417,000 - $461,000
$2,300/mo
Price history
| Date | Event | Price |
|---|---|---|
| 7/7/2026 | Listed for sale | $439,900$244/sqft |
Source:  GAMLS #10800341 Report a problem GAMLS #10800341 Report a problem | ||
Public tax history
Tax history is unavailable.
Monthly payment
Est. payment
Payment breakdown
Explore the cost of this home by adjusting the details. Changes won't be saved.Climate risks
Neighborhood: 30563
Nearby schools
GreatSchools rating
- 6/10Hazel Grove Elementary SchoolGrades: PK-5Distance: 2.6 mi
- 8/10North Habersham Middle SchoolGrades: 6-8Distance: 4.7 mi
- NAHabersham Success AcademyGrades: 6-12Distance: 5.1 mi
Schools provided by the listing agent
- Elementary: Hazel Grove
- Middle: North Habersham
- High: Habersham Central
Source: GAMLS. This data may not be complete. We recommend contacting the local school district to confirm school assignments for this home.
- $--0.76 AcresLOT 31 Stonington Dr, Mount Airy, GA 30563Off Market
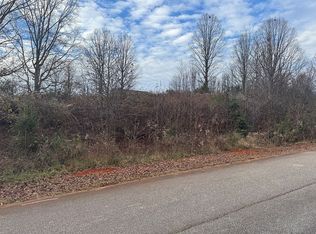
- $40,000-- bd-- ba-- sqftStonington Dr, Mount Airy, GA 30563Off Market
- $37,500-- bd-- ba-- sqftStonington Dr, Mount Airy, GA 30563Sold
- $40,000-- bd-- ba-- sqftStonington Dr, Mount Airy, GA 30563Off Market
- $28,000-- bd-- ba-- sqftStonington Dr, Mount Airy, GA 30563Off Market
- $37,500-- bd-- ba-- sqftStonington Dr, Mount Airy, GA 30563Sold
- $40,000-- bd-- ba-- sqftStonington Dr, Mount Airy, GA 30563Off Market
- $40,000-- bd-- ba-- sqftStonington Dr, Mount Airy, GA 30563Off Market
A local agent can set up tours, give advice and negotiate with sellers.
Similar homes
- $420,0003 bd2 ba2.5k sqft208 Stonington Dr, Mount Airy, GA 30563Active

 MLS ID #10799256, Cody Stowers, BHHS Georgia Properties. GAMLS
 - $475,0003 bd2 ba1.9k sqft416 Glade Rd, Mount Airy, GA 30563Active
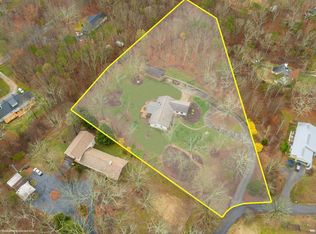 MLS ID #10794708, Christian Hauck, Keller Williams Lanier Partners. GAMLS
 - $369,9003 bd3 ba2k sqft270 Stonington Dr, Mount Airy, GA 30563Active
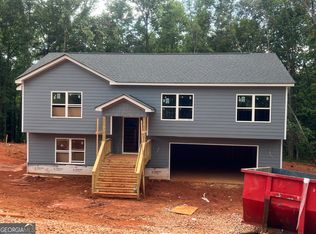 MLS ID #10796781, Tasha Cirincione, Keller Williams Lanier Partners. GAMLS
 - $349,9003 bd3 ba1.8k sqft318 Stonington Dr, Mount Airy, GA 30563Active
 MLS ID #10786533, Tasha Cirincione, Keller Williams Lanier Partners. GAMLS
 - $--3 bd2 ba1.2k sqft150 Dewberry Ln, Mount Airy, GA 30563AuctionAuction.com 1
- $349,9003 bd3 ba1.8k sqft296 Stonington Dr, Mount Airy, GA 30563ActiveMLS ID #10779947, Tasha Cirincione, Keller Williams Lanier Partners. GAMLS
- $315,0003 bd2 ba1.6k sqft1163 Kinney Mill Rd, Mount Airy, GA 30563ActiveMLS ID #10802883, Jay Daniels, Virtual Properties Realty.Net. GAMLS
- $525,0004 bd3 ba2.3k sqft335 Northwoods Dr, Mount Airy, GA 30563Active Under ContractMLS ID #10803871, Michelle Garvey, Keller Williams Lanier Partners. GAMLS
- $329,9003 bd2 ba1.3k sqft2292 Blacksnake Rd, Mount Airy, GA 30563ActiveMLS ID #10805686, Karen B Thomas, Headwaters Realty. GAMLS
- $425,0003 bd2 ba1.7k sqft188 Ayers Rd, Mount Airy, GA 30563ActiveMLS ID #10754097, Kim D Davis, KDD Properties of GA, LLC. GAMLS
- $435,0004 bd3 ba2.1k sqft372 Gabrels Dr, Clarkesville, GA 30523ActiveMLS ID #10788832, Erin Berry, Keller Williams Lanier Partners. GAMLS
- $419,9003 bd2 ba1.8k sqft190 Towerview Cir, Mount Airy, GA 30563ActiveMLS ID #10757668, Navidad M Ramos, BHHS Georgia Properties. GAMLS
- $479,9003 bd2 ba1.7k sqft500 Ketron Dr, Clarkesville, GA 30523ActiveMLS ID #10808819, Amanda Stewart, Keller Williams Lanier Partners. GAMLS
- $449,9003 bd2 ba1.5k sqft5082 Highway 197 N, Clarkesville, GA 30523ActiveMLS ID #10810111, Jose Romero, Keller Williams Lanier Partners. GAMLS
- $409,0004 bd3 ba2.3k sqft627 Trestle Ridge Rd, Toccoa, GA 30577ActiveMLS ID #10805832, Stephen P Caudell, Hammock Realty North Georgia. GAMLS
- $499,0003 bd2 ba1.9k sqft350 Linwood Dr, Demorest, GA 30535ActiveMLS ID #10794116, Barbara Rhodes, The Norton Agency. GAMLS
- $425,0004 bd3 ba2.2k sqft4508 Dicks Hill Pkwy, Mount Airy, GA 30563ActiveMLS ID #10755418, Sharon Oliver, Alco Realty Inc.. GAMLS
- $435,0003 bd2 ba2k sqft386 Sterling Meadows Ct, Demorest, GA 30535ActiveMLS ID #10728749, Amber Orr, Keller Williams Lanier Partners. GAMLS
- $399,9004 bd2 ba2.1k sqft980 Falls Rd, Toccoa, GA 30577ActiveMLS ID #10804488, Amanda Stewart, Keller Williams Lanier Partners. GAMLS
- $459,0004 bd3 ba1.9k sqft409 Roper Dr, Clarkesville, GA 30523ActiveMLS ID #10788300, Jerry Harkness, Keller Williams Lanier Partners. GAMLS
