NEW CONSTRUCTION nestled within an established, quiet neighborhood offering the perfect balance of rural tranquility and everyday convenience. Situated on a beautiful 1.5-acre homesite with a bubbling branch, this thoughtfully designed home provides a peaceful setting while remaining just minutes from shopping, dining, schools, and medical facilities. The spacious two-story floor plan features 3 bedrooms, 2 full baths, and 1 half bath, with all bedrooms located upstairs along with a versatile loft area. This open upper-level space provides the perfect spot for a study area, homework station, reading corner, or additional workspace to suit your lifestyle. The main level is designed for modern living with an open-concept layout that seamlessly connects the kitchen, dining, and living areas, creating an inviting space for both daily life and entertaining. The kitchen showcases solid surface countertops, abundant workspace, and a functional design that keeps everyone connected. Large windows allow natural light to fill the home while offering views of the surrounding acreage and gentle stream. Whether relaxing outdoors or entertaining guests, the setting offers a welcome escape from the pace of everyday life. Enjoy the confidence of new construction backed by a 1-year builder warranty and a 10-year structural warranty. Combining the privacy of a rural setting with the convenience of nearby shopping, dining, schools, and medical facilities, this home offers an exceptional opportunity to enjoy the best of Northeast Georgia living. Durable finishes and neutral color palettes throughout make the home move-in ready while allowing your personal style to shine. Enjoy the beauty of the wooded setting overlooking the property and creek, providing a peaceful backdrop for outdoor living. The spacious garage offers additional storage and convenience, while the 1.5-acre homesite provides room to roam and enjoy the outdoors. Located on Lot 15, this new construction home includes a 1-Year Builder Warranty and a 10-Year Structural Warranty for added peace of mind. A rare opportunity to own a brand-new home with acreage, creek frontage, and modern finishes in a tranquil setting. Please note the recent price change reflects a change in floor plans & finishes.
Active
Price cut: $20K (6/30)
$349,900
296 Stonington Dr, Mount Airy, GA 30563
3beds
1,894sqft
:
Get pre-qualified$2,203/mo
Single Family Residence
Built in 2026
1.5 Acres Lot
$-- Zestimate®
$185/sqft
$-- HOA
What's special
Modern finishesVersatile loft areaSpacious two-story floor plan
- 55 days |
- 130 |
- 2 |
Zillow last checked:
Listing updated:
Listed by:
Tasha Cirincione 678-316-1237,
Keller Williams Lanier Partners
Source: GAMLS,MLS#: 10779947
Facts & features
Interior
Bedrooms & bathrooms
- Bedrooms: 3
- Bathrooms: 3
- Full bathrooms: 2
- 1/2 bathrooms: 1
Rooms
- Room types: Foyer, Laundry, Loft
Dining room
- Features: Dining Rm/Living Rm Combo
Kitchen
- Features: Pantry, Solid Surface Counters
Heating
- Central, Electric
Cooling
- Ceiling Fan(s), Central Air
Appliances
- Included: Dishwasher, Electric Water Heater, Microwave, Oven/Range (Combo)
- Laundry: Other
Features
- Double Vanity, Separate Shower, Soaking Tub, Walk-In Closet(s)
- Flooring: Carpet, Other, Vinyl
- Windows: Double Pane Windows
- Basement: None
- Number of fireplaces: 1
- Fireplace features: Living Room
- Common walls with other units/homes: No Common Walls
Interior area
- Total structure area: 1,894
- Total interior livable area: 1,894 sqft
- Finished area above ground: 1,894
- Finished area below ground: 0
Property
Parking
- Total spaces: 2
- Parking features: Attached, Garage
- Has attached garage: Yes
Features
- Levels: Two
- Stories: 2
- Patio & porch: Porch
- On waterfront: Yes
- Waterfront features: Creek, Stream
- Frontage length: Waterfront Footage: 100
Lot
- Size: 1.5 Acres
- Features: Level, Private, Sloped
- Residential vegetation: Cleared, Grassed, Partially Wooded, Wooded
Details
- Parcel number: 145 029G
Construction
Type & style
- Home type: SingleFamily
- Architectural style: Other
- Property subtype: Single Family Residence
Materials
- Concrete
- Foundation: Slab
- Roof: Composition
Condition
- New Construction
- New construction: Yes
- Year built: 2026
Details
- Warranty included: Yes
Utilities & green energy
- Sewer: Septic Tank
- Water: Public
- Utilities for property: Electricity Available, Water Available
Community & HOA
Community
- Features: None
- Subdivision: Stonington
HOA
- Has HOA: No
- Services included: None
Location
- Region: Mount Airy
Financial & listing details
- Price per square foot: $185/sqft
- Tax assessed value: $40,000
- Annual tax amount: $338
- Date on market: 6/5/2026
- Cumulative days on market: 55 days
- Listing agreement: Exclusive Right To Sell
- Electric utility on property: Yes
Estimated market value
Not available
Estimated sales range
Not available
$2,499/mo
Price history
| Date | Event | Price |
|---|---|---|
| 6/30/2026 | Price change | $349,900-5.4%$185/sqft |
Source:  GAMLS #10779947 Report a problem GAMLS #10779947 Report a problem | ||
| 6/12/2026 | Price change | $369,900-15.9%$195/sqft |
Source: GAMLS #10779947 Report a problem | ||
| 6/5/2026 | Listed for sale | $439,900+930.2%$232/sqft |
Source: GAMLS #10779947 Report a problem | ||
| 3/1/2007 | Sold | $42,700$23/sqft |
Source: Public Record Report a problem | ||
Public tax history
| Year | Property taxes | Tax assessment |
|---|---|---|
| 2025 | $365 +7.9% | $16,000 +14.3% |
| 2024 | $338 +1.9% | $14,000 +5.4% |
| 2023 | $332 | $13,280 +84.4% |
| 2022 | -- | $7,200 |
| 2021 | -- | $7,200 |
| 2020 | -- | $7,200 |
| 2019 | $192 | $7,200 -60% |
| 2018 | $192 | $18,000 +150% |
| 2017 | $192 -0.5% | $7,200 -60% |
| 2016 | $193 +3% | $18,000 |
| 2015 | $188 +1.2% | $18,000 |
| 2014 | $186 -1.8% | $18,000 +150% |
| 2013 | $189 | $7,200 -60% |
| 2012 | -- | $18,000 -28% |
| 2011 | -- | $25,000 -44.4% |
| 2010 | -- | $45,000 |
Find assessor info on the county website
Monthly payment
Est. payment
Payment breakdown
Explore the cost of this home by adjusting the details. Changes won't be saved.Climate risks
Neighborhood: 30563
Nearby schools
GreatSchools rating
- 6/10Hazel Grove Elementary SchoolGrades: PK-5Distance: 2.5 mi
- 8/10North Habersham Middle SchoolGrades: 6-8Distance: 4.8 mi
- NAHabersham Success AcademyGrades: 6-12Distance: 5 mi
Schools provided by the listing agent
- Elementary: Hazel Grove
- Middle: North Habersham
- High: Habersham Central
Source: GAMLS. This data may not be complete. We recommend contacting the local school district to confirm school assignments for this home.
- $349,9003 bd3 ba1.8k sqft318 Stonington Dr, Mount Airy, GA 30563New Construction

- $434,7003 bd2 ba2.1k sqft330 Stonington Dr, Mount Airy, GA 30563Off Market
- $--1.2 AcresLOT 13 Stonington Dr, Mount Airy, GA 30563Off Market
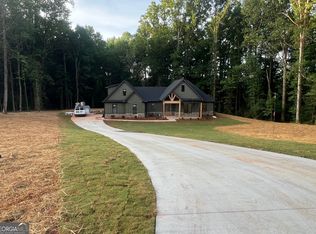
- $596,0003 bd3 ba2.3k sqft304 Stonington Dr, Mount Airy, GA 30563Pending
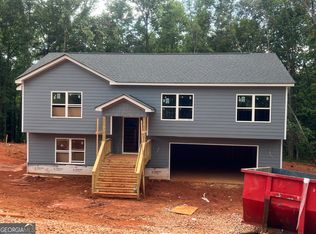
- $424,3004 bd3 ba1.9k sqft342 Stonington Dr, Mount Airy, GA 30563Off Market
- $--3.61 AcresLOT 14 Stonington Dr, Mount Airy, GA 30563Off Market
- $331,4002 bd2 ba1.8k sqft1123 Glade Creek Pkwy, Mount Airy, GA 30563Off Market
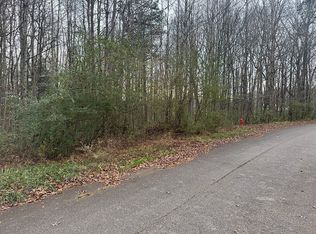
- $--1.5 AcresLOT 15 Stonington Dr, Mount Airy, GA 30563Off Market
A local agent can set up tours, give advice and negotiate with sellers.
Similar homes
- $349,9003 bd3 ba1.8k sqft318 Stonington Dr, Mount Airy, GA 30563Active
 MLS ID #10786533, Tasha Cirincione, Keller Williams Lanier Partners. GAMLS
 - $369,9003 bd3 ba2k sqft270 Stonington Dr, Mount Airy, GA 30563Active
 MLS ID #10796781, Tasha Cirincione, Keller Williams Lanier Partners. GAMLS
 - $420,0003 bd2 ba2.5k sqft208 Stonington Dr, Mount Airy, GA 30563Active
 MLS ID #10799256, Cody Stowers, BHHS Georgia Properties. GAMLS
 - $315,0003 bd2 ba1.6k sqft1163 Kinney Mill Rd, Mount Airy, GA 30563Active
 MLS ID #10802883, Jay Daniels, Virtual Properties Realty.Net. GAMLS
 - $333,5003 bd2 ba1.6k sqft613 Cypress Dr, Mount Airy, GA 30563ActiveMLS ID #10675549, Dusty Hulsey, BHHS Georgia Properties. GAMLS
- $355,0003 bd3 ba1.3k sqft545 Shady Ln, Toccoa, GA 30577ActiveMLS ID #10810462, Josh Schaefer, Northview Properties. GAMLS
- $299,9003 bd2 ba1.4k sqft684 Faith Ln, Clarkesville, GA 30523ActiveMLS ID #10785852, Lukas Wilson, K & A Realty Group LLC. GAMLS
- $355,0003 bd2 ba1.2k sqft115 Richard St, Clarkesville, GA 30523ActiveMLS ID #10758100, Steven T Koleno, Beycome Brokerage Realty LLC. GAMLS
- $349,9003 bd2 ba1.8k sqft118 Rockwind Way, Demorest, GA 30535ActiveMLS ID #10802708, Krista Grey, BHHS Georgia Properties. GAMLS
- $335,9003 bd3 ba1.8k sqft987 Soapstone Dr, Cornelia, GA 30531ActiveMLS ID #10807569, David Zavala, K & A Realty Group LLC. GAMLS
- $360,8003 bd2 ba2k sqft273 Cool Springs Rd, Clarkesville, GA 30523ActiveMLS ID #10810673, Kevin J Holtzclaw, GA Realty LLC. GAMLS
- $285,0003 bd3 ba1.4k sqft176 Montego Bay Trl, Clarkesville, GA 30523ActiveMLS ID #10781225, Tasha Cirincione, Keller Williams Lanier Partners. GAMLS
- $425,0003 bd2 ba1.7k sqft188 Ayers Rd, Mount Airy, GA 30563ActiveMLS ID #10754097, Kim D Davis, KDD Properties of GA, LLC. GAMLS
- $375,0003 bd3 ba1.8k sqft256 Lacount Ln, Clarkesville, GA 30523ActiveMLS ID #10794254, Angelia Kiker, Century 21 Community Realty. GAMLS
- $342,7003 bd3 ba1.9k sqft693 Racetrack Rd, Toccoa, GA 30577ActiveMLS ID #10770020, Elizabeth Cheek, BHHS Georgia Properties. GAMLS
- $427,0004 bd3 ba2.3k sqft535 Wheeler Rd, Demorest, GA 30535ActiveMLS ID #10810810, Tanya Pickens, Opendoor Brokerage. GAMLS
- $319,9003 bd2 ba1.4k sqft130 E Railroad Ave, Alto, GA 30510ActiveMLS ID #10781583, Maria E Ponce, eXp Realty. GAMLS
- $336,4003 bd2 ba1.5k sqft731 Racetrack Rd, Toccoa, GA 30577ActiveMLS ID #10769968, Elizabeth Cheek, BHHS Georgia Properties. GAMLS
- $299,9003 bd2 ba1.5k sqft1492 Highway 198, Carnesville, GA 30521ActiveMLS ID #10812672, James Allison, Leading Edge Real Estate LLC. GAMLS
- $424,9004 bd3 ba1.8k sqft180 Edwards Rd, Clarkesville, GA 30523ActiveMLS ID #10803614, Amanda Stewart, Keller Williams Lanier Partners. GAMLS
