Discover the perfect blend of modern comfort and country freedom with this Home! This beautifully renovated 3-bedroom, 2-bath home features a bright open-concept design that seamlessly connects the living, dining, and kitchen areas, creating an inviting space for everyday living and entertaining. The stylish kitchen showcases white cabinetry, updated finishes, and modern touches throughout, while both bathrooms have been thoughtfully updated with quality fixtures and elegant design. Situated on just over one acre of cleared, usable land, this property offers the space and flexibility that today's buyers are searching for. Whether you dream of gardening, hosting gatherings, parking recreational vehicles, or simply enjoying the privacy of your own outdoor retreat, the possibilities are endless. A large detached outbuilding adds versatility, making it ideal for a workshop, storage space, hobby area, home gym, small business use, or future creative projects. With some imagination and TLC, this workshop can add exceptional value! Conveniently located near shopping, dining, schools, and major commuter routes, this move-in-ready property delivers the rare combination of modern updates, usable land, and the freedom of country living without sacrificing convenience. If you've been looking for a property that offers more than just a house, this is your opportunity to own a lifestyle. NO HOA, USDA ELEGIBLE! Schedule your private showing today.
Active
$319,900
130 E Railroad Ave, Alto, GA 30510
3beds
1,440sqft
:
Get pre-qualified$2,005/mo
Single Family Residence
Built in 1903
1.14 Acres Lot
$312,600 Zestimate®
$222/sqft
$-- HOA
What's special
Modern touches throughoutLarge detached outbuildingBright open-concept designStylish kitchenWhite cabinetryUpdated finishes
- 52 days |
- 865 |
- 53 |
Zillow last checked:
Listing updated:
Listed by:
Maria E Ponce 7703748599,
eXp Realty
Source: GAMLS,MLS#: 10781583
Facts & features
Interior
Bedrooms & bathrooms
- Bedrooms: 3
- Bathrooms: 2
- Full bathrooms: 2
- Main level bathrooms: 2
- Main level bedrooms: 3
Rooms
- Room types: Laundry
Dining room
- Features: Dining Rm/Living Rm Combo
Kitchen
- Features: Solid Surface Counters, Walk-in Pantry
Heating
- Central
Cooling
- Ceiling Fan(s), Central Air
Appliances
- Included: Dishwasher, Oven/Range (Combo)
- Laundry: In Kitchen, Laundry Closet
Features
- Beamed Ceilings, High Ceilings, Split Bedroom Plan, Walk-In Closet(s)
- Flooring: Vinyl
- Basement: None
- Has fireplace: No
- Common walls with other units/homes: No Common Walls
Interior area
- Total structure area: 1,440
- Total interior livable area: 1,440 sqft
- Finished area above ground: 1,440
- Finished area below ground: 0
Property
Parking
- Parking features: Side/Rear Entrance
Features
- Levels: One
- Stories: 1
- Patio & porch: Deck
- Body of water: None
Lot
- Size: 1.14 Acres
- Features: Private
- Residential vegetation: Cleared
Details
- Additional structures: Outbuilding
- Parcel number: B12B011
- Special conditions: As Is,Investor Owned,No Disclosure
Construction
Type & style
- Home type: SingleFamily
- Architectural style: Ranch
- Property subtype: Single Family Residence
Materials
- Vinyl Siding
- Foundation: Pillar/Post/Pier
- Roof: Composition
Condition
- Updated/Remodeled
- New construction: No
- Year built: 1903
Utilities & green energy
- Sewer: Septic Tank
- Water: Public
- Utilities for property: Electricity Available, Water Available
Community & HOA
Community
- Features: None
- Security: Smoke Detector(s)
- Subdivision: None
HOA
- Has HOA: No
- Services included: None
Location
- Region: Alto
Financial & listing details
- Price per square foot: $222/sqft
- Tax assessed value: $122,417
- Annual tax amount: $935
- Date on market: 6/5/2026
- Cumulative days on market: 53 days
- Listing agreement: Exclusive Right To Sell
- Listing terms: Cash,Conventional,FHA,USDA Loan
- Electric utility on property: Yes
Estimated market value
$312,600
$297,000 - $328,000
$1,529/mo
Price history
| Date | Event | Price |
|---|---|---|
| 6/5/2026 | Listed for sale | $319,900$222/sqft |
Source:  FMLS GA #7783470 Report a problem FMLS GA #7783470 Report a problem | ||
| 5/27/2026 | Listing removed | $319,900$222/sqft |
Source: eXp Realty #7703563 Report a problem | ||
| 5/6/2026 | Price change | $319,900-3%$222/sqft |
Source:  GAMLS #10671413 Report a problem GAMLS #10671413 Report a problem | ||
| 4/6/2026 | Price change | $329,8990%$229/sqft |
Source: GAMLS #10671413 Report a problem | ||
| 3/20/2026 | Price change | $329,900-2.9%$229/sqft |
Source: GAMLS #10671413 Report a problem | ||
| 2/16/2026 | Price change | $339,900-1.5%$236/sqft |
Source: GAMLS #10671413 Report a problem | ||
| 1/13/2026 | Listed for sale | $345,000+0%$240/sqft |
Source: FMLS GA #7703563 Report a problem | ||
| 1/2/2026 | Listing removed | $344,900$240/sqft |
Source: GAMLS #10548401 Report a problem | ||
| 12/15/2025 | Price change | $344,9000%$240/sqft |
Source: GAMLS #10548401 Report a problem | ||
| 10/1/2025 | Price change | $345,000-1.4%$240/sqft |
Source: GAMLS #10548401 Report a problem | ||
| 8/8/2025 | Price change | $349,999-2.8%$243/sqft |
Source: GAMLS #10548401 Report a problem | ||
| 7/15/2025 | Price change | $359,999-5.3%$250/sqft |
Source: GAMLS #10548401 Report a problem | ||
| 6/20/2025 | Listed for sale | $380,000+187.9%$264/sqft |
Source: FMLS GA #7598647 Report a problem | ||
| 12/16/2024 | Sold | $132,000-12%$92/sqft |
Source: GAMLS #10373685 Report a problem | ||
| 12/10/2024 | Pending sale | $150,000$104/sqft |
Source: FMLS GA #7453261 Report a problem | ||
| 11/18/2024 | Price change | $150,000-6.3%$104/sqft |
Source: GAMLS #10373685 Report a problem | ||
| 10/23/2024 | Price change | $160,000-8.6%$111/sqft |
Source: FMLS GA #7453261 Report a problem | ||
| 9/8/2024 | Listed for sale | $175,000$122/sqft |
Source: GAMLS #10373685 Report a problem | ||
Public tax history
| Year | Property taxes | Tax assessment |
|---|---|---|
| 2025 | $1,239 +60.1% | $48,967 +24.7% |
| 2024 | $774 -0.1% | $39,264 +3.2% |
| 2023 | $774 +10.7% | $38,045 +14.2% |
| 2022 | $700 +4.5% | $33,301 +11.1% |
| 2021 | $670 +222.9% | $29,966 +3.3% |
| 2020 | $207 -1.6% | $28,998 |
| 2019 | $211 +38.8% | $28,998 +10.6% |
| 2018 | $152 +64.9% | $26,215 +10.8% |
| 2017 | $92 +2.9% | $23,663 |
| 2016 | $90 -2.8% | $23,663 -10.8% |
| 2015 | $92 -39.9% | $26,519 |
| 2014 | $153 | $26,519 |
| 2013 | $153 | $26,519 |
| 2012 | -- | -- |
| 2011 | -- | -- |
| 2010 | -- | -- |
| 2009 | $145 | $26,520 |
| 2008 | -- | $26,520 |
| 2007 | -- | $26,520 |
| 2006 | -- | $26,520 |
Find assessor info on the county website
Monthly payment
Est. payment
Payment breakdown
Explore the cost of this home by adjusting the details. Changes won't be saved.Climate risks
Neighborhood: 30510
Nearby schools
GreatSchools rating
- NABanks County Primary SchoolGrades: PK-2Distance: 10.1 mi
- 7/10Banks County Middle SchoolGrades: 6-8Distance: 12 mi
- 6/10Banks County High SchoolGrades: 9-12Distance: 11.7 mi
Schools provided by the listing agent
- Elementary: Banks
- Middle: Banks
- High: Banks
Source: GAMLS. This data may not be complete. We recommend contacting the local school district to confirm school assignments for this home.
- $261,7004 bd1 ba2.6k sqft120 E Railroad Ave, Alto, GA 30510Off Market
- $12,548-- bd-- ba-- sqftE Railroad Ave, Alto, GA 30510Off Market
- $260,500-- bd-- ba2k sqftE Railroad Ave, Alto, GA 30510Off Market
- $115,3002 bd2 ba686 sqft110 Cook St, Alto, GA 30510Off Market
- $8,474-- bd-- ba-- sqft142 McDaniels St, Alto, GA 30510Off Market
- $83,063-- bd-- ba-- sqft1140 S Grant St #C, Alto, GA 30510Off Market
- $249,000-- bd-- ba930 sqft135 Armour St, Alto, GA 30510Sold
- $188,1003 bd1 ba1.5k sqft105 Rice St, Alto, GA 30510Off Market
A local agent can set up tours, give advice and negotiate with sellers.
Similar homes
- $315,0003 bd2 ba1.5k sqft372 Highland Pointe Dr, Alto, GA 30510Active
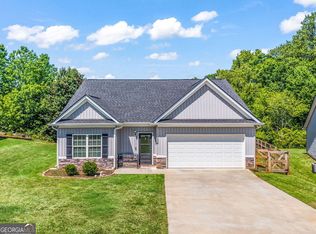
 MLS ID #10761827, Jessica A Wade, eXp Realty. GAMLS
 - $310,0003 bd3 ba2.1k sqft665 Trojan Ln, Alto, GA 30510Active
 MLS ID #10778502, Mark Spain, Mark Spain Real Estate. GAMLS
 - $286,0003 bd2 ba1.5k sqft785 Dawn Pl, Alto, GA 30510Active
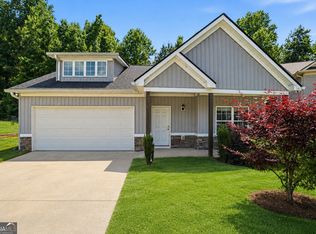 MLS ID #10785074, Lucia Zavala Morales, eXp Realty. GAMLS
 - $285,0003 bd2 ba1.2k sqft540 Highland Pointe Dr, Alto, GA 30510Active
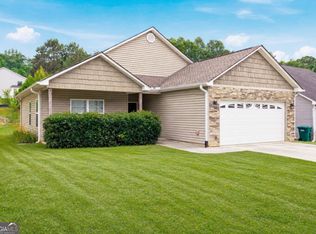 MLS ID #10777131, Amber Orr, Keller Williams Lanier Partners. GAMLS
 - $305,0003 bd3 ba2k sqft731 Dawn Pl, Alto, GA 30510ActiveMLS ID #10802896, Mark Spain, Mark Spain Real Estate. GAMLS
- $355,0003 bd3 ba1.3k sqft545 Shady Ln, Toccoa, GA 30577ActiveMLS ID #10810462, Josh Schaefer, Northview Properties. GAMLS
- $305,0002 bd2 ba1.1k sqft314 Skyview Dr, Clarkesville, GA 30523ActiveMLS ID #10776310, Jessica Bragg, Keller Williams Lake Hartwell. GAMLS
- $370,0003 bd3 ba1.7k sqft308 Fowler Creek Dr, Cleveland, GA 30528ActiveMLS ID #10786111, Jaime Moore, Chris McCall Realty. GAMLS
- $330,0003 bd2 ba1.3k sqft2956 Westmoreland Rd, Cleveland, GA 30528ActiveMLS ID #10776630, Ashley Delp, Jason Mitchell Real Estate Georgia. GAMLS
- $335,0003 bd2 ba1.2k sqft2313 Fern Dr, Gainesville, GA 30507ActiveMLS ID #10795708, Ana Arellano, Keller Williams Lanier Partners. GAMLS
- $289,0003 bd2 ba1.1k sqft3642 Williams Bridge Rd, Toccoa, GA 30577ActiveMLS ID #10711143, Adrienne Anderson, Virtual Properties Realty.com. GAMLS
- $364,9993 bd2 ba1.6k sqft918 Sims Bridge Rd, Commerce, GA 30530ActiveMLS ID #10792009, Brittany Purcell & Associates, Keller Williams Greater Athens. GAMLS
- $325,0004 bd2 ba1.2k sqft830 High St SE, Gainesville, GA 30501ActiveMLS ID #10810170, Dalia Guerra, Virtual Properties Realty.com. GAMLS
- $299,9003 bd2 ba1.9k sqft771 Dortch Rd, Eastanollee, GA 30538ActiveGAMLS
- $355,0003 bd2 ba1.4k sqft1672 Meadowlark Ln, Gainesville, GA 30501ActiveMLS ID #10765582, Peggy F Curtin, Keller Williams Lanier Partners. GAMLS
- $399,9003 bd3 ba1.6k sqft239 Brown Dr, Clermont, GA 30527For Sale
 MLS ID #7783587, AMY DODD, Keller Williams Lanier Partners. FMLS GA
 - $265,0003 bd2 ba1.2k sqft145 Goldust Ave, Clarkesville, GA 30523ActiveMLS ID #10808648, Jonathan Tew, Jason Mitchell Real Estate Georgia. GAMLS
- $325,0003 bd3 ba1.8k sqft118 Muscadine Pass, Homer, GA 30547ActiveMLS ID #10788735, Ashley Nalley, Keller Williams Greater Athens. GAMLS
- $379,9003 bd2 ba1.4k sqft2941 Lake Hollow Rd, Gainesville, GA 30501ActiveMLS ID #10788751, Beverly O Filson, Candler Real Estate Group. GAMLS
- $309,0003 bd2 ba1.5k sqft654 Robertson Loop Rd, Clarkesville, GA 30523ActiveMLS ID #10795957, Brodie Allred, Century 21 Results. GAMLS
