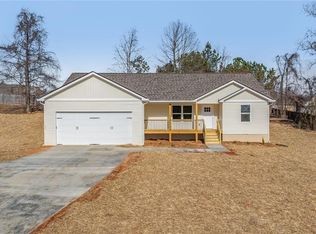
Welcome to this beautiful new construction home at 613 Cypress Drive in Mt. Airy, GA. Featuring a desirable split-bedroom floor plan, this 3-bedroom, 2-bath home offers both comfort and privacy. Enjoy durable and stylish LVP flooring throughout, complemented by granite countertops and stainless steel appliances in the kitchen-perfect for everyday living and entertaining. The home also includes a 2-car garage and a spacious laundry room, adding convenience and functionality. The main bedroom features a private en-suite bathroom with a double vanity and a walk-in closet, creating a relaxing retreat. Located in the highly sought-after Habersham County School District with easy access to Hwy 365 for a smooth commute. Perfect for first-time buyers starting a family or empty nesters looking to downsize, this home offers modern finishes, thoughtful design, and an ideal location. Call today to schedule your private tour!
Active
Price cut: $1K (7/17)
$333,500
613 Cypress Dr, Mount Airy, GA 30563
3beds
1,618sqft
:
Get pre-qualified$2,077/mo
Single Family Residence
Built in 2025
0.53 Acres Lot
$333,000 Zestimate®
$206/sqft
$-- HOA
What's special
Modern finishesWalk-in closetGranite countertopsSplit-bedroom floor planThoughtful designSpacious laundry roomDouble vanity
- 190 days |
- 227 |
- 17 |
Zillow last checked:
Listing updated:
Listed by:
Dusty Hulsey Dusty Hulsey,
BHHS Georgia Properties
Source: GAMLS,MLS#: 10675549
Facts & features
Interior
Bedrooms & bathrooms
- Bedrooms: 3
- Bathrooms: 2
- Full bathrooms: 2
- Main level bathrooms: 2
- Main level bedrooms: 3
Rooms
- Room types: Family Room, Laundry
Dining room
- Features: Dining Rm/Living Rm Combo, Seats 12+
Kitchen
- Features: Solid Surface Counters, Pantry
Heating
- Electric, Heat Pump
Cooling
- Ceiling Fan(s), Central Air, Electric, Heat Pump
Appliances
- Included: Dishwasher, Electric Water Heater, Refrigerator, Microwave
- Laundry: Common Area
Features
- Double Vanity, Walk-In Closet(s), Other
- Flooring: Sustainable, Vinyl
- Windows: Double Pane Windows
- Basement: None
- Has fireplace: Yes
- Fireplace features: Other
- Common walls with other units/homes: No Common Walls
Interior area
- Total structure area: 1,618
- Total interior livable area: 1,618 sqft
- Finished area above ground: 1,618
- Finished area below ground: 0
Video & virtual tour
Property
Parking
- Total spaces: 4
- Parking features: Attached, Garage, Garage Door Opener
- Has attached garage: Yes
Features
- Levels: One
- Stories: 1
- Patio & porch: Patio
- Exterior features: Other
Lot
- Size: 0.53 Acres
- Features: Sloped
- Residential vegetation: Cleared, Grassed
Details
- Parcel number: 134 046R
- Special conditions: No Disclosure,Investor Owned
Construction
Type & style
- Home type: SingleFamily
- Architectural style: Ranch
- Property subtype: Single Family Residence
Materials
- Vinyl Siding
- Foundation: Block
- Roof: Other
Condition
- New Construction
- New construction: Yes
- Year built: 2025
Details
- Warranty included: Yes
Utilities & green energy
- Electric: 220 Volts
- Sewer: Septic Tank
- Water: Public
- Utilities for property: Electricity Available, Cable Available, Underground Utilities, Water Available, Phone Available
Green energy
- Energy efficient items: Insulation
Community & HOA
Community
- Features: None
- Security: Carbon Monoxide Detector(s), Smoke Detector(s)
- Subdivision: Russell Woods
HOA
- Has HOA: No
- Services included: None
Location
- Region: Mount Airy
Financial & listing details
- Price per square foot: $206/sqft
- Annual tax amount: $220
- Date on market: 1/20/2026
- Cumulative days on market: 191 days
- Listing agreement: Exclusive Right To Sell
- Listing terms: 1031 Exchange,Cash,Conventional,FHA,USDA Loan,VA Loan
- Electric utility on property: Yes
Estimated market value
$333,000
$316,000 - $350,000
$2,255/mo
Price history
| Date | Event | Price |
|---|---|---|
| 7/17/2026 | Price change | $333,500-0.3%$206/sqft |
Source:  FMLS GA #7706789 Report a problem FMLS GA #7706789 Report a problem | ||
| 5/15/2026 | Price change | $334,500-0.1%$207/sqft |
Source:  GAMLS #10675549 Report a problem GAMLS #10675549 Report a problem | ||
| 4/9/2026 | Price change | $335,000-1%$207/sqft |
Source: GAMLS #10675549 Report a problem | ||
| 3/6/2026 | Price change | $338,500-0.3%$209/sqft |
Source: GAMLS #10675549 Report a problem | ||
| 2/17/2026 | Price change | $339,500-0.1%$210/sqft |
Source: GAMLS #10675549 Report a problem | ||
| 1/20/2026 | Listed for sale | $340,000$210/sqft |
Source: GAMLS #10675549 Report a problem | ||
Public tax history
Tax history is unavailable.
Monthly payment
Est. payment
Payment breakdown
Explore the cost of this home by adjusting the details. Changes won't be saved.Climate risks
Neighborhood: 30563
Nearby schools
GreatSchools rating
- 6/10Demorest Elementary SchoolGrades: PK-5Distance: 3.8 mi
- NAHabersham Success AcademyGrades: 6-12Distance: 2.4 mi
- 8/10Habersham Central High SchoolGrades: 9-12Distance: 2.1 mi
Schools provided by the listing agent
- Elementary: Demorest
- Middle: H A Wilbanks
- High: Habersham Central
Source: GAMLS. This data may not be complete. We recommend contacting the local school district to confirm school assignments for this home.
- $335,0003 bd2 ba1.6k sqft625 Cypress Dr, Mount Airy, GA 30563Sold
- $30,000-- bd-- ba-- sqftCypress Dr, Mount Airy, GA 30563Off Market
- $30,000-- bd-- ba-- sqftCypress Dr, Mount Airy, GA 30563Off Market
- $110,000-- bd-- ba8.9k sqftCypress Dr, Mount Airy, GA 30563Sold
- $322,7003 bd2 ba1.8k sqft571 Cypress Dr, Mount Airy, GA 30563Off Market
- $304,9993 bd2 ba1.5k sqft561 Cypress Dr, Mount Airy, GA 30563Sold
- $276,3003 bd2 ba1.2k sqft553 Cypress Dr, Mount Airy, GA 30563Off Market
- $3,750-- bd-- ba-- sqftCypress Dr, Mount Airy, GA 30563Off Market
A local agent can set up tours, give advice and negotiate with sellers.
Similar homes
- $315,0003 bd2 ba1.6k sqft1163 Kinney Mill Rd, Mount Airy, GA 30563Active

 MLS ID #10802883, Jay Daniels, Virtual Properties Realty.Net. GAMLS
 - $475,0003 bd2 ba1.9k sqft350 Linwood Dr, Demorest, GA 30535Active
 MLS ID #10814967, Barbara Rhodes, The Norton Agency. GAMLS
 - $349,9003 bd3 ba1.8k sqft318 Stonington Dr, Mount Airy, GA 30563Active
 MLS ID #10786533, Tasha Cirincione, Keller Williams Lanier Partners. GAMLS
 - $419,9003 bd2 ba1.8k sqft190 Towerview Cir, Mount Airy, GA 30563Active
 MLS ID #10757668, Navidad M Ramos, BHHS Georgia Properties. GAMLS
 - $425,0003 bd2 ba1.7k sqft188 Ayers Rd, Mount Airy, GA 30563ActiveMLS ID #10754097, Kim D Davis, KDD Properties of GA, LLC. GAMLS
- $305,0003 bd2 ba2.1k sqft2657 Wolfpit Rd, Eastanollee, GA 30538ActiveMLS ID #10813160, Crystal L Garner, Hammock Realty North Georgia. GAMLS
- $315,0003 bd2 ba1.5k sqft467 Sanders St, Clarkesville, GA 30523ActiveMLS ID #10785271, Lisa P Williams, Purdy Real Estate. GAMLS
- $336,4003 bd2 ba1.5k sqft731 Racetrack Rd, Toccoa, GA 30577ActiveMLS ID #10769968, Elizabeth Cheek, BHHS Georgia Properties. GAMLS
- $334,9003 bd2 ba1.5k sqft653 Racetrack Rd, Toccoa, GA 30577New Construction
 MLS ID #7723612, Betty Cheek, Berkshire Hathaway HomeServices Georgia Properties. FMLS GA
 - $319,9003 bd2 ba1.4k sqft130 E Railroad Ave, Alto, GA 30510ActiveMLS ID #10781583, Maria E Ponce, eXp Realty. GAMLS
- $339,9004 bd3 ba1.8k sqft2978 Cannon Bridge Rd, Demorest, GA 30535ActiveMLS ID #10758379, Shannon Stephens, Virtual Properties Realty.com. GAMLS
- $339,9004 bd3 ba1.8k sqft2970 Cannon Bridge Rd, Demorest, GA 30535ActiveMLS ID #10758374, Shannon Stephens, Virtual Properties Realty.com. GAMLS
- $394,0003 bd2 ba2.1k sqft1020 Easy St, Toccoa, GA 30577ActiveMLS ID #10793249, Kaitlyn Kennedy-Ashley, Keller Williams Lanier Partners. GAMLS
- $349,9003 bd2 ba1.7k sqft2057 N Hicks Rd, Toccoa, GA 30577New ConstructionMLS ID #7760519, RICK NATION, Virtual Properties Realty.com. FMLS GA
- $359,0003 bd2 ba1.6k sqft2113 N Hicks Rd, Toccoa, GA 30577New ConstructionMLS ID #7711352, RICK NATION, Virtual Properties Realty.com. FMLS GA
- $315,0003 bd2 ba1.5k sqft372 Highland Pointe Dr, Alto, GA 30510ActiveMLS ID #10761827, Jessica A Wade, eXp Realty. GAMLS
- $342,7003 bd3 ba1.9k sqft693 Racetrack Rd, Toccoa, GA 30577ActiveMLS ID #10770020, Elizabeth Cheek, BHHS Georgia Properties. GAMLS
- $349,9003 bd2 ba1.7k sqft2089 N Hicks Rd, Toccoa, GA 30577ActiveMLS ID #10662018, Rick Nation, Virtual Properties Realty.com. GAMLS
- $355,0003 bd2 ba1.2k sqft115 Richard St, Clarkesville, GA 30523ActiveMLS ID #10758100, Steven T Koleno, Beycome Brokerage Realty LLC. GAMLS
- $300,0003 bd3 ba2.1k sqft665 Trojan Ln, Alto, GA 30510ActiveMLS ID #10778502, Mark Spain, Mark Spain Real Estate. GAMLS
